
53 Crescent RoadCharlestown NSW 2290
Property Details for 53 Crescent Rd, Charlestown
53 Crescent Rd, Charlestown is a 5 bedroom, 3 bathroom House with 2 parking spaces and was built in 1993. The property has a land size of 677m2 and floor size of 173m2. While the property is not currently for sale or for rent, it was last sold in July 2020.
Last Listing description (February 2021)
*Health & Safety Measures are in Place for Open Homes & All Private Inspections
*All inspection attendees will have to answer a health and safety survey to qualify for the inspection of the property.
We have a "Property Web Book" available, which will you complete a "Virtual Web Inspection". It contains practically all information you require to help you progress your interest on this property. To receive a free Property Web Book, SMS "53CRESCENT" to 0488 868 920 or tap the "book inspection" tab on the contact form and request "Property Web Book" in the free text section.
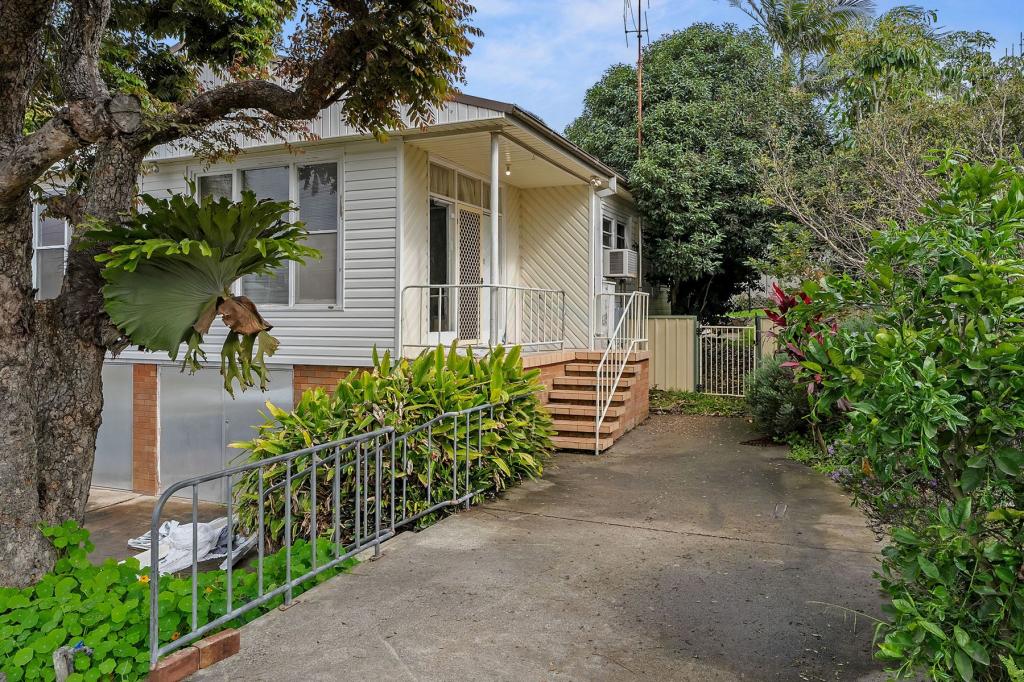
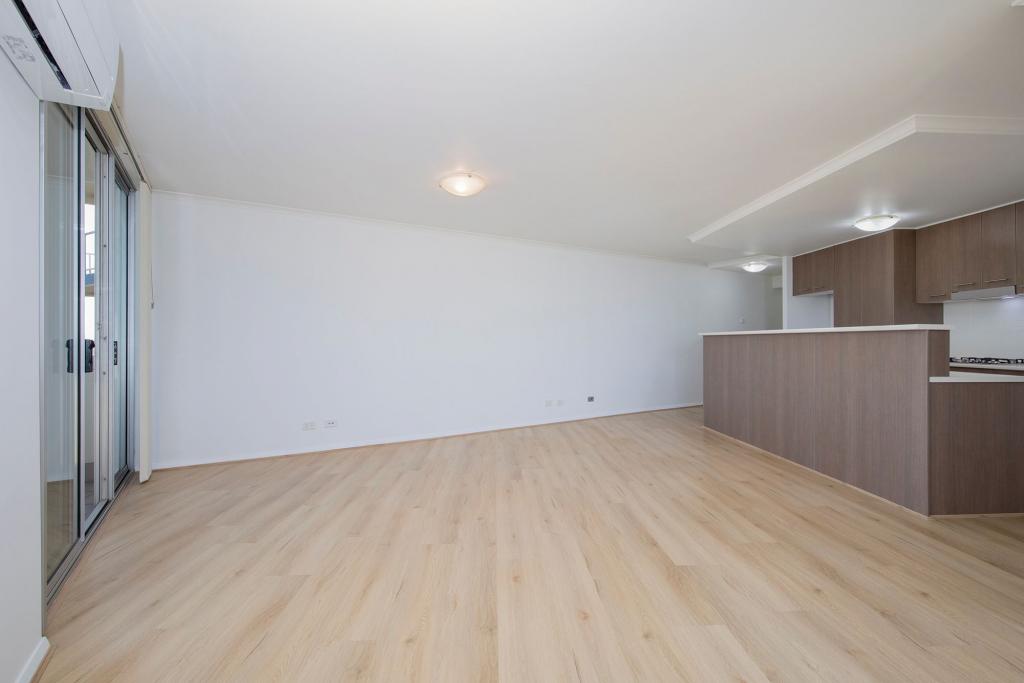
Renovated throughout with an eye for style and quality, this superb 5-bedroom property boasts a versatile dual storey floorplan with options to self-contain the lower level if you wish. From the quality new floor coverings and contemporary new kitchen to the two sparkling new bathrooms and updated Merbau deck, this home delights at every turn.
Offering formal and casual living spaces and four bedrooms upstairs, along with an air-conditioned fifth bedroom and third bathroom downstairs, this versatile home allows you to enjoy life with older children, guests or extended family who want privacy away from the throngs of daily life. Just as impressive outside, the all-weather deck, saltwater pool and gardens are just perfect for alfresco dining and relaxation with mountain views and nightly sunsets an impressive backdrop.
Surrounded by greenery and with a reserve at the end of the street, the home enjoys peaceful serenity yet is positioned only minutes from Charlestown Square and a short drive to both Lake Macquarie and Newcastle city centre.
- Double storey brick and tile home on north to rear 670sqm block
- A mix of new blackbutt floors and carpet underfoot
- 2-zone ducted air-conditioning keeps the upper level comfortable
- Opened up floorplan features formal lounge and open plan family and dining
- Caesarstone kitchen with induction cooktop, dishwasher and built-in study desks
- Covered Merbau deck with bar, integrated kids' slide and zip track blinds
- All four bedrooms fitted with built-in robes and ceiling fans served by renovated master ensuite and family bathroom
- Versatile lower level fifth bedroom/ extra living space with a/c and third bathroom
- Double auto garage and workshop plus extra parking on driveway
- An abundance of storage under the home
- Easy access to the city bypass, John Hunter Hospital and Newcastle CBD
- 1.5km from Charlestown South Public school and Charlestown Square
Outgoings:
Council rates: $2,091.60 approx per annum
Water rates: $870.33 approx per annum
An independent pest & building report is available on request at no charge to you. This is the type of report your solicitor would usually recommend purchasing before bidding at an auction or before making an unconditional offer prior to auction and are conducted by a panel of reputable companies. The companies have consented to friendly auction terms and will generally be happy to speak to you about your queries in reports and in most cases transfer the reports into your name if you are the successful buyer at auction or prior to auction: see each report for details.
Flexible deposit and settlement conditions are also available by negotiation with the agent if required.
Disclaimer:
All information contained herein is gathered from sources we deem reliable. However, we cannot guarantee its accuracy and act as a messenger only in passing on the details. Interested parties should rely on their own enquiries. Some of our properties are marketed from time to time without price guide at the vendors request. This website may have filtered the property into a price bracket for website functionality purposes. Any personal information given to us during the course of the campaign will be kept on our database for follow up and to market other services and opportunities unless instructed in writing.
Property History for 53 Crescent Rd, Charlestown, NSW 2290
- 29 Jul 2020Sold for $890,000
- 03 Jul 2020Listed for Sale Guide $870,000 - $920,000
- 21 Jun 2013Sold for $540,000

Recent sales nearby
See more recent sales nearby
/assets/perm/4wx7f6ortyi6ndpg2ufpy5xdpu?signature=351253eac664805db0d7eda4745ed6001873292d9a4151f368f73e5d8d95cbd8) 0
0Similar properties For Sale nearby
See more properties for sale nearby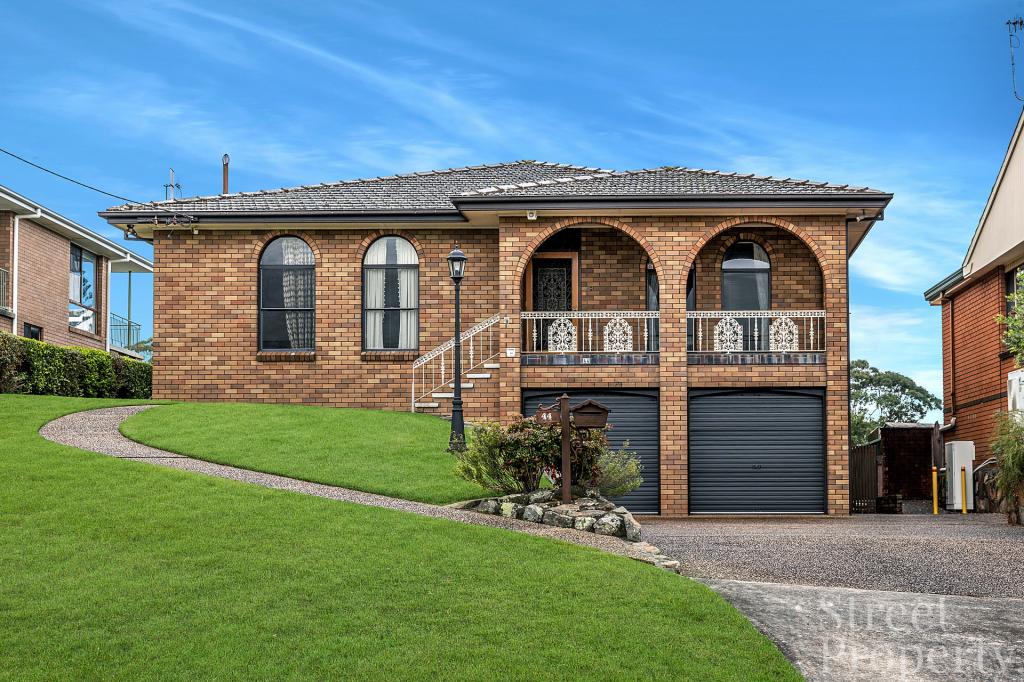 0
0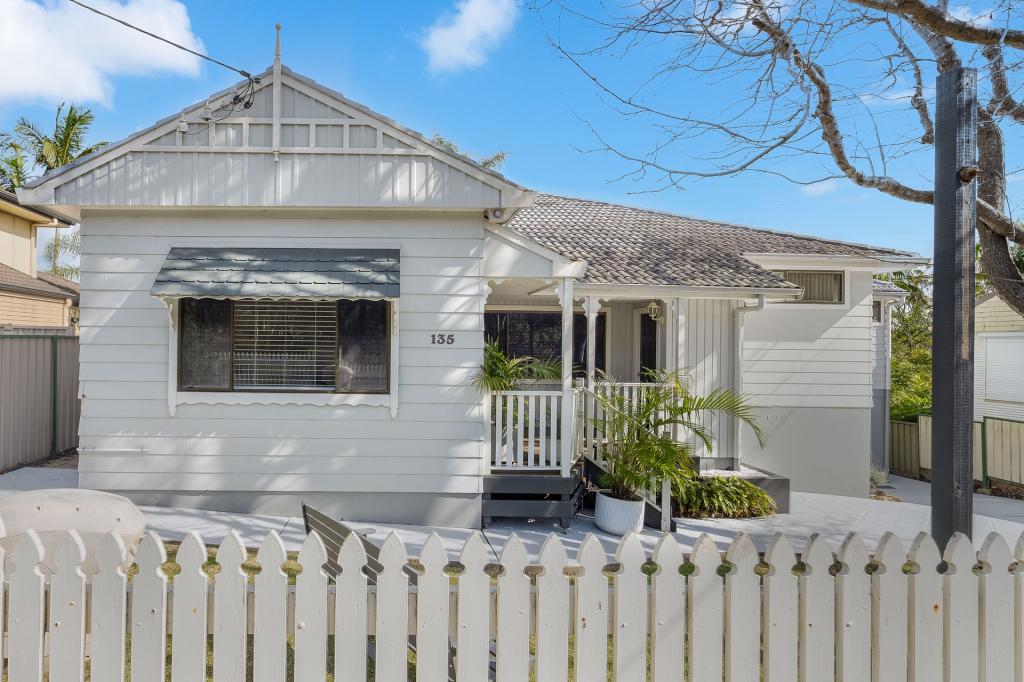 0
0
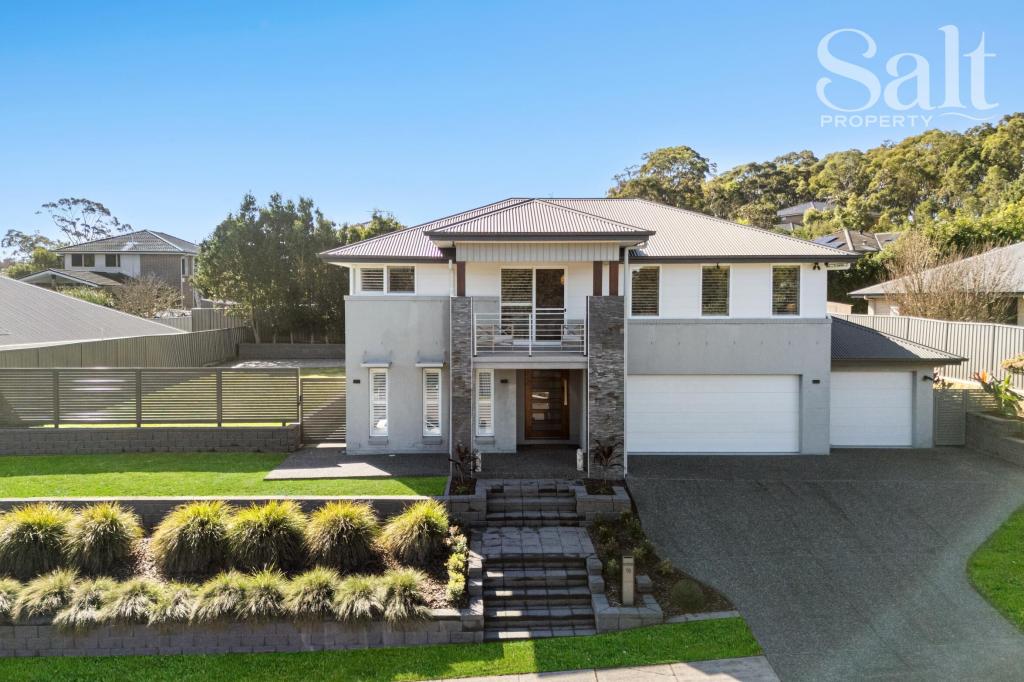 0
0Similar properties For Rent nearby
See more properties for rent nearby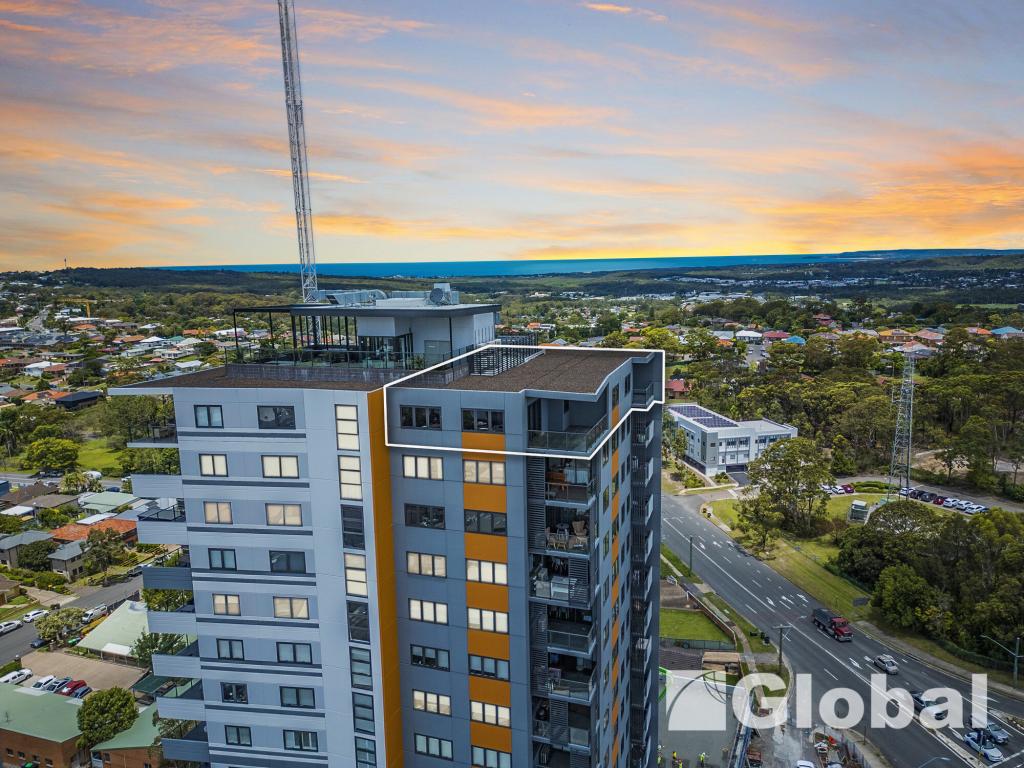 0
0
 0
0

 0
0
About Charlestown 2290
The size of Charlestown is approximately 7.1 square kilometres. There are 39 parks, covering nearly 13.4% of the total area. The population of Charlestown in 2016 was 12912 people. By 2021 the population was 13601 showing a population growth of 5.3% in the area during that time. The predominant age group in Charlestown is 30-39 years. Households in Charlestown are primarily couples with children and are likely to be repaying $1800 - $2399 per month on mortgage repayments. In general, people in Charlestown work in a professional occupation.In 2021, 72.00% of the homes in Charlestown were owner-occupied compared with 72.60% in 2016.
Charlestown has 6,929 properties. Over the last 5 years, Houses in Charlestown have seen a 43.84% increase in median value, while Units have seen a 39.77% increase. As at 31 August 2026:
- The median value for Houses in Charlestown is $1,119,485 while the median value for Units is $775,252.
- Houses have a median rent of $720 while Units have a median rent of $620.
Suburb Insights for Charlestown 2290
Market Insights
Charlestown Trends for Houses
N/A
N/A
View TrendN/A
N/A
Charlestown Trends for Units
N/A
N/A
View TrendN/A
N/A
Neighbourhood Insights
© Copyright 2026. RP Data Pty Ltd trading as Cotality (Cotality). All rights reserved. No reproduction, distribution, or transmission of the copyrighted materials is permitted. The information is deemed reliable but not guaranteed.
While Cotality uses commercially reasonable efforts to ensure the Cotality Data is current, Cotality does not warrant the accuracy, currency or completeness of the Cotality Data and to the full extent permitted by law excludes all loss or damage howsoever arising (including through negligence) in connection with the Cotality Data.
This product uses cookies and other similar technologies to improve and customise your browsing experience, to tailor content and adverts, and for analytics and metrics regarding visitor usage on this product and other media. We may share cookie and analytics information with third parties for the purposes of advertising. By continuing to use our website, you consent to cookies being used. View our Privacy Policy here.
X
