
5 Tingara StreetCharlestown NSW 2290
Property Details for 5 Tingara St, Charlestown
5 Tingara St, Charlestown is a 4 bedroom, 2 bathroom House with 2 parking spaces. While the property is not currently for sale or for rent, it was last sold in September 2025. There are other 4 bedroom House sold in Charlestown in the last 12 months.
Last Listing description (October 2025)
Put simply, welcome to Charlestown
*Regular yard and lawn maintenance included in rent
Positioned in a peaceful cul-de-sac and surrounded by lush greenery, this beautifully presented five-bedroom, two-bathroom home offers the perfect blend of comfort, space, and convenience. Spanning two light-filled levels, it provides multiple living zones, modern finishes, and tranquil bushland views ideal for families seeking a relaxed lifestyle in one of Lake Macquaries most sought-after suburbs.
Step inside and discover two generous living areas, including a chic front sitting room that opens to a garden patio, and a spacious living and dining area that flows out to a balcony overlooking the treetops. The modern kitchen features quality stainless steel Miele appliances, gas cooking, a dishwasher, and ample storage perfect for those who love to cook and entertain.
With five well-sized bedrooms, theres plenty of space for everyone. Four bedrooms feature built-in robes, and several are fitted with ceiling fans for added comfort. The downstairs bedroom with its own covered patio offers flexibility as a teen retreat, guest room, or home office. Both bathrooms are modern and functional, servicing the home across both levels.
Outdoor living is a highlight, with multiple alfresco areas designed to take in the serene bushland outlook. The yard backs onto a nature reserve, providing privacy and a beautiful backdrop for entertaining or relaxing.
Located moments from Charlestown Square, quality schools, and local cafs, this home also offers easy access to Glenrock, Dudley, and Redhead Beaches, making it the perfect retreat for families and nature lovers alike.
Features:
-Two-storey, four-bedroom, two-bathroom home with tranquil bushland views
-Multiple light-filled living spaces with air conditioning
-Modern kitchen with Miele appliances, gas cooktop, and dishwasher
-Bedrooms with built-in robes, ceiling fans, and leafy outlooks
-Outdoor entertaining areas on both levels for year-round enjoyment
-Separate laundry and under-house storage
-Double drive-through garage with additional off-street parking
-Peaceful cul-de-sac location close to schools, shops, and beaches
Our agency accepts applications via 2Apply, click APPLY NOW or enquire to receive a link for application.
To book a time to inspect, simply click on Book an Inspection Time or Email Agent to book instantly using our online system.
By registering, you will be informed of any updates, changes or cancellations for your appointment.
Disclaimer: All information provided by Wilton Lemke Stewart in the marketing of a property for sale or lease has been sourced from various third-party outlets that we deem reliable. Nonetheless, Wilton Lemke Stewart cannot ensure its absolute accuracy, and we bear no responsibility and disclaim all liability for any errors, omissions, inaccuracies, or misstatements in the information provided. Prospective buyers and tenants are encouraged to conduct their own due diligence and rely on their own investigations. All images, measurements, diagrams, renderings, and data are indicative and for illustrative purposes only, subject to potential changes.
Our agency accepts applications via 2Apply, click APPLY NOW or enquire to receive a link for application.
To book a time to inspect, simply click on Book an Inspection Time or Email Agent to book instantly using our online system.
By registering, you will be informed of any updates, changes or cancellations for your appointment.
Disclaimer: All information provided by Wilton Lemke Stewart in the marketing of a property for sale or lease has been sourced from various third-party outlets that we deem reliable. Nonetheless, Wilton Lemke Stewart cannot ensure its absolute accuracy, and we bear no responsibility and disclaim all liability for any errors, omissions, inaccuracies, or misstatements in the information provided. Prospective buyers and tenants are encouraged to conduct their own due diligence and rely on their own investigations. All images, measurements, diagrams, renderings, and data are indicative and for illustrative purposes only, subject to potential changes.
Property History for 5 Tingara St, Charlestown, NSW 2290
- 17 Oct 2025Listed for Rent $950 Per Week

Recent sales nearby
See more recent sales nearby/assets/perm/cw366c65dei63lxqxwrd7elq5e?signature=4617860a6d523523204f7e5463c2437c94e4e0f3294011a324eff35126687168) 0
0
/assets/perm/zooc5srwzui65n5eqoi7fwcqvu?signature=90ad44d4103ce6671ce5ab2fe97600ab84b00e6f80d85af676ad5fa5edb83001) 0
0
/assets/perm/do5cslacyei6valof6pnwurpc4?signature=51a67bac76490b5888802e8af9e709adaebfd3f42b2f1c16fc24e306fd4207d0) 0
0Similar properties For Sale nearby
See more properties for sale nearby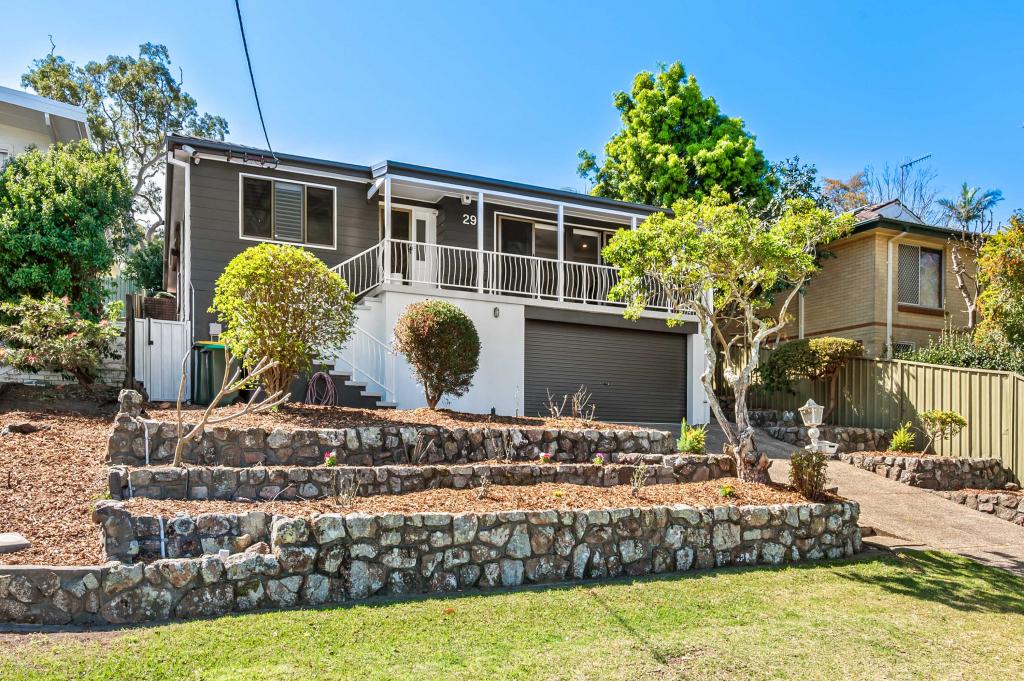 0
0
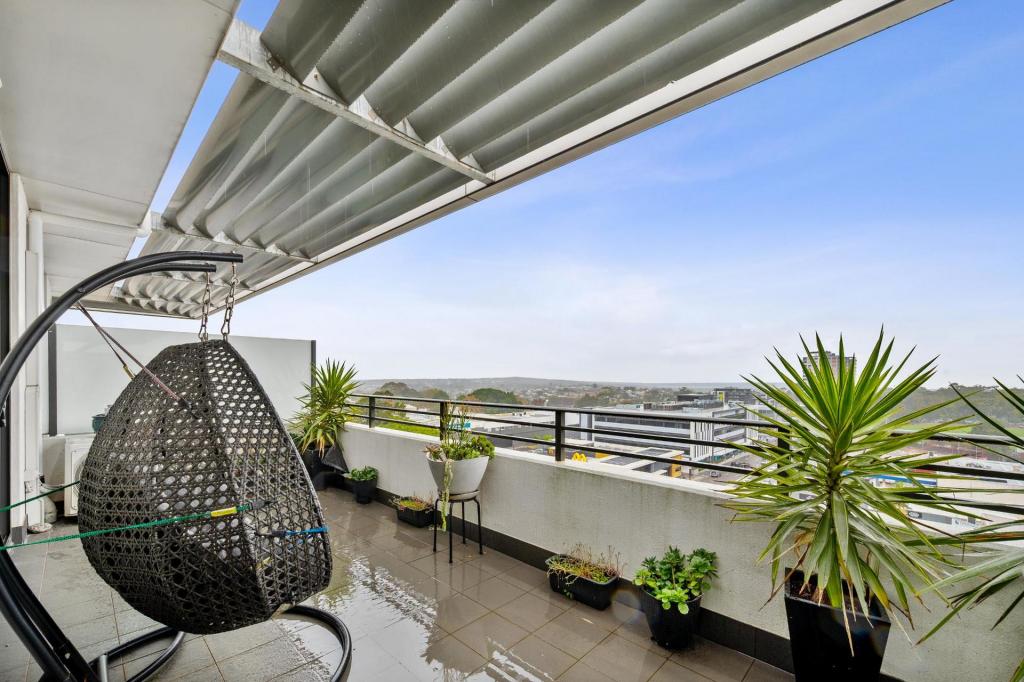 0
0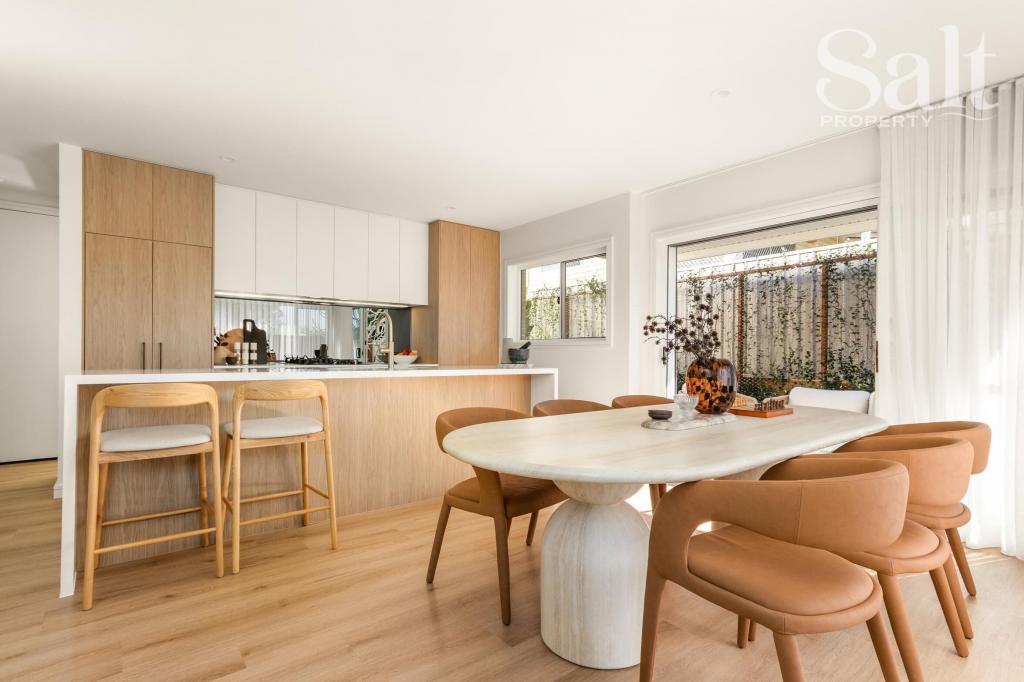 0
0Similar properties For Rent nearby
See more properties for rent nearby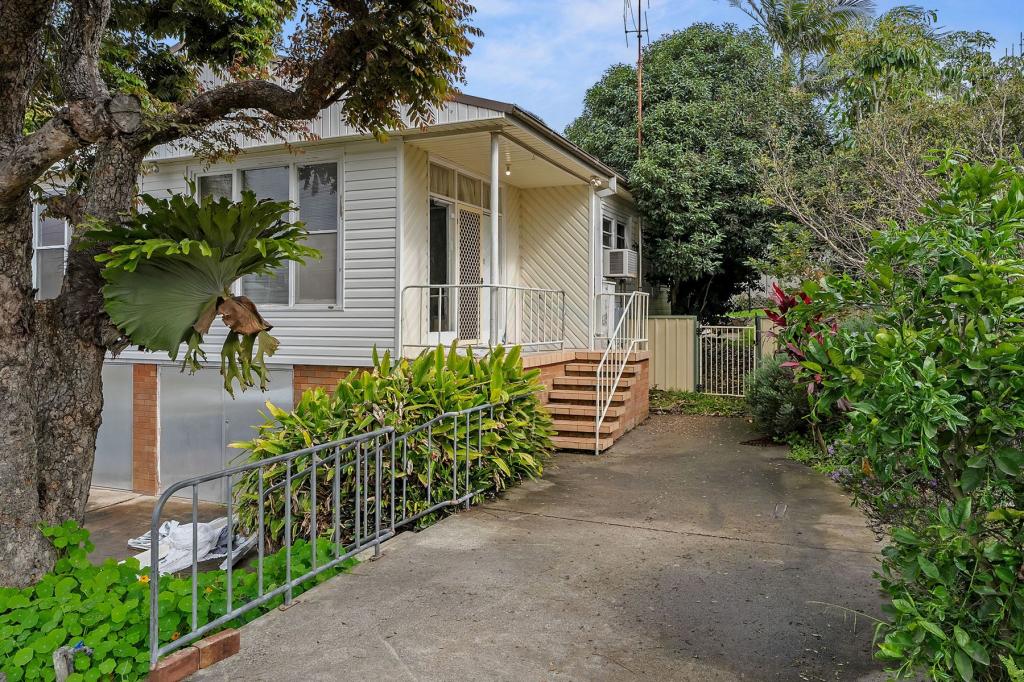 0
0

 0
0
 0
0
About Charlestown 2290
The size of Charlestown is approximately 7.1 square kilometres. There are 39 parks, covering nearly 13.4% of the total area. The population of Charlestown in 2016 was 12912 people. By 2021 the population was 13601 showing a population growth of 5.3% in the area during that time. The predominant age group in Charlestown is 30-39 years. Households in Charlestown are primarily couples with children and are likely to be repaying $1800 - $2399 per month on mortgage repayments. In general, people in Charlestown work in a professional occupation.In 2021, 72.00% of the homes in Charlestown were owner-occupied compared with 72.60% in 2016.
Charlestown has 6,932 properties. Over the last 5 years, Houses in Charlestown have seen a 43.84% increase in median value, while Units have seen a 39.77% increase. As at 31 August 2026:
- The median value for Houses in Charlestown is $1,119,485 while the median value for Units is $775,252.
- Houses have a median rent of $720 while Units have a median rent of $620.
Suburb Insights for Charlestown 2290
Market Insights
Charlestown Trends for Houses
N/A
N/A
View TrendN/A
N/A
Charlestown Trends for Units
N/A
N/A
View TrendN/A
N/A
Neighbourhood Insights
© Copyright 2026. RP Data Pty Ltd trading as Cotality (Cotality). All rights reserved. No reproduction, distribution, or transmission of the copyrighted materials is permitted. The information is deemed reliable but not guaranteed.
While Cotality uses commercially reasonable efforts to ensure the Cotality Data is current, Cotality does not warrant the accuracy, currency or completeness of the Cotality Data and to the full extent permitted by law excludes all loss or damage howsoever arising (including through negligence) in connection with the Cotality Data.
This product uses cookies and other similar technologies to improve and customise your browsing experience, to tailor content and adverts, and for analytics and metrics regarding visitor usage on this product and other media. We may share cookie and analytics information with third parties for the purposes of advertising. By continuing to use our website, you consent to cookies being used. View our Privacy Policy here.
X
