
46 Crescent RoadCharlestown NSW 2290
Property Details for 46 Crescent Rd, Charlestown
46 Crescent Rd, Charlestown is a 5 bedroom, 3 bathroom House with 2 parking spaces. The property has a land size of 791m2 and floor size of 214m2. While the property is not currently for sale or for rent, it was last sold in November 2024.
Last Listing description (December 2024)
Families seeking room to grow will love this substantial multi-level home. Designed to embrace the sweeping district views and maximise its sun-drenched, north-facing position, this elevated residence offers the ideal blend of private retreats and open family living spaces.
On entering, you'll be greeted by high, raked ceilings and wide windows flooding the home with natural light and fresh breezes, evoking a feeling of calm and relaxation. Each thoughtfully designed level is designed to maximise the views and northern light as well as delivering the perfect blend of individual retreats and communal gathering spaces.
The formal lounge opens onto a full-width balcony, where you'll take in the encompassing vistas of blue hills and tall palms the picture-perfect backdrop for family moments or unwinding after a long day. And for gaming sessions or inventive play, the spacious rumpus is the ideal spot for the kids, with built-in storage to keep clutter at bay, and a nearby powder room for convenience.
The hub of this home is the modern kitchen an expansive space where the family can indulge in cookie making or lend a hand at mealtimes. The adjoining dining room is equally spacious and air-conditioned for comfort, creating the perfect setting for both grand dinner parties and intimate family meals.
When it's time to retire, five bedrooms await, including a master with both built-in and walk-in robes. The main bathroom offers a bath/shower combination and separate toilet. For extended family or growing teens, the versatile fifth bedroom/studio has its own entry, kitchenette, and bathroom perfect for in-laws, young adults, or guests seeking a private space. There's even a separate study for remote work or school and a cozy reading nook for quiet moments.
Step outside to a spacious paved alfresco area and a tiered grassy backyard, fully fenced for kids and pets to play. A large garden shed contains your outdoor equipment while generous parking options include a single garage, carport, and two additional off-street parking spaces.
Enjoying a quiet, family-friendly location, this address is zoned for Charlestown South Public School and Whitebridge High. It offers easy access to Charlestown Square, the pool, and sporting fields for after-school activities. For weekend fun, it's an easy drive to the lake and fabulous beaches, and when weekdays roll around again, it's a quick zip to the bypass for a seamless commute.
Ready to discover serene and versatile family living in a convenient location? We invite you to come and inspect this home today!
Features include:
Substantial multi-level family home, designed to take advantage of sweeping district views and a north-facing aspect.
Formal lounge opening onto a full-width balcony with serene views, plus a large rumpus room with built-in storage.
Expansive kitchen with granite-topped island bench, stainless steel splashbacks, a 5-burner gas hob, corner pantry and appliance cupboard, as well as ample benchspace and storage.
Five bedrooms, including a master with both built-in and walk-in robes. The fifth bedroom/studio area includes its own entry, kitchenette, and bathroom.
Second bathroom with shower over bath, separate toilet, and large vanity. Downstairs powder room.
Separate study room and versatile reading nook.
Paved alfresco area, overlooking the grassy, tiered backyard fully fenced for kids and pets to play.
The studio features integrated laundry facilities, with two under-stair cupboards providing additional storage space.
Single garage, carport, and off-street parking for two more vehicles. Large garden shed.
Located near schools, Charlestown Square, pools, and sporting fields with easy access to the bypass for a seamless commute.
Outgoings:
Council Rates: $2,151.20 approx. per annum
Water Rates: $923.04 approx. per annum
Disclaimer:
All information provided by Presence Real Estate in the promotion of a property for either sale or lease has been gathered from various third-party sources that we believe to be reliable. However, Presence Real Estate cannot guarantee its accuracy, and we accept no responsibility and disclaim all liability in respect of any errors, omissions, inaccuracies or misstatements in the information provided. Prospective purchasers and renters are advised to carry out their own investigations and rely on their own inquiries. All images, measurements, diagrams, renderings and data are indicative and for illustrative purposes only and are subject to change. The information provided by Presence Real Estate is general in nature and does not take into account the individual circumstances of the person or persons objective financial situation or needs.
Property History for 46 Crescent Rd, Charlestown, NSW 2290
- 01 Nov 2024Sold for $1,110,000
- 23 Sep 2024Listed for Sale $1,100,000 - $1,200,000
- 03 Feb 2009Sold for $447,500

Recent sales nearby
See more recent sales nearby
/assets/perm/4wx7f6ortyi6ndpg2ufpy5xdpu?signature=351253eac664805db0d7eda4745ed6001873292d9a4151f368f73e5d8d95cbd8) 0
0Similar properties For Sale nearby
See more properties for sale nearby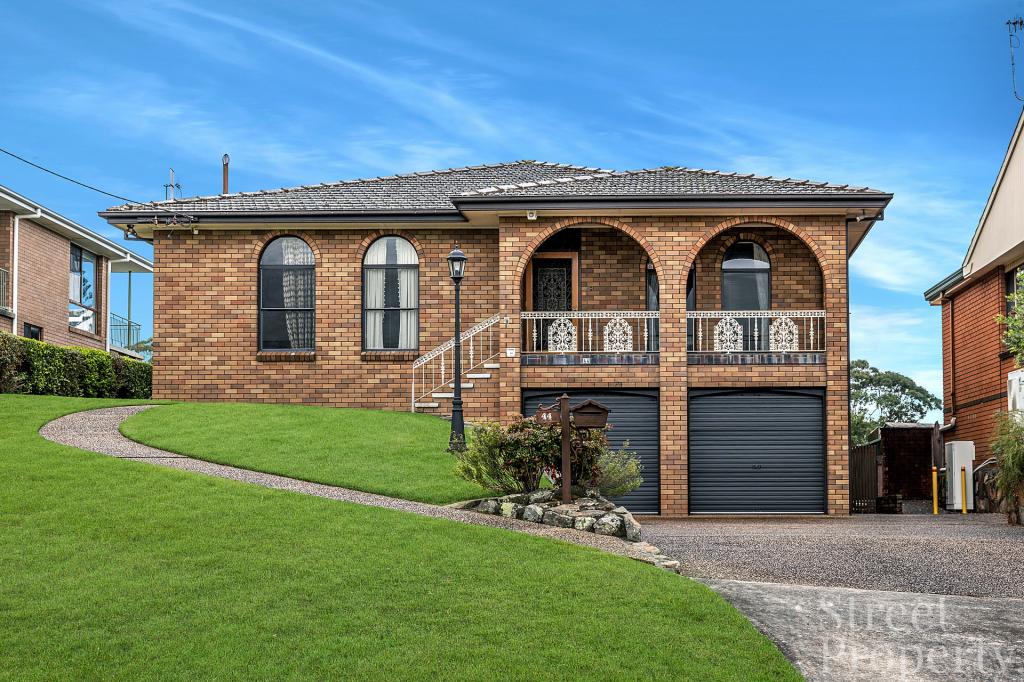 0
0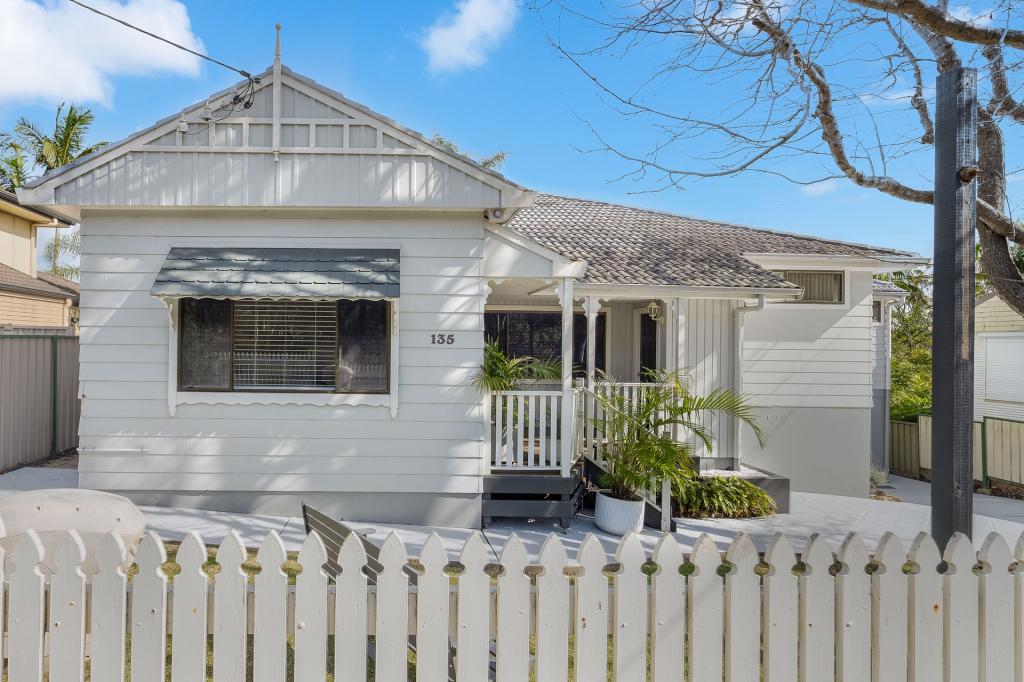 0
0
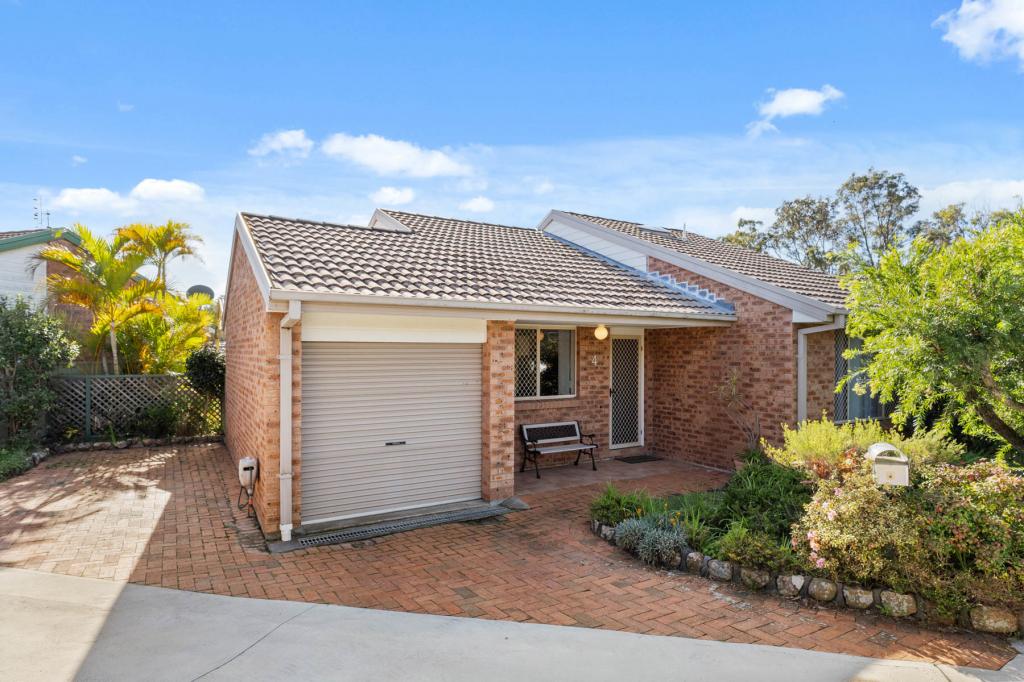 0
0
Similar properties For Rent nearby
See more properties for rent nearby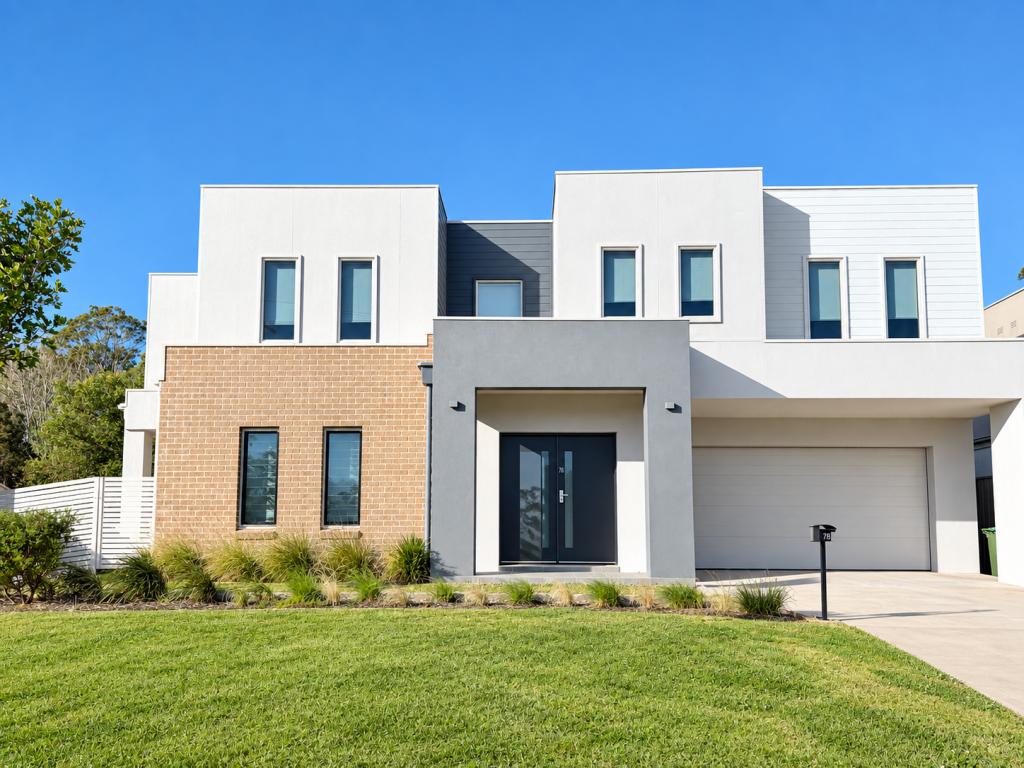 0
0
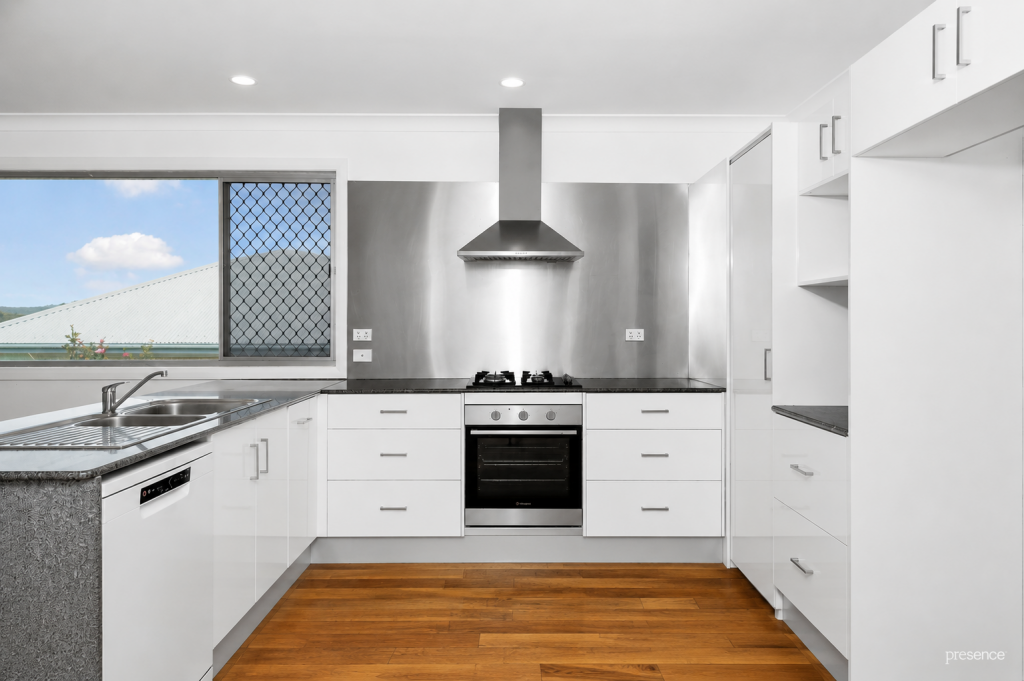 0
0

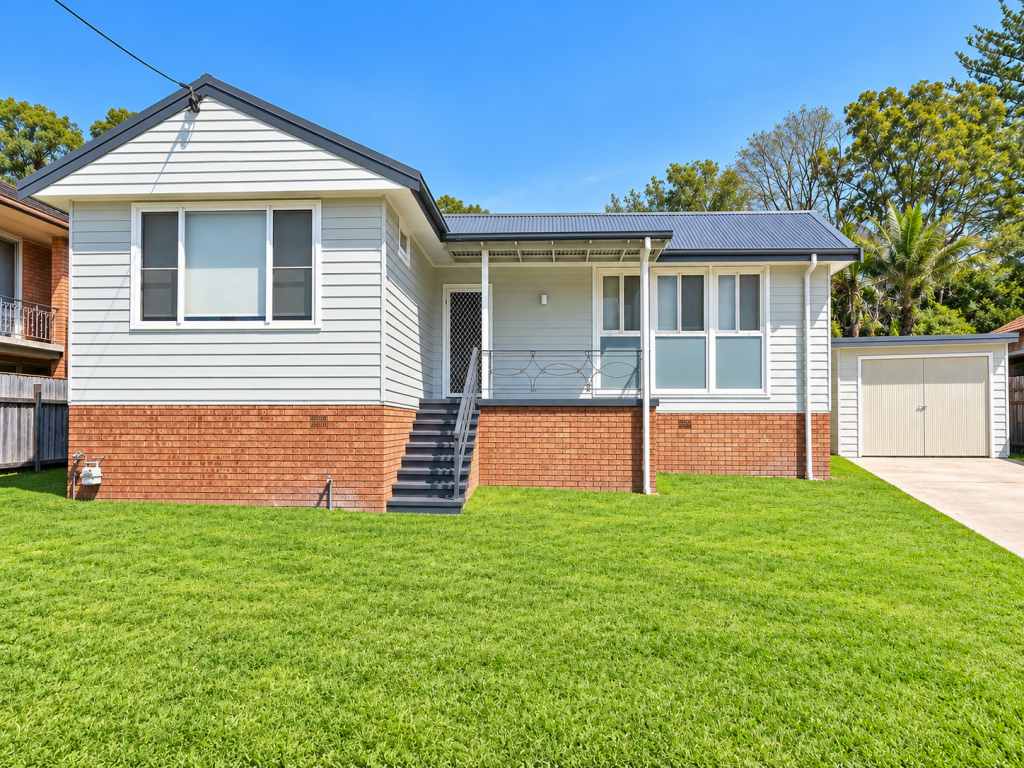 0
0About Charlestown 2290
The size of Charlestown is approximately 7.1 square kilometres. There are 39 parks, covering nearly 13.4% of the total area. The population of Charlestown in 2016 was 12912 people. By 2021 the population was 13601 showing a population growth of 5.3% in the area during that time. The predominant age group in Charlestown is 30-39 years. Households in Charlestown are primarily couples with children and are likely to be repaying $1800 - $2399 per month on mortgage repayments. In general, people in Charlestown work in a professional occupation.In 2021, 72.00% of the homes in Charlestown were owner-occupied compared with 72.60% in 2016.
Charlestown has 6,933 properties. Over the last 5 years, Houses in Charlestown have seen a 43.84% increase in median value, while Units have seen a 39.77% increase. As at 31 August 2026:
- The median value for Houses in Charlestown is $1,119,485 while the median value for Units is $775,252.
- Houses have a median rent of $720 while Units have a median rent of $620.
Suburb Insights for Charlestown 2290
Market Insights
Charlestown Trends for Houses
N/A
N/A
View TrendN/A
N/A
Charlestown Trends for Units
N/A
N/A
View TrendN/A
N/A
Neighbourhood Insights
© Copyright 2026. RP Data Pty Ltd trading as Cotality (Cotality). All rights reserved. No reproduction, distribution, or transmission of the copyrighted materials is permitted. The information is deemed reliable but not guaranteed.
While Cotality uses commercially reasonable efforts to ensure the Cotality Data is current, Cotality does not warrant the accuracy, currency or completeness of the Cotality Data and to the full extent permitted by law excludes all loss or damage howsoever arising (including through negligence) in connection with the Cotality Data.
This product uses cookies and other similar technologies to improve and customise your browsing experience, to tailor content and adverts, and for analytics and metrics regarding visitor usage on this product and other media. We may share cookie and analytics information with third parties for the purposes of advertising. By continuing to use our website, you consent to cookies being used. View our Privacy Policy here.
X
