
84 O'Shea CircuitCessnock NSW 2325

Property Details for 84 O'Shea Cct, Cessnock
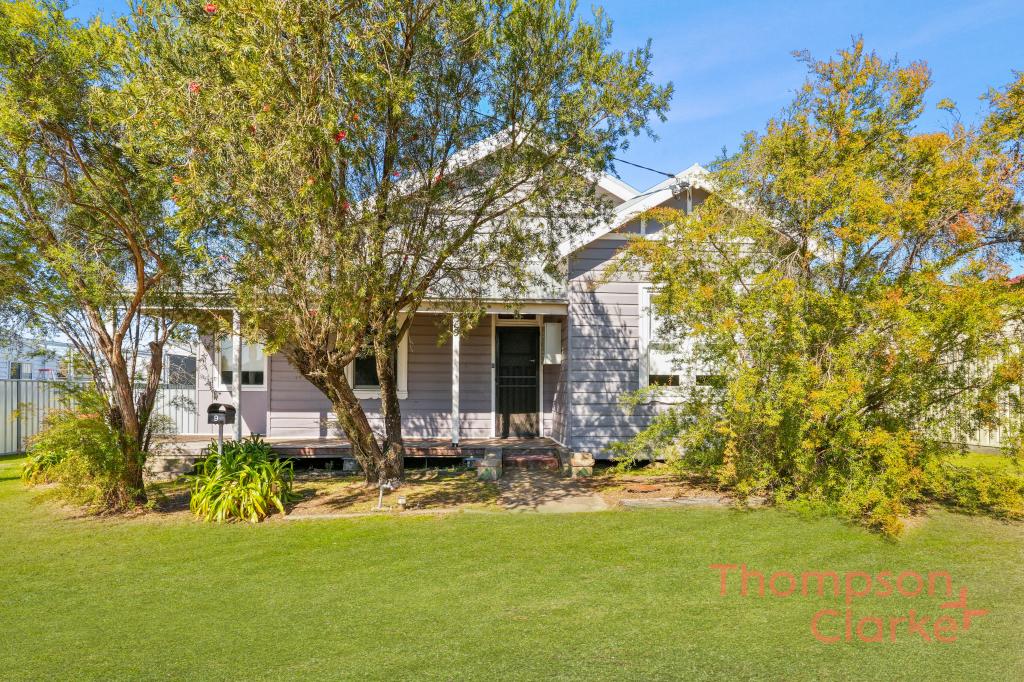
84 O'Shea Cct, Cessnock is a 4 bedroom, 2 bathroom House and was built in 2005. The property has a land size of 841m2 and floor size of 185m2. While the property is not currently for sale or for rent, it was last sold in July 2026. There are other 4 bedroom House sold in Cessnock in the last 12 months.
Last Listing description (August 2026)
Positioned in one of Cessnock's most sought-after neighbourhoods, this beautifully refreshed four-bedroom residence delivers the perfect combination of modern comfort, family functionality and outstanding outdoor potential. Set within the prestigious Vineyard Grove Estate, this impressive home has been thoughtfully updated with fresh paint throughout, stylish new flooring and contemporary downlights, creating a bright, welcoming interior that's ready to enjoy from day one.
Designed with growing families in mind, the spacious floorplan offers multiple living zones, including a separate lounge, an expansive open plan living and dining area, and a well-appointed kitchen positioned at the heart of the home. Flowing seamlessly to the covered alfresco, it's an ideal setting for entertaining family and friends all year round.
The generous master suite is privately positioned at the front of the home and features a walk-in robe and ensuite with large spa bath, while the remaining three bedrooms are tucked away in their own wing, serviced by a centrally located family bathroom.
Outside is where this property truly shines. Sitting on a generous parcel with excellent side access, there's ample room to add the dream shed, install a resort-style pool, or simply enjoy the expansive backyard as it is. The terraced gardens provide both privacy and character, while still leaving plenty of usable lawn for children and pets.
Whether you're searching for a quality family home or a low-maintenance property with room to grow, this move-in-ready residence presents an exceptional opportunity in one of Cessnock's premier estates.
Property Features:
- Four generous bedrooms, master complete with walk-in robe and ensuite
- Multiple living areas including separate lounge plus open plan family and dining
- Freshly repainted throughout
- Brand new flooring throughout the home
- Ducted air-conditioning
- Modern downlights to the main living areas
- Well-appointed kitchen overlooking the living and alfresco
- Covered outdoor entertaining area
- Double garage with internal access
- Excellent side access for trailers, caravans or future shedding
- Large backyard with plenty of room for a pool and substantial shed (STCA)
- Located within the highly regarded Vineyard Grove Estate, close to schools, shops and only minutes from Cessnock CBD
Offering space, style and future potential in equal measure, this is a home that will appeal to families, investors and buyers looking for a quality property in an exceptional location.
Disclaimer: All information contained herein is gathered from sources we deem to be reliable. However, we cannot guarantee its accuracy, and interested persons should rely on their own enquiries. Images & Furnishing are for illustrative purposes only and do not represent the final product or finishes. For inclusions refer to the inclusions in the contract of sale. Areas are approximate. All parties are advised to seek full independent legal and professional advice and investigations and or STCA prior to any action or decision.
Property History for 84 O'Shea Cct, Cessnock, NSW 2325
- 30 Jul 2026Sold for $890,000
- 02 Jul 2026Listed for Sale $890,000
- 23 Nov 2023Sold

Recent sales nearby
See more recent sales nearby/assets/perm/gcklqng3yii6nasqz6uffkldlm?signature=61d7e0c6dd64a8ea1feacc526dcdef762333477798764a1015b4e44e1bb33927) 0
0

Similar properties For Sale nearby
See more properties for sale nearby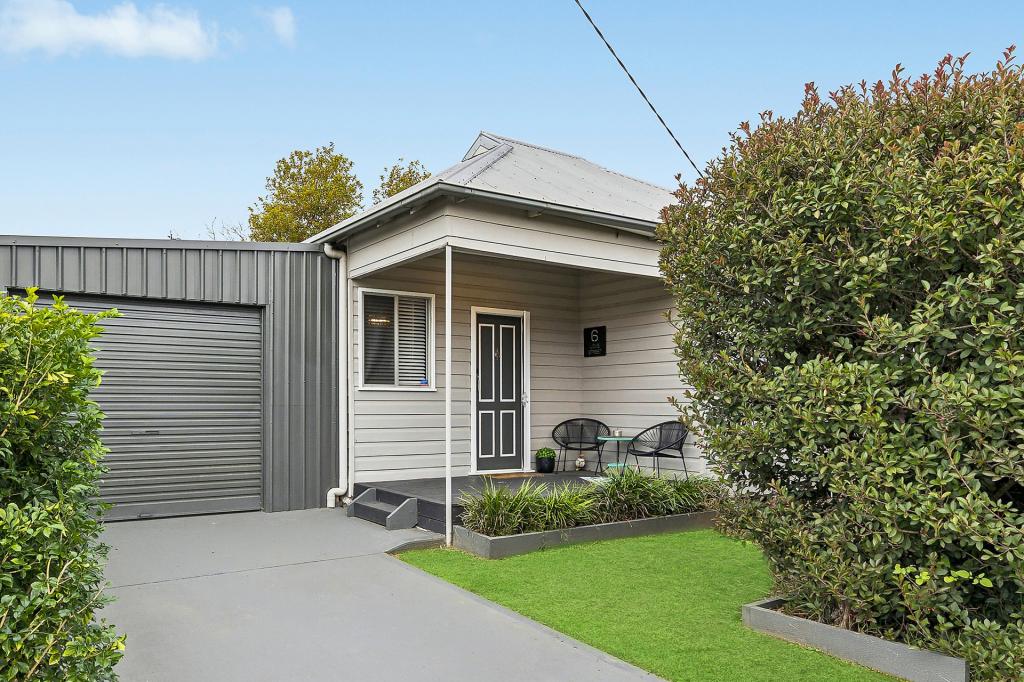 0
0
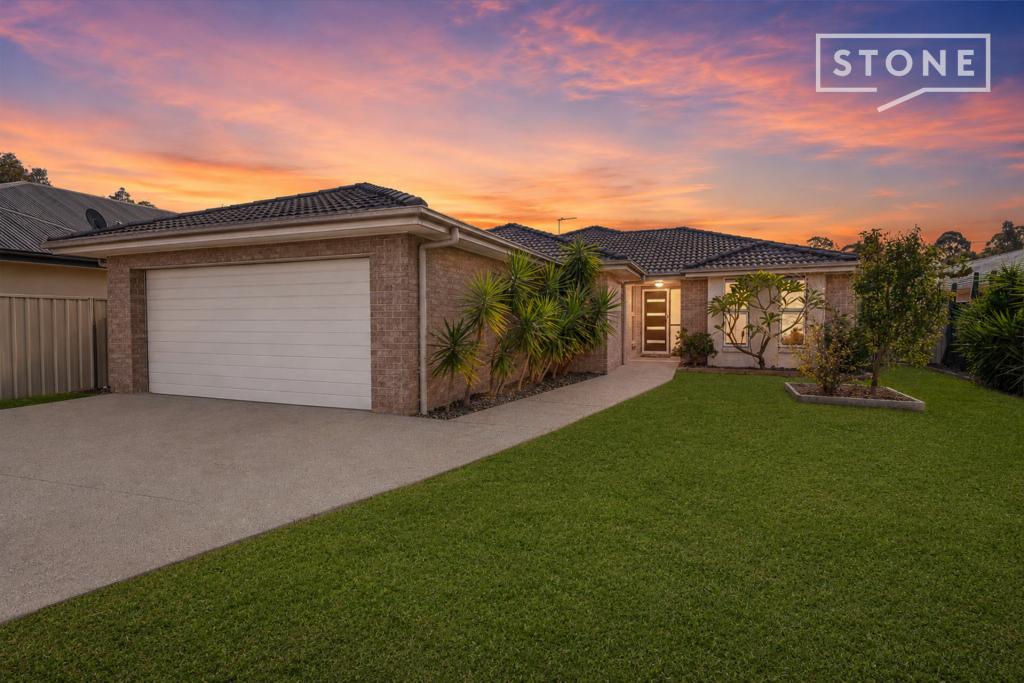 0
0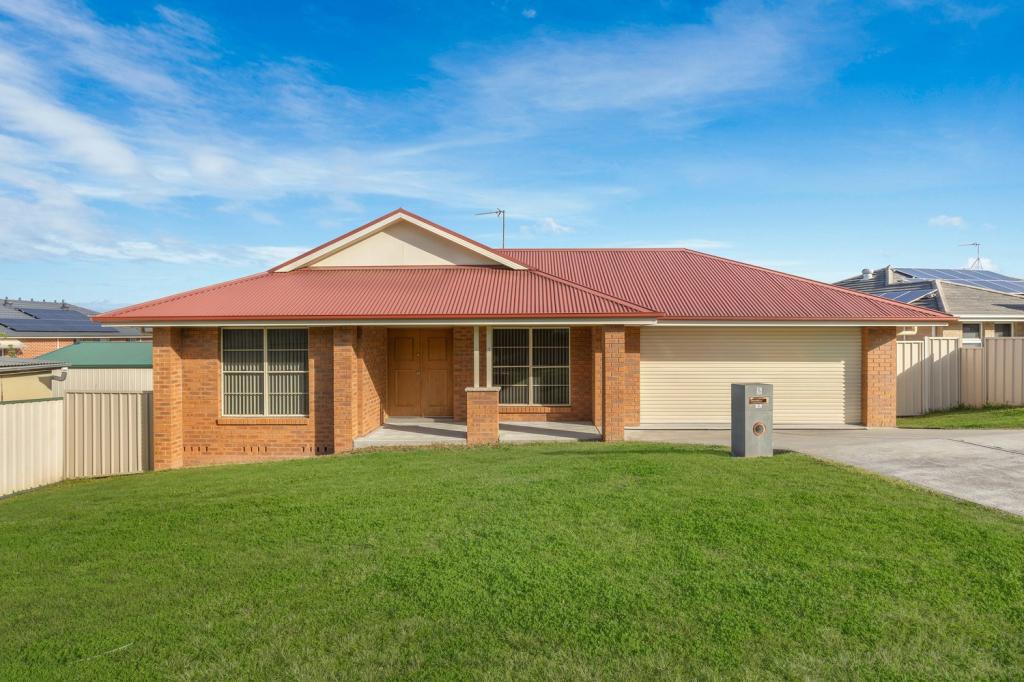 0
0

Similar properties For Rent nearby
See more properties for rent nearby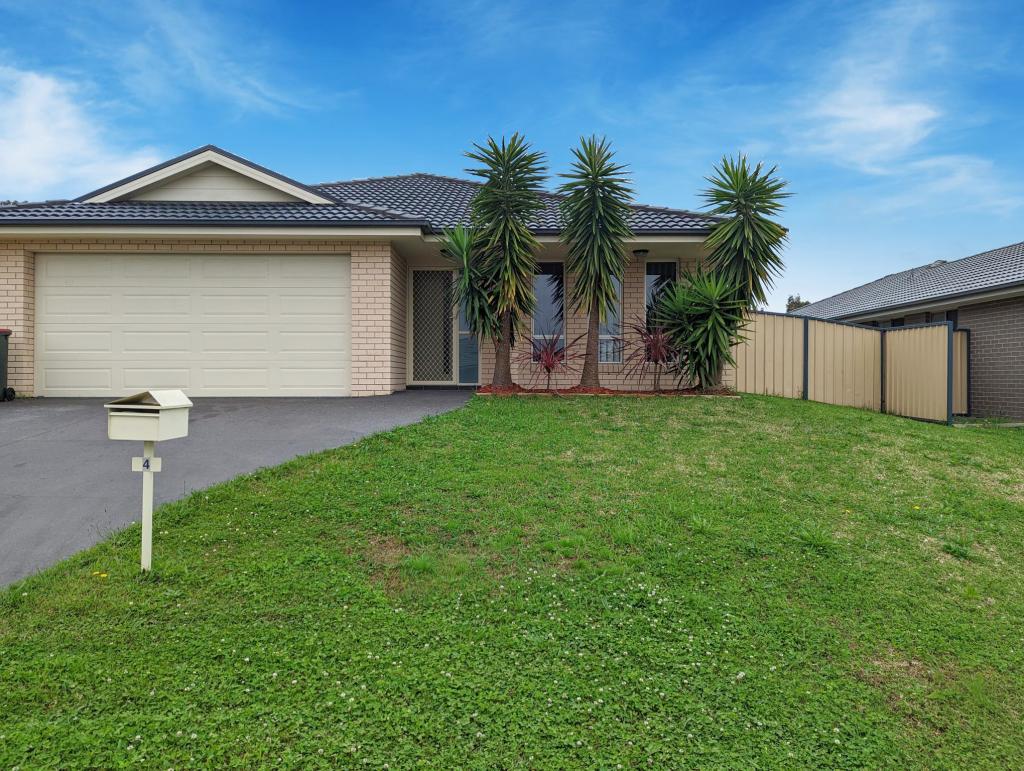 0
0
 0
0About Cessnock 2325
The size of Cessnock is approximately 35.6 square kilometres. There are 19 parks, covering nearly 10.7% of the total area. The population of Cessnock in 2016 was 15177 people. By 2021 the population was 16300 showing a population growth of 7.4% in the area during that time. The predominant age group in Cessnock is 30-39 years. Households in Cessnock are primarily childless couples and are likely to be repaying $1400 - $1799 per month on mortgage repayments. In general, people in Cessnock work in a trades occupation.In 2021, 58.70% of the homes in Cessnock were owner-occupied compared with 57.30% in 2016.
Cessnock has 8,247 properties. Over the last 5 years, Houses in Cessnock have seen a 61.26% increase in median value, while Units have seen a 54.16% increase. As at 31 July 2026:
- The median value for Houses in Cessnock is $707,758 while the median value for Units is $527,769.
- Houses have a median rent of $580 while Units have a median rent of $490.
Suburb Insights for Cessnock 2325
Market Insights
Cessnock Trends for Houses
N/A
N/A
View TrendN/A
N/A
Cessnock Trends for Units
N/A
N/A
View TrendN/A
N/A
Neighbourhood Insights
© Copyright 2026. RP Data Pty Ltd trading as Cotality (Cotality). All rights reserved. No reproduction, distribution, or transmission of the copyrighted materials is permitted. The information is deemed reliable but not guaranteed.
While Cotality uses commercially reasonable efforts to ensure the Cotality Data is current, Cotality does not warrant the accuracy, currency or completeness of the Cotality Data and to the full extent permitted by law excludes all loss or damage howsoever arising (including through negligence) in connection with the Cotality Data.
This product uses cookies and other similar technologies to improve and customise your browsing experience, to tailor content and adverts, and for analytics and metrics regarding visitor usage on this product and other media. We may share cookie and analytics information with third parties for the purposes of advertising. By continuing to use our website, you consent to cookies being used. View our Privacy Policy here.
X
