
4 Robinia WayCessnock NSW 2325

Property Details for 4 Robinia Way, Cessnock
4 Robinia Way, Cessnock is a 4 bedroom, 2 bathroom House with 2 parking spaces and was built in 2013. The property has a land size of 642m2 and floor size of 170m2.This Property is currently listed for sale with Stone Real Estate Hunter Valley
Last Listing description (September 2026)
Beautifully presented and thoughtfully updated, this quality McDonald Jones home built in 2013 showcases an expansive single-level design, offering an exceptional blend of space, style and functionality. Positioned in a quiet, family-friendly street just moments from Cessnock CBD and the world-renowned Hunter Valley vineyards, this is a home designed to grow with your family. Boasting four generously proportioned bedrooms, including a private master retreat with a walk-in wardrobe and ensuite, the home is complemented by an enormous separate lounge and an expansive open plan living and dining area, providing multiple spaces to relax, entertain or work from home.
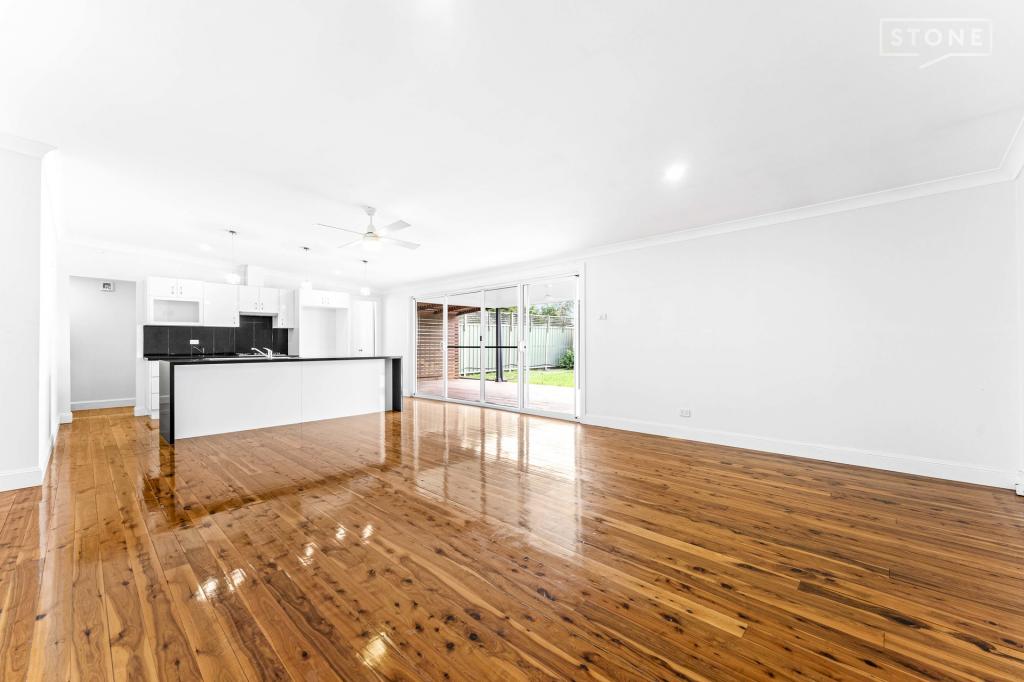
At the heart of the home, the stunning kitchen impresses with stone benchtops, an oversized island bench, quality 900mm appliances and an abundance of storage. Overlooking the light-filled living spaces, it flows effortlessly to the covered alfresco, creating the perfect setting for year-round entertaining. Ducted air conditioning throughout, plantation shutters, floating timber floors, a security system and solar panels further enhance the home's comfort, style and efficiency. Set on a level 642sqm block, the secure backyard offers plenty of space for children and pets, while rare side access, a double remote garage with loft storage and ample off-street parking complete this impressive family package.
- Quality McDonald Jones home on a level 642sqm block
- Enormous separate lounge plus expansive open plan living and dining
- Renovated kitchen with stone benchtops, oversized island and 900mm appliances
- Covered alfresco entertaining overlooking the backyard
- Ducted air conditioning throughout
- Plantation shutters, floating timber floors, security system and solar panels
- Double remote garage with loft storage and valuable side access
- Minutes to Cessnock CBD, schools and the Hunter Valley Wine Region
Council Rates = $485 per installment
Water Rates = $279.14 per installment
Property History for 4 Robinia Way, Cessnock, NSW 2325
- 24 Jul 2026Listed for Sale $830,000 - $880,000
- 20 May 2025Sold for $720,000
- 06 May 2025Listed for Sale Contact Agent

Recent sales nearby
See more recent sales nearby
/assets/perm/mmujdruj4ei6rpnym7ayoxijre?signature=051b1eaee23228813ccfbffd0de69db995e1c0c92454846c2bff7f87db6fc483) 0
0
Similar properties For Sale nearby
See more properties for sale nearby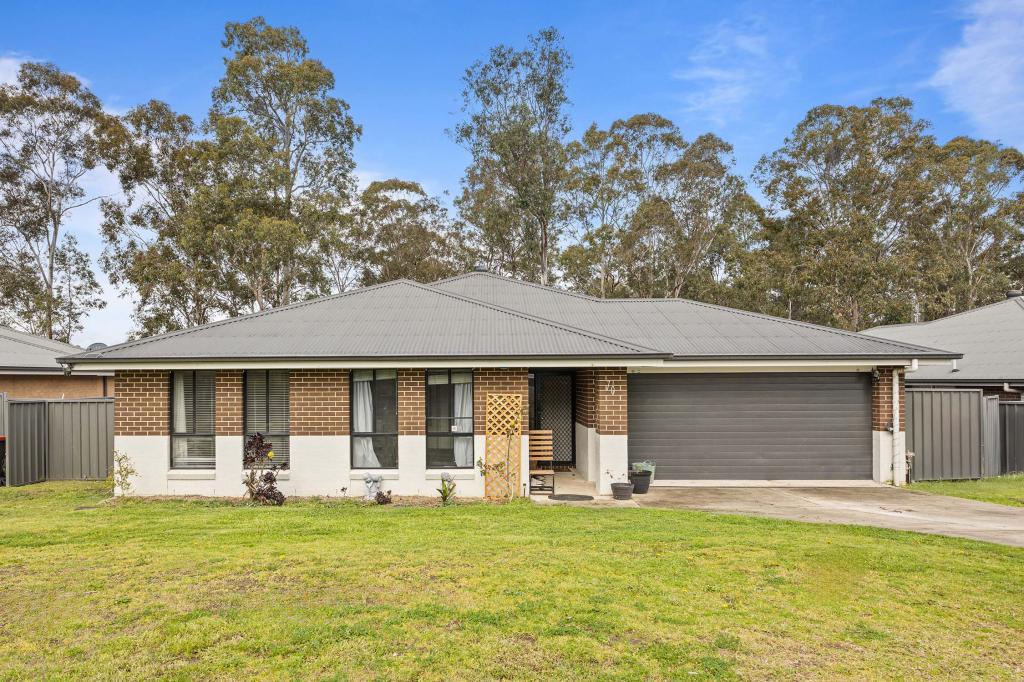 0
0
 0
0Similar properties For Rent nearby
See more properties for rent nearby 0
0 0
0About Cessnock 2325
The size of Cessnock is approximately 35.6 square kilometres. There are 19 parks, covering nearly 10.7% of the total area. The population of Cessnock in 2016 was 15177 people. By 2021 the population was 16300 showing a population growth of 7.4% in the area during that time. The predominant age group in Cessnock is 30-39 years. Households in Cessnock are primarily childless couples and are likely to be repaying $1400 - $1799 per month on mortgage repayments. In general, people in Cessnock work in a trades occupation.In 2021, 58.70% of the homes in Cessnock were owner-occupied compared with 57.30% in 2016.
Cessnock has 8,255 properties. Over the last 5 years, Houses in Cessnock have seen a 54.84% increase in median value, while Units have seen a 55.23% increase. As at 31 August 2026:
- The median value for Houses in Cessnock is $714,202 while the median value for Units is $535,814.
- Houses have a median rent of $580 while Units have a median rent of $490.
Suburb Insights for Cessnock 2325
Market Insights
Cessnock Trends for Houses
N/A
N/A
View TrendN/A
N/A
Cessnock Trends for Units
N/A
N/A
View TrendN/A
N/A
Neighbourhood Insights
© Copyright 2026. RP Data Pty Ltd trading as Cotality (Cotality). All rights reserved. No reproduction, distribution, or transmission of the copyrighted materials is permitted. The information is deemed reliable but not guaranteed.
While Cotality uses commercially reasonable efforts to ensure the Cotality Data is current, Cotality does not warrant the accuracy, currency or completeness of the Cotality Data and to the full extent permitted by law excludes all loss or damage howsoever arising (including through negligence) in connection with the Cotality Data.
This product uses cookies and other similar technologies to improve and customise your browsing experience, to tailor content and adverts, and for analytics and metrics regarding visitor usage on this product and other media. We may share cookie and analytics information with third parties for the purposes of advertising. By continuing to use our website, you consent to cookies being used. View our Privacy Policy here.
X
