
2 Chablis DriveCessnock NSW 2325
Property Details for 2 Chablis Dr, Cessnock
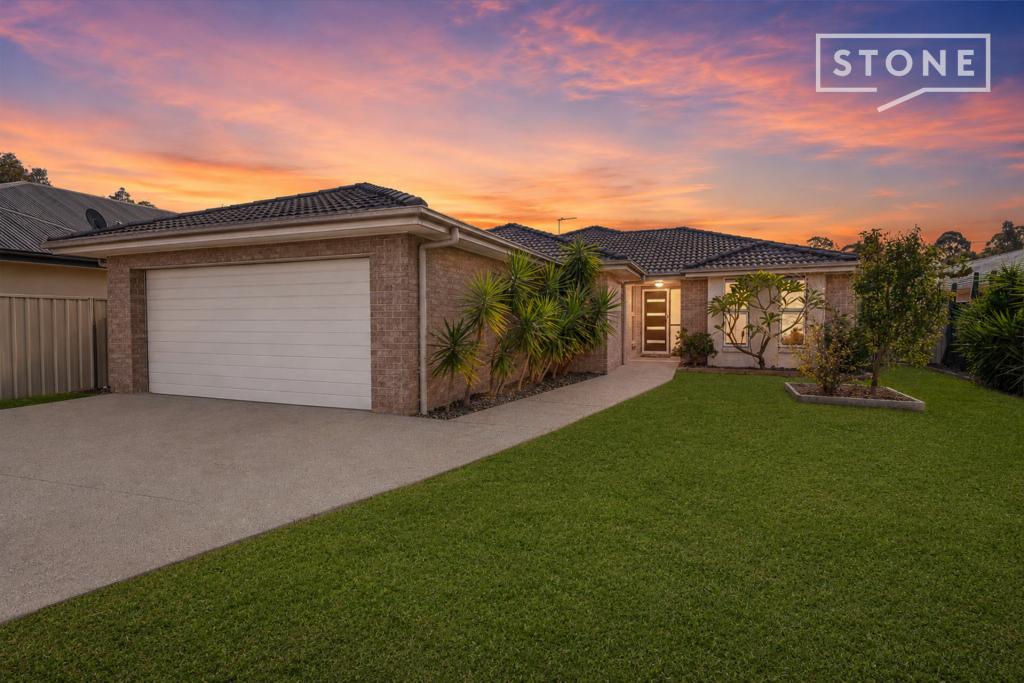
2 Chablis Dr, Cessnock is a 4 bedroom, 1 bathroom House with 2 parking spaces and was built in 2010. The property has a land size of 732m2 and floor size of 170m2. While the property is not currently for sale or for rent, it was last sold in December 2006.
Last Listing description (March 2026)
Modern and spacious family home situated in the sought after area of The Vines Estate. Showcasing flexible living areas and flawless interiors, this home presents the perfect match between the luxurious and the inviting. This elite home provides everything you need for the family and is located within a short distance to Mt View High School, public transport, local sporting fields and a short drive into the Cessnock CBD
Upon inspection you will be delighted to discover large living areas including a formal lounge room, separate dining or study area and a massive fully tiled and air conditioned open plan living area. The kitchen is the hub of the home with ample cupboard and bench space, quality stainless steel appliances gas cooktop and dishwasher.
This home provides with 4 massive sized bedrooms 3 fitted with built in robes and the master offers a large built in robe with ensuite. There is a large, modern family bathroom conveniently located which offers a shower, separate deep bath tub and separate toilet
You will also discover this home has been well designed and boasts 2 large linen/utility closets, large internal laundry with yard access, covered alfresco area and massive double lock up garage with drive through access to the fully fenced back yard
This beautifully designed single level home emphasizes privacy, functionality and effortless entertaining. Truly a loving home for a big family with the perfect mix of indoor and outdoor living.
LEASE ENQUIRIES AND CONDITIONS
- Lease period is 6-12 months
- Pets subject to application
- Application forms can be collected at time of inspection
- be respectful of our staff and ensure you follow covid safe requirements when entering this property maintaining 1.5 metres at all times
- Please ensure you make your own enquiries in regards to the phone line, internet or TV connection BEFORE making a rental application
- Identification is required at time of viewing
- Designated Open houses duration are 10 minutes only
Property History for 2 Chablis Dr, Cessnock, NSW 2325
- 06 Jun 2025Listed for Rent $440 / week
- 01 Mar 2021Listed for Rent - Price not available
- 30 Jan 2018Listed for Rent $395 / week

Recent sales nearby
See more recent sales nearby/assets/perm/cqb43bn6mai6nnveff2tmqf24m?signature=bd8e7ae265e99285ff87054b1c473011759ecb2c8b048ed4bd859a77b9a1ef38) 0
0
/assets/perm/vaocg3x3qei6tmzbfna4fjmmuy?signature=b6739ff17e8649a0a49c5e42a29884160075dda5f2787a853cb225b203fefb16) 0
0
/assets/perm/ucejmvn6nqi6nea5hecgijmejm?signature=73c5b717efd66e3ef6b14104c16efabf563464f9b20e03839f9b9c895d26747c) 0
0

Similar properties For Sale nearby
See more properties for sale nearby
 0
0
 0
0 0
0Similar properties For Rent nearby
See more properties for rent nearby 0
0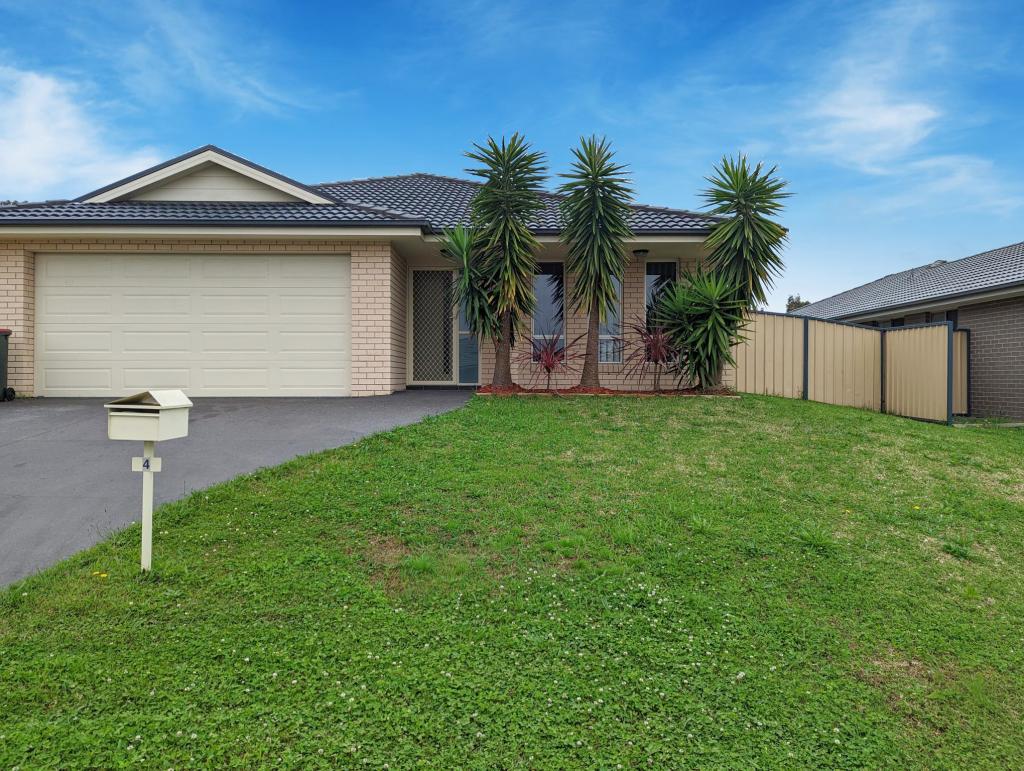 0
0
About Cessnock 2325
The size of Cessnock is approximately 35.6 square kilometres. There are 19 parks, covering nearly 10.7% of the total area. The population of Cessnock in 2016 was 15177 people. By 2021 the population was 16300 showing a population growth of 7.4% in the area during that time. The predominant age group in Cessnock is 30-39 years. Households in Cessnock are primarily childless couples and are likely to be repaying $1400 - $1799 per month on mortgage repayments. In general, people in Cessnock work in a trades occupation.In 2021, 58.70% of the homes in Cessnock were owner-occupied compared with 57.30% in 2016.
Cessnock has 8,254 properties. Over the last 5 years, Houses in Cessnock have seen a 67.26% increase in median value, while Units have seen a 55.92% increase. As at 30 June 2026:
- The median value for Houses in Cessnock is $707,484 while the median value for Units is $524,977.
- Houses have a median rent of $570 while Units have a median rent of $490.
Suburb Insights for Cessnock 2325
Market Insights
Cessnock Trends for Houses
N/A
N/A
View TrendN/A
N/A
Cessnock Trends for Units
N/A
N/A
View TrendN/A
N/A
Neighbourhood Insights
© Copyright 2026. RP Data Pty Ltd trading as Cotality (Cotality). All rights reserved. No reproduction, distribution, or transmission of the copyrighted materials is permitted. The information is deemed reliable but not guaranteed.
While Cotality uses commercially reasonable efforts to ensure the Cotality Data is current, Cotality does not warrant the accuracy, currency or completeness of the Cotality Data and to the full extent permitted by law excludes all loss or damage howsoever arising (including through negligence) in connection with the Cotality Data.
This product uses cookies and other similar technologies to improve and customise your browsing experience, to tailor content and adverts, and for analytics and metrics regarding visitor usage on this product and other media. We may share cookie and analytics information with third parties for the purposes of advertising. By continuing to use our website, you consent to cookies being used. View our Privacy Policy here.
X
