
1618 Wisemans Ferry RoadCentral Mangrove NSW 2250


Property Details for 1618 Wisemans Ferry Rd, Central Mangrove
1618 Wisemans Ferry Rd, Central Mangrove is a 4 bedroom, 1 bathroom AcreageSemi-rural with 20 parking spaces. The property has a land size of 1.58ha. While the property is not currently for sale or for rent, it was last sold in October 2025. There are other 4 bedroom AcreageSemi-rural sold in Central Mangrove in the last 12 months.
Last Listing description (October 2025)
Location is everything and this 1.569 Ha (3.87 acres) gives easy access to the M1 Motorway at Somersby making a commute to Sydney a breeze. Enjoy easy drive to all the amenities in Gosford City, such as the commuter trains to Sydney, clubs, restaurants and for the boaties the Gosford waterfront.
This property is ideal for those who aspirations revolve around outdoor life, with the area containing various equine agistment and training facilities, as well as a local Pony Club and all-weather competition venues. Just up the road is the Mangrove Memorial Golf Club, and at Peats Ridge is the Springs 18-hole golf club (championship course), with both featuring dining facilities.
The 4/5-bedroom residence boasts 9-foot ceilings and polished floorboards, complemented by an open fireplace in the lounge room.
The property features a modern kitchen and bathroom, wrap-around flagstone verandahs, and an inground pool in the backyard. The main living area is a spacious 'L' shape that seamlessly flows into the dining area, which is open to the galley kitchen.
The kitchen is equipped with a contemporary electric cooktop, wall oven, and dishwasher.
Bedrooms are generously proportioned, with some offering access to the verandahs. The fifth bedroom can be utilized as a family or media room, if desired.
Outdoors, there is a covered entertaining area adjacent to the verandah, and the 6 x 10m inground pool is surrounded by fully paved areas. The home is enveloped by native and ornamental established trees scattered across lovely, grassed areas.
The workshop has operated since 1973 as the Vintage Motor Garage (https://vintagemotorgarage.com/) and is comprehensively equipped with hoists, several compartment-style work areas that can accommodate 20 motor vehicles. There's also a machining room with materials storage, dedicated office space, and a lockable spare parts room, providing a well-organized and operational workshop, or any other business use suited to the RU1 Primary Production zoning (STCA).
This zoning also permits many other uses, such as animal boarding or training establishments; bed and breakfast accommodation; dual occupancies; home-based childcare; home businesses; home industries; information and education facilities; landscaping material supplies; plant nurseries; rural supplies; veterinary hospitals, all subject to council approval**.
Walking distance to the local primary school is 1.1klm (16 mins or 2 mins by car) with a school bus at the door. Other local amenities within 5 to 10 minutes include three village general stores, service stations, two doctor surgeries, restaurants and cafés, a chemist, hardware stores, rural and landscape supplies, walking trails, and multiple churches of different denominations. All of this is within commutable distance to Upper North Shore Sydney private schools; 38 minutes to Wahroonga and the NorthConnex motorway tunnel to M2/M7, and approximately 22 minutes to Gosford railway and 16 minutes to Westfield Tuggerah.
For further information or appointment to inspect, please contact Michael Kidd on
0439 761 440. TO SEE ALL OUR LISTINGS, GO TO www.michaelkidd.com.au.
*Metric conversion from Australian Government Metric conversion tool.
**Central Coast Local Environmental Plan 2022.
Copyright Kidd Property Sales.
Property History for 1618 Wisemans Ferry Rd, Central Mangrove, NSW 2250
- 21 Oct 2025Sold for $1,585,000
- 15 Feb 2025Listed for Sale Not Disclosed
- 08 Sep 2024Listed for Sale $1,995,000
Recent sales nearby
See more recent sales nearby/assets/perm/kavhe756k4i6ndhojf4wyipjv4?signature=d1dafad37e5ed94d8b307ac4ef005fe8249727cef7fab9a8bfd2b3b5f46bef96) 0
0/assets/perm/ltwx4xjs6ai6xey5ypjx6m6txe?signature=72ae57431203f0cf152f05fa7db070af5202708d460a85630f059d38c3817551) 0
0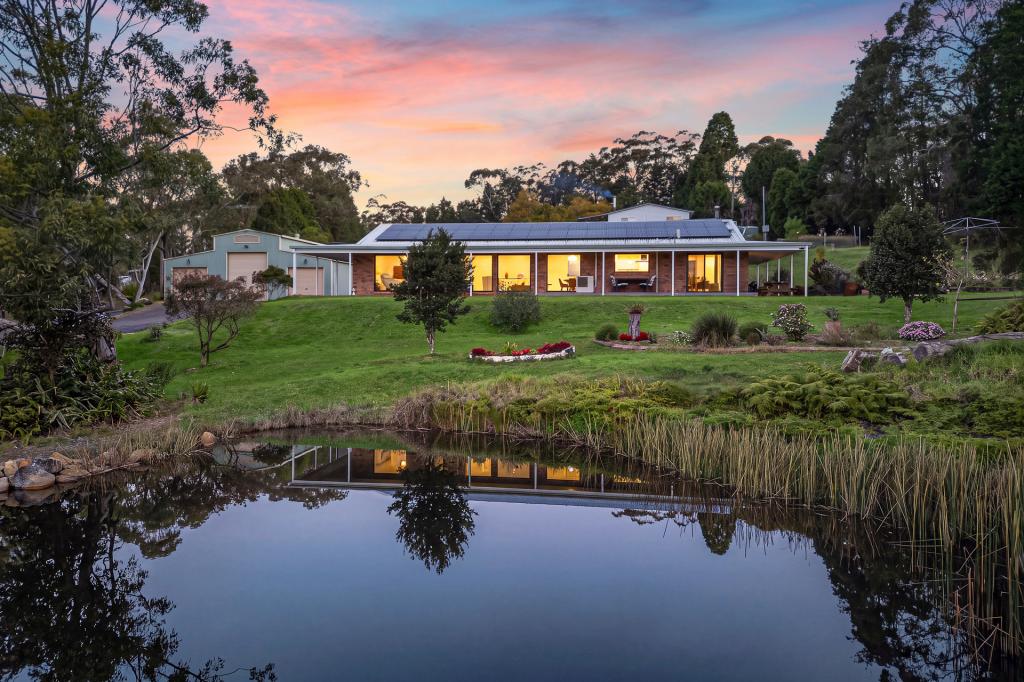 0
0About Central Mangrove 2250
The size of Central Mangrove is approximately 23.1 square kilometres. There are 6 parks, covering nearly 85.9% of the total area. The population of Central Mangrove in 2016 was 264 people. By 2021 the population was 253 showing a population decline of 4.2% in the area during that time. The predominant age group in Central Mangrove is 60-69 years. Households in Central Mangrove are primarily couples with children and are likely to be repaying $1800 - $2399 per month on mortgage repayments. In general, people in Central Mangrove work in a managers occupation.In 2021, 84.90% of the homes in Central Mangrove were owner-occupied compared with 77.50% in 2016.
Central Mangrove has 110 properties. Over the last 5 years, Houses in Central Mangrove have seen a -5.10% decrease in median value. As at 31 August 2026:
- The median value for Houses in Central Mangrove is $1,973,440 while the median value for Units is $511,490.
Suburb Insights for Central Mangrove 2250
Market Insights
Central Mangrove Trends for Houses
N/A
N/A
View TrendN/A
N/A
Central Mangrove Trends for Units
N/A
N/A
View TrendN/A
N/A
Neighbourhood Insights
© Copyright 2026. RP Data Pty Ltd trading as Cotality (Cotality). All rights reserved. No reproduction, distribution, or transmission of the copyrighted materials is permitted. The information is deemed reliable but not guaranteed.
While Cotality uses commercially reasonable efforts to ensure the Cotality Data is current, Cotality does not warrant the accuracy, currency or completeness of the Cotality Data and to the full extent permitted by law excludes all loss or damage howsoever arising (including through negligence) in connection with the Cotality Data.
This product uses cookies and other similar technologies to improve and customise your browsing experience, to tailor content and adverts, and for analytics and metrics regarding visitor usage on this product and other media. We may share cookie and analytics information with third parties for the purposes of advertising. By continuing to use our website, you consent to cookies being used. View our Privacy Policy here.
X
