
87 Silky Oak DriveCaves Beach NSW 2281
Property Details for 87 Silky Oak Dr, Caves Beach
87 Silky Oak Dr, Caves Beach is a 4 bedroom, 2 bathroom House with 2 parking spaces and was built in 1999. The property has a land size of 876m2 and floor size of 223m2. While the property is not currently for sale or for rent, it was last sold in May 2025.
Last Listing description (July 2025)
Escape the city, and instead enjoy a wonderful coastal lifestyle in a beautiful, quiet setting, backing on to the bush, located away from busy roads, towards the end of an almost cul-de-sac like street.
Boasting the very best of single level living, in a delightful estate where retirees, families and everyone in between, simply love living here between the bush and the sea. A beautiful community of house-proud owners, each home compliments the next, and owners are there for each other, but only when you need them.
A fabulously safe location to retire, or raise a family, this home has an emphasis on free flowing indoor and outdoor living, with minimal lawns to maintain, but enough yard for puppies and kids to explore and play.
Kids can safely catch up with all their friends without crossing any busy roads, when they want to kick the ball around, and have a full-blown game of football or cricket and nans and pops can practice their golf swing and catch up with other residents out and about for a morning or evening stroll.
Children can safely walk to school, with the local primary and high school just behind this lovely estate, with a footpath linking the estate to the school lane access, so you never have to sit in the traffic jam for school pick up or drop off!
You can walk your little ones to preschool, long day care, and vacation care, down the short cut pathway, same applies to catching the bus and getting to the beach, cafes and shops.
Cut straight through to the back of the shops and cafe scene, via the school lane, park and walkway through Tasman Court, and before you know it you're sipping on an iced latte or checking out the surf on your way to the beach!
These owners hunted for the perfect design before building this amazing one owner home.
They were looking for a relaxed free flowing floorplan that beautifully connected indoor living with outdoor living, wanting that wow factor feel, and they nailed it, building this amazing home with a true X Factor quality, after seeing a number of project homes they just didnt't feel would suit their lifestyle or fulfil their dream home look and feel.
From the architectural feel of stunning angled ceilings in the main lounge room, through to the light filled entry, to the amazing master suite retreat, well separated away from the other generous bedrooms and tastefully renovated bathroom wing.
Featuring great size, the master suite boasts a super creative, very spacious ensuite design for its time, the walk through ensuite flowing to a well lit walk in robe, with a separate private and practical shower and toilet, for great aesthetics too.
Perhaps one of the most unique floor-plans in the estate, all of the living opens out on to what can only be described as spectacular outdoor living and entertainment area with an opening and closing roof that simply steals the show.
It's not just the open style family lounge and dining room and newly renovated kitchen that enjoys the ever popular wonderfully classic French doors connection to outdoors, but also the spacous main lounge room with its beautifully pitched ceiling lines.
Capturing the perfect blend of outdoor and indoor, all on one level living, coupled with natural light and a serene bushland backdrop.
From the front door you will be drawn to the outdoor alfresco via the classy french doors, with the leafy green surrounds making you feel like you are in a retreat style nature reserve, all the while knowing you're easy walking distance to the beach.
The louvre roof adds a touch of sophistication and allows you to control the sun, shade and weather, while relaxing with that cuppa or enjoying a summer afternoon BBQ with family and friends.
Beautiful timber flooring walks you through the home, with delightful high ceilings and interesting lines drawing your eyes as you travel through.
The current owners had their family grow up in this home and they loved that the two separate living areas meant that the kids could be watching their shows in one room and the footy fans could enjoy the game in the other.
The superbly renovated stunning kitchen has been designed to make sure the cook of the home is always part of the conversation, whether the family are in the dining room, or there are guests inside or out.
The stone bench tops feature, wrap around both sides, so there is more than enough room for multiple people in the kitchen at one time.
The bedrooms have been spread between each side of the home and all are big enough to enjoy double or queen sized beds and still have enough room for bedside tables and desks for the kids.
The Master suite is a retreat with leafy outlooks that you will never want to leave. Walk through the private ensuite to the massive his and hers fitted out walk in robe, while enjoying a study or nursery right next door.
Set on the high side of the street with no rear neighbours, the extra privacy will have you feeling like you are a million miles from the hustle and bustle, when in reality, everything is just moments away!
Stunning floor plan with high ceilings, delightful lines & loads of natural light
High side of the street, single level living with easy care landscaped gardens
Immaculately maintained with beautiful timber floorboards & plantation shutters
Delightful french doors connect living areas to covered alfresco with louvre roof
Well-appointed kitchen, shaker style cabinetry & wrap around stone bench tops
Top of the line appliances, double oven, five burner gas cook top & dishwasher
Kitchen looks out to living, dining and alfresco area perfect for entertaining
Master suite has a leafy outlook, ensuite & huge walk-in robe & dressing area
Bedrooms all big enough for a double or queen bed and all have built in robes
North easterly sea breeze & air-conditioning provide for year-round comfort
Renovated bathroom with neutral tones, free standing bath and separate toilet
Private back yard with serene bush setting and no rear neighbours overlooking
Double garage with internal access, automatic garage door and extra storage
Quiet almost cul de sac location, walk to schools, local shops, cafes and beach
Property History for 87 Silky Oak Dr, Caves Beach, NSW 2281
- 01 May 2025Sold for $1,430,000
- 30 Oct 2024Listed for Sale UNDER OFFER
- 05 Mar 2008Listed for Sale Not Disclosed

Recent sales nearby
See more recent sales nearby
/assets/perm/ljsb2rvhxui6xp2e26wcees4qm?signature=3bf0f5e39304e551b476fddd0eb683ee3da75d39880a6fc8e13fa36e1294f01c) 0
0/assets/perm/oeptduv6gyi6nl6ehob2p73zba?signature=65bd556e58917d28160ae0725f7ec978e9be3a5ceadef8c9016c4ce1b2310ad3) 0
0Similar properties For Sale nearby
See more properties for sale nearby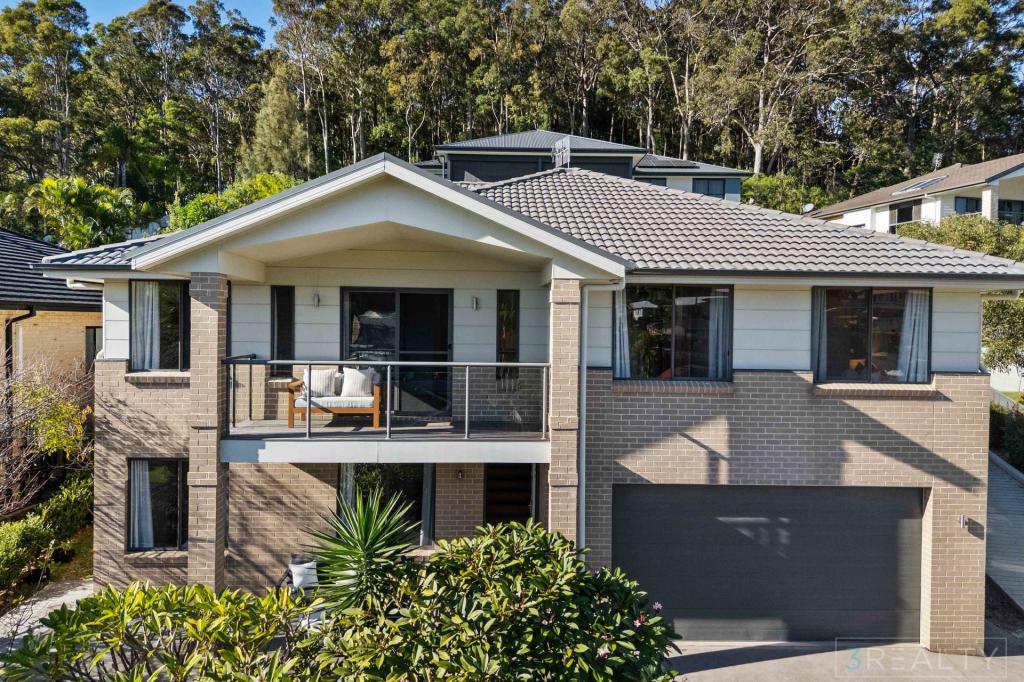 0
0

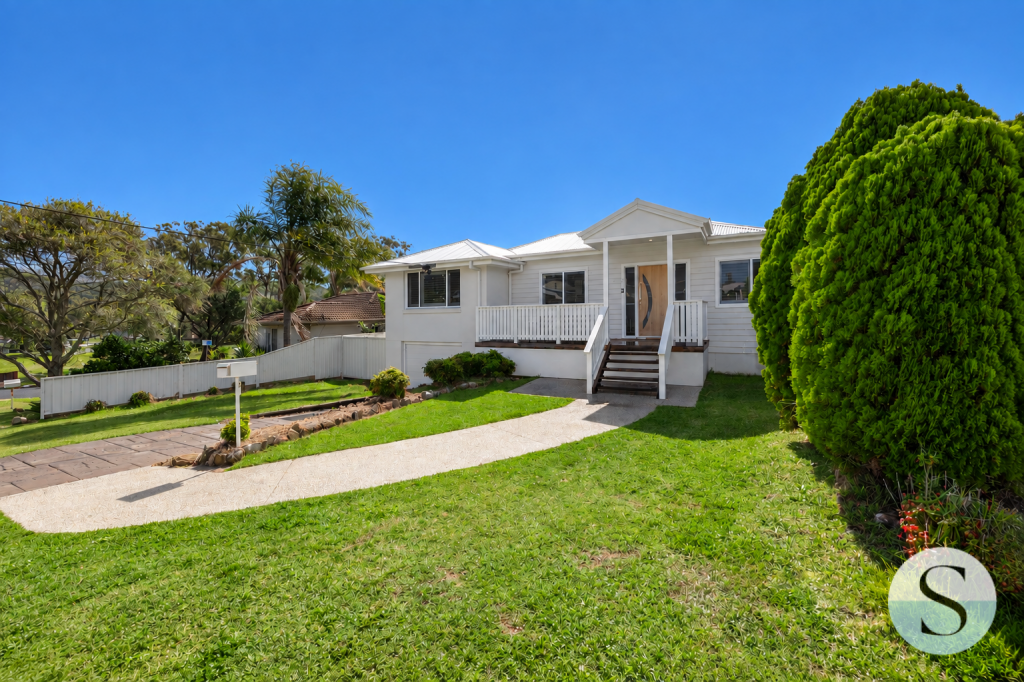 0
0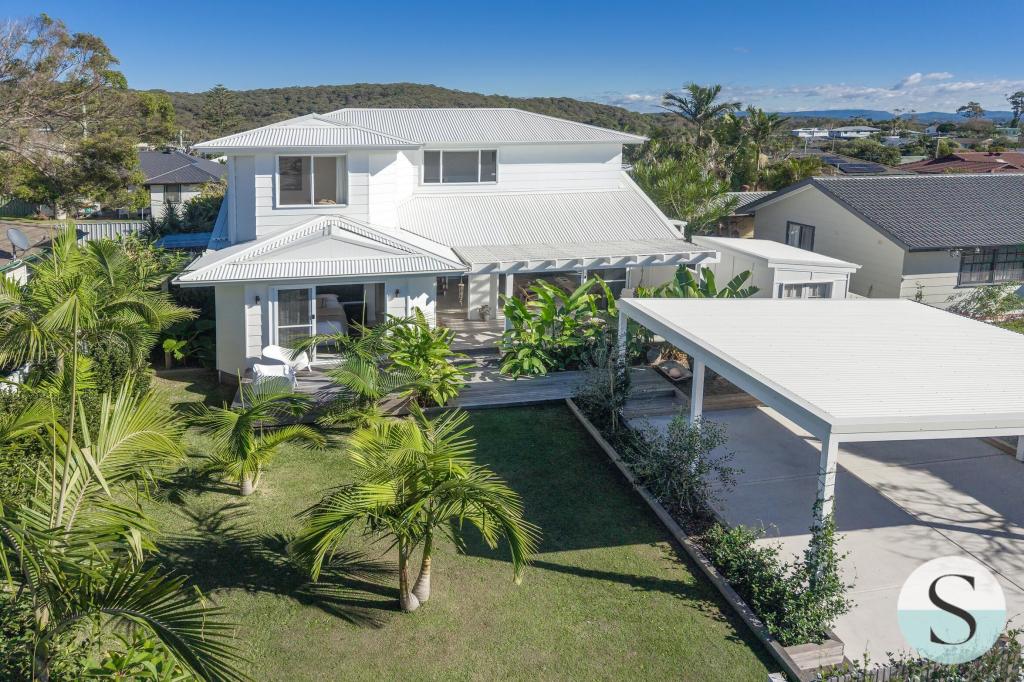 0
0Similar properties For Rent nearby
See more properties for rent nearby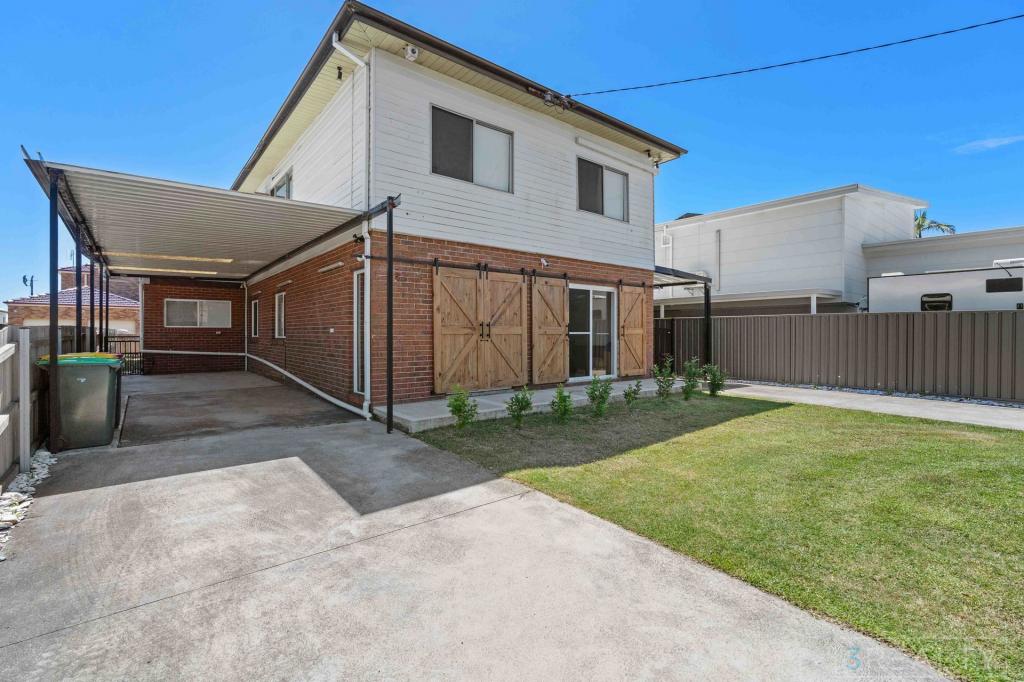 0
0 0
0 0
0About Caves Beach 2281
The size of Caves Beach is approximately 2.6 square kilometres. There are 7 parks, covering nearly 27.4% of the total area. The population of Caves Beach in 2016 was 4054 people. By 2021 the population was 4016 showing a population decline of 0.9% in the area during that time. The predominant age group in Caves Beach is 60-69 years. Households in Caves Beach are primarily childless couples and are likely to be repaying $1800 - $2399 per month on mortgage repayments. In general, people in Caves Beach work in a professional occupation.In 2021, 79.30% of the homes in Caves Beach were owner-occupied compared with 80.40% in 2016.
Caves Beach has 1,983 properties. Over the last 5 years, Houses in Caves Beach have seen a 37.17% increase in median value, while Units have seen a 25.14% increase. As at 31 August 2026:
- The median value for Houses in Caves Beach is $1,313,746 while the median value for Units is $996,086.
- Houses have a median rent of $825 while Units have a median rent of $650.
Suburb Insights for Caves Beach 2281
Market Insights
Caves Beach Trends for Houses
N/A
N/A
View TrendN/A
N/A
Caves Beach Trends for Units
N/A
N/A
View TrendN/A
N/A
Neighbourhood Insights
© Copyright 2026. RP Data Pty Ltd trading as Cotality (Cotality). All rights reserved. No reproduction, distribution, or transmission of the copyrighted materials is permitted. The information is deemed reliable but not guaranteed.
While Cotality uses commercially reasonable efforts to ensure the Cotality Data is current, Cotality does not warrant the accuracy, currency or completeness of the Cotality Data and to the full extent permitted by law excludes all loss or damage howsoever arising (including through negligence) in connection with the Cotality Data.
This product uses cookies and other similar technologies to improve and customise your browsing experience, to tailor content and adverts, and for analytics and metrics regarding visitor usage on this product and other media. We may share cookie and analytics information with third parties for the purposes of advertising. By continuing to use our website, you consent to cookies being used. View our Privacy Policy here.
X
