
14 Wianamatta CircuitCattai NSW 2756

Property Details for 14 Wianamatta Cct, Cattai
14 Wianamatta Cct, Cattai is a 5 bedroom, 4 bathroom House with 14 parking spaces. The property has a land size of 7882m2. While the property is not currently for sale or for rent, it was last sold in February 2026. There are other 5 bedroom House sold in Cattai in the last 12 months.
Last Listing description (June 2026)
Perfectly positioned within the exclusive 'Riverview Hills Estate', 14 Wianamatta Circuit boasts endless views and breathtaking sunsets to enjoy whilst entertaining friends and family or simply relaxing after a long day. You will be captivated by this amazing 7,882.1 sqms of green grass with a residence and facilities that we all dream of.The Chisholm Lodge, by Masterton Homes is approximately 8 years old and takes pride of place with its effortless flow of executive living and family practicality. 4 bedrooms and a study or 5 bedrooms with multiple living areas effortlessly allowing indoor and outdoor entertaining overlooking the sparkling saltwater pool and acres. it is sophisticated yet still maintains the classic acreage home.Extensive shedding along with a detached private granny flat ensures this property is a must have for all tradies, water skiers, car collectors or hobbyists. The 1.95 acres are 100% green grass with roughly 60 metres of road frontage. Incredibly well fenced with 3 driveway entrances for home garaging or heavy vehicle plus a 4 metre wide concrete driveway to shedding, granny flat and acreage, all behind lockable gates, providing a safe haven for children, pets & farm animals.The Home: Parents retreat inspired master bedroom with his & hers walk-in robes/dressing rooms & a full ensuite bathroom Bedrooms 2,3 and 4 all of queen & king bed sizing with built-in robes to all Study or 5th bedroom Full main bathroom Open plan flowing design offering formal and informal lounges, living and dining Kitchen of stone and stainless steel is the centre point for the family, with stone bench tops, walk-in pantry, Smeg rangehood, gas cook top, 900mm wall oven and a Miele dishwasher. The kitchen flows effortlessly to cater for indoor and outdoor entertaining with adjoining alfresco Large fitted laundry with additional W/C and ample linen storage Bamboo floors in living and luxurious carpets in bedrooms 2.7m ceilings & fully insulated throughout Ducted multi zone Temperzone ducted A/C, ceiling fans throughout, ducted vacuum & alarm system Two Dux 'always hot' hot water services along with gas heating & BBQ points Plantation shutters throughout with the exception of kitchen area where there are vertical stacker doorsFurther enhanced by: oversized 2 car plus workshop garage 14kw 38 panel solar electricity NBN ready via Satelite 135,000 litres of water tank with booster pump servicing the main residence Enviro cycle sewerage system servicing the entire property 3 Phase Power has been run extensively throughout the property Extensive irrigationA stunning saltwater pool takes pride of place with built-in Jet Spa, in a very thoughtfully decorated area of outdoor entertaining with fire pit allowing for wonderful evening entertaining. The Shedding:- Concrete driveways and concrete all weather paths surround Main shed - 8.9m x 12m with 4.5m roof height Twin high lift roller door access 'truck height' 3.3m loft mezzanine storage Lockable 2.3m x 8.9m store with mezzanine Full office, lunch room/kitchenette, bathroom & laundry with split system A/C High lift carport 'truck/van port' - 9m x 5.9m, fully concreted Mower shed - 3m x 3m 27,000 litres of water tank services shed plus irrigation needsThe Granny Flat:- 100% Council approved granny flat serviced by concrete driveway with peaceful views over lush green grass and the mountains in the distance 1 bedroom Combined bathroom & laundry Meals/family & kitchen Split system R/C air Another 27,000 litres of water tank Full 'mud maps' are available for viewing outlining extensive electrical and plumbing applications which run throughout this amazing property.Hills Council - RU2 Rural Landscapes zoningCouncil Rates:- approximately $640.00 per quarterCommunity Association Fees:- $430.00 per quarter (Road & weeding maintenance along with the upkeep of 38 natural acres, perfect for hiking and enjoying nature) Moments to:-Hawkesbury River & boat ramps & Cattai National ParkRiverside Oaks & Lynwood Golf & Country ClubCattai Primary School, Maraylya Pre & Primary schools Minutes to:- 10 minutes to Pitt Town, shopping & schools10 minutes to Glenorie shopping & school15 minutes to Gables/Box Hill shopping and schools (Santa Sofia PRE K - 12) 15 minutes to Arndell Anglican College (PRE K - 12) 20 minutes to City Express Trains (Mulgrave & Vineyard) 28 minutes to Rouse Hill Town Centre (Light Rail & City Express Buses) 75 minutes to Sydney CBDAll information contained herein is gathered from sources we believe to be reliable however we cannot guarantee its accuracy. If a point of view has been expressed, it is to be viewed as a general interpretation of information which may be incorrect or may not be your interpretation therefore interested parties should only rely on their own enquiries.
Property History for 14 Wianamatta Cct, Cattai, NSW 2756
- 20 Feb 2026Sold for $3,000,000
- 24 Jul 2025Listed for Sale Sold
- 11 Mar 2015Sold for $800,000

Recent sales nearby
See more recent sales nearby/assets/perm/emrdsos354i63npbseu7v5uqh4?signature=51414fbe17f840cdddc1183cbf765855ca893a50fd73efee1fbd2e652bac4048) 0
0Similar properties For Sale nearby
See more properties for sale nearby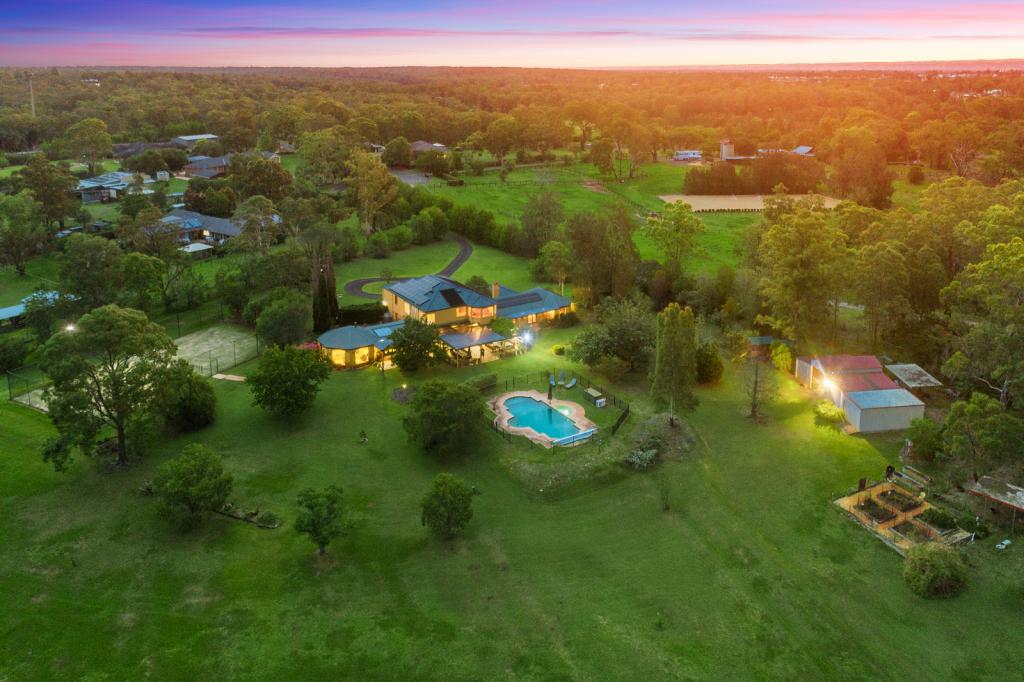 0
0
 0
0
 0
0

About Cattai 2756
The size of Cattai is approximately 22.9 square kilometres. There are 6 parks, covering nearly 22.2% of the total area. The population of Cattai in 2016 was 790 people. By 2021 the population was 1077 showing a population growth of 36.3% in the area during that time. The predominant age group in Cattai is 10-19 years. Households in Cattai are primarily couples with children and are likely to be repaying over $4000 per month on mortgage repayments. In general, people in Cattai work in a managers occupation.In 2021, 86.50% of the homes in Cattai were owner-occupied compared with 87.60% in 2016.
Cattai has 427 properties. Over the last 5 years, Houses in Cattai have seen a 0.61% increase in median value, while Units have seen a 18.36% increase. As at 31 July 2026:
- The median value for Houses in Cattai is $2,579,511 while the median value for Units is $1,907,767.
Suburb Insights for Cattai 2756
Market Insights
Cattai Trends for Houses
N/A
N/A
View TrendN/A
N/A
Cattai Trends for Units
N/A
N/A
View TrendN/A
N/A
Neighbourhood Insights
© Copyright 2026. RP Data Pty Ltd trading as Cotality (Cotality). All rights reserved. No reproduction, distribution, or transmission of the copyrighted materials is permitted. The information is deemed reliable but not guaranteed.
While Cotality uses commercially reasonable efforts to ensure the Cotality Data is current, Cotality does not warrant the accuracy, currency or completeness of the Cotality Data and to the full extent permitted by law excludes all loss or damage howsoever arising (including through negligence) in connection with the Cotality Data.
This product uses cookies and other similar technologies to improve and customise your browsing experience, to tailor content and adverts, and for analytics and metrics regarding visitor usage on this product and other media. We may share cookie and analytics information with third parties for the purposes of advertising. By continuing to use our website, you consent to cookies being used. View our Privacy Policy here.
X
