
2/13 Kendall DriveCasula NSW 2170
Property Details for 2/13 Kendall Dr, Casula
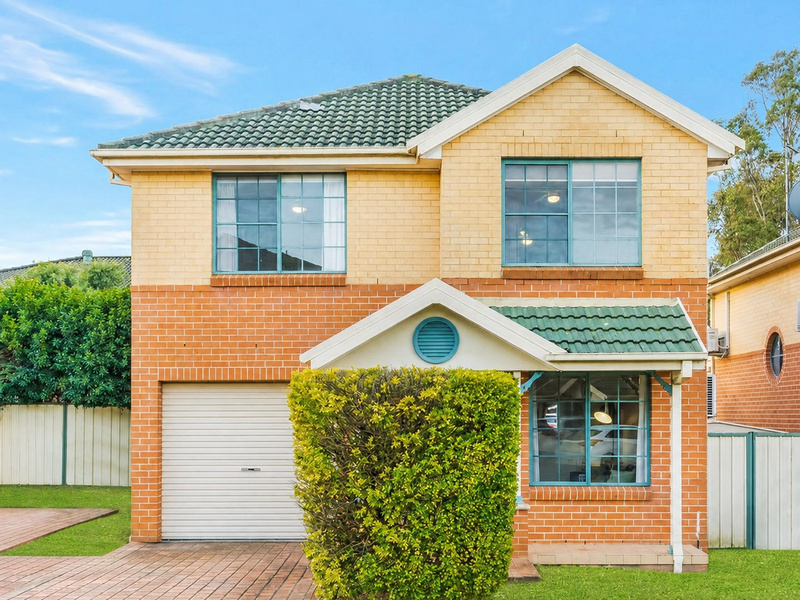
2/13 Kendall Dr, Casula is a 3 bedroom, 3 bathroom Unit and was built in 2000. The property has a land size of 1476m2 and floor size of 151m2. While the property is not currently for sale or for rent, it was last sold in February 2020.
Last Listing description (September 2026)
2/1315 Kendall Drive, Casula
Positioned within the sought-after Glen Regent Estate, this beautifully presented 3 bedroom, 3 bathroom townhouse offers modern comforts and a low-maintenance lifestyle in a small complex of 6. Conveniently located with easy access to the M5 and M7 Motorways, the property is also close to a wide selection of restaurants, shopping precincts, schools, parks and family-friendly activities, making everyday living both convenient and enjoyable.
The home welcomes you with a bright and inviting interior featuring elegant Venetian shutters, downlights, ducted air conditioning and ceiling fans. The thoughtfully designed layout provides plenty of space for everyday living while maintaining a sense of privacy throughout.
A standout feature is the versatile downstairs area, complete with bathroom facilities, offering an ideal space for accommodating guests, extended family or multigenerational living. It can also provide a practical retreat for those seeking additional living or leisure space.
Upstairs, all three bedrooms are generously proportioned and fitted with built-in wardrobes. The main bedroom includes its own ensuite, while the main bathroom features a separate bathtub and shower.
The well-appointed kitchen combines functionality with hamptons style, featuring gas cooking, quality appliances, stone benchtops and ample storage. Floor-to-ceiling tiling in the bathrooms adds a sleek and sophisticated finish.
For added peace of mind, the property features a security screen to the front door and security cameras. The garage/retreat includes built-in wardrobes as well as ducted air conditioning.
Bedroom Two enjoys the benefit of a private balcony, providing a peaceful outdoor retreat.
The low-maintenance backyard creates an easy-care outdoor setting, complemented by a covered alfresco area with outdoor dining, perfect for relaxed entertaining and family gatherings.
Property Features
Versatile downstairs area with bathroom facilities, ideal for guests or multigenerational living
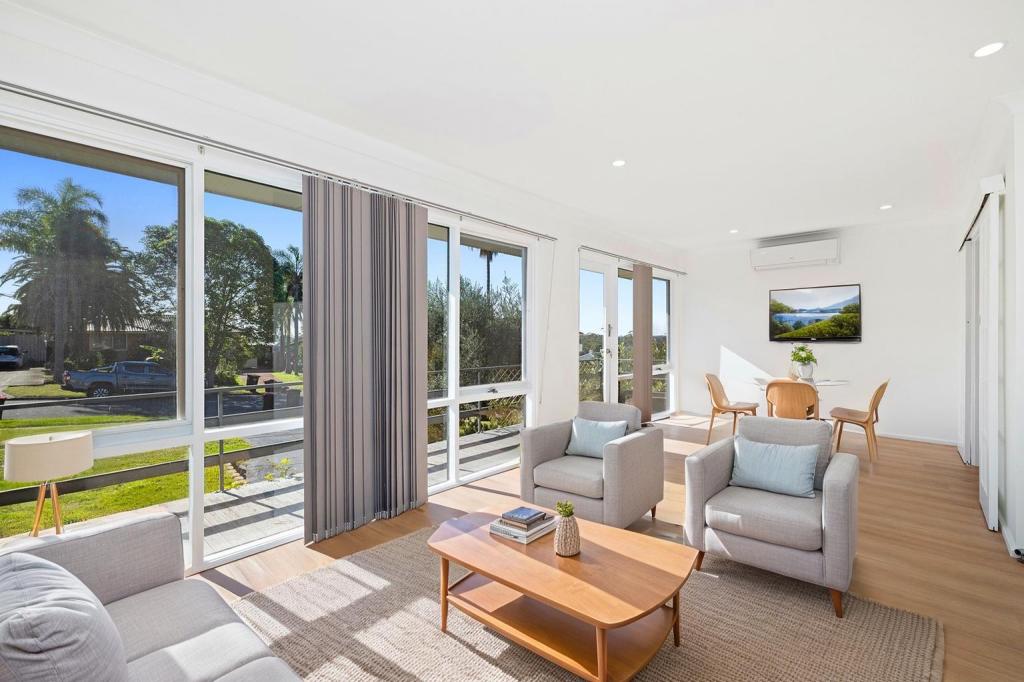
Light-filled open-plan living and dining area
Contemporary kitchen with gas cooking, stone benchtops and quality appliances
Three spacious bedrooms, all with built-in wardrobes
Ensuite to the main bedroom
Main bathroom with separate bathtub and shower
Private balcony adjoining the second bedroom
Venetian shutters throughout
Ducted air conditioning throughout, including the garage
Ceiling fans throughout
Downlights throughout
Security screen to the front door and security cameras
Low-maintenance rear yard
Covered alfresco entertaining area
Outdoor shower
Side storage shed
Garage with built-in storage and ducted air conditioning
Location Highlights
Easy access to M5/M7 Motorways just 3kms
Walk to All Saints Catholic College
1.1km to Casula Mall
1.4km Casula Train Station
1.6km to Casula Central
1.6km to Casula Public School
2km to Prestons Public school
2.7km to Casula Parklands
2.8km to Crossroads Homemaker Centre
3.4km to Casula Powerhouse Arts Centre
4.6km Westfields Liverpool
5km to Liverpool Hospital
6.4km to Ed Square shopping precinct
Note: Agent interest applies
Property History for 2/13 Kendall Dr, Casula, NSW 2170
- 11 Sep 2026Listed for Sale $990,000 - $1,040,000
- 04 Feb 2020Sold for $667,000
- 29 Jan 2020Listed for Sale $659,000

Recent sales nearby
See more recent sales nearby/assets/perm/t22fttxxjmi6zjemp6pyprjbpq?signature=b754967a840b679b1874bcde33071ece8ebecf9f2753e944a219a31b402482d4) 0
0/assets/perm/fpoqnqoqsui6rmikc6mn6u74ga?signature=a6ff5f9f3c15da5d17ea770c1600f8eed34eafe879f5b81e29df9355ea0dd981) 0
0
/assets/perm/wxn3i5zgaei6zacdxmh4dvdl34?signature=b53af5ba6bb997d930e5636f8e26503c2d25bc912dbe5958260dc7c70c125da4) 0
0Similar properties For Sale nearby
See more properties for sale nearby
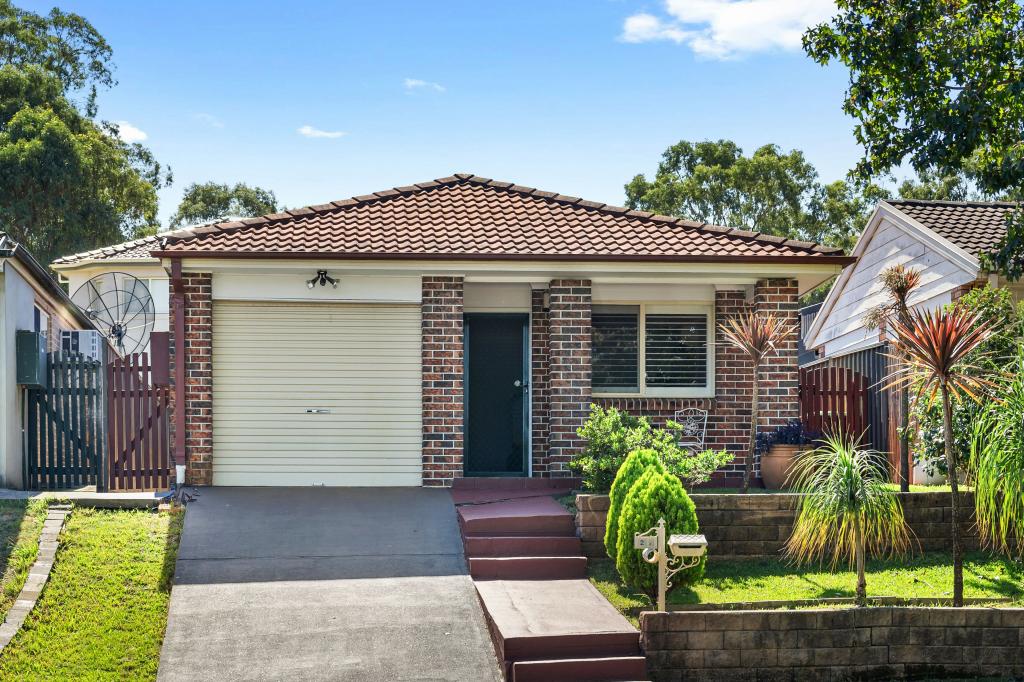 0
0
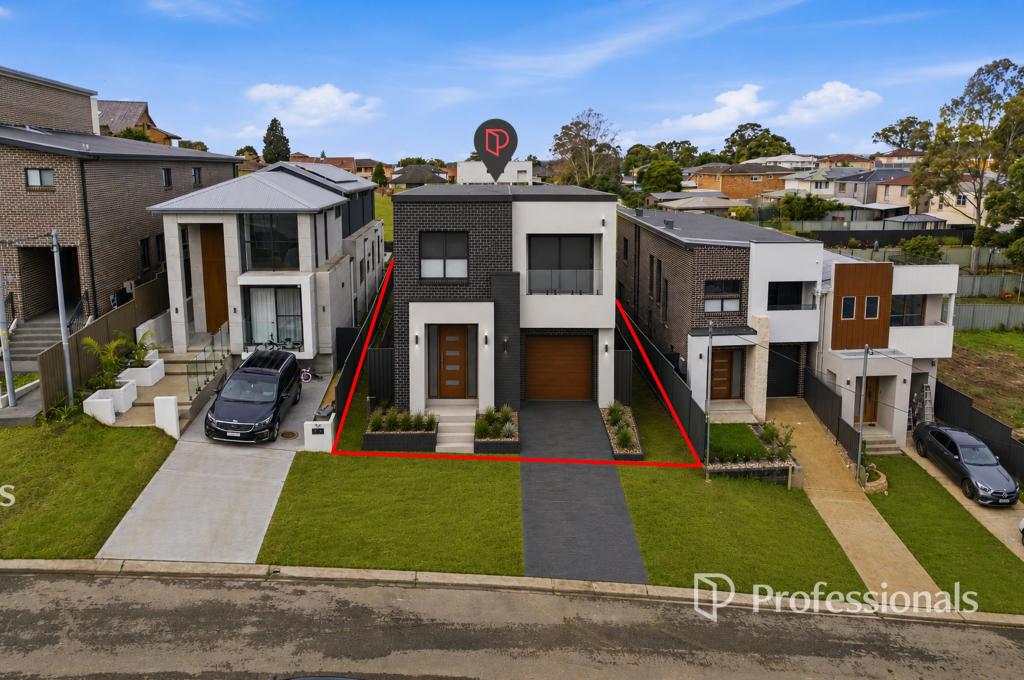 0
0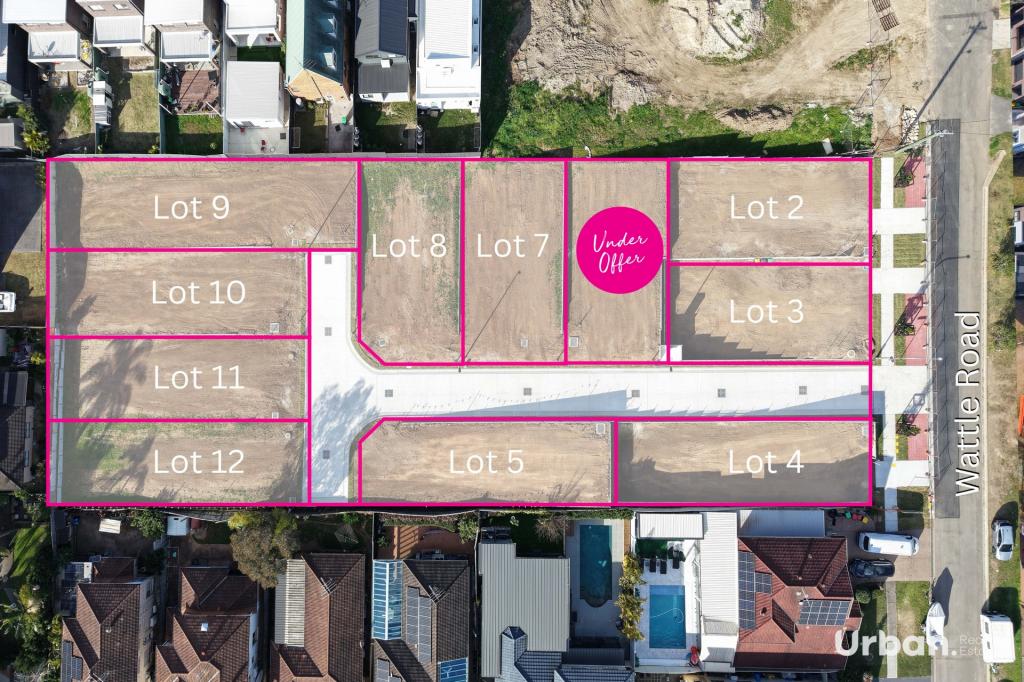 0
0
Similar properties For Rent nearby
See more properties for rent nearby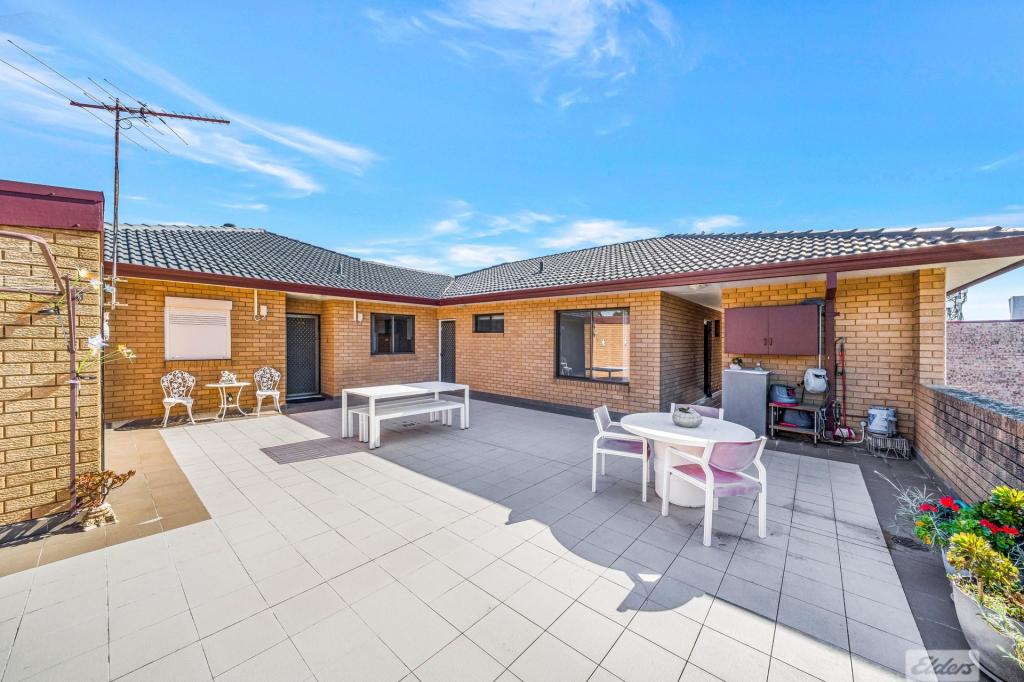 0
0
 0
0
 0
0
About Casula 2170
The size of Casula is approximately 6.9 square kilometres. There are 24 parks, covering nearly 17.4% of the total area. The population of Casula in 2016 was 15662 people. By 2021 the population was 16584 showing a population growth of 5.9% in the area during that time. The predominant age group in Casula is 10-19 years. Households in Casula are primarily couples with children and are likely to be repaying $1800 - $2399 per month on mortgage repayments. In general, people in Casula work in a professional occupation.In 2021, 64.40% of the homes in Casula were owner-occupied compared with 67.60% in 2016.
Casula has 6,053 properties. Over the last 5 years, Houses in Casula have seen a 29.06% increase in median value, while Units have seen a 34.21% increase. As at 31 August 2026:
- The median value for Houses in Casula is $1,274,611 while the median value for Units is $861,911.
- Houses have a median rent of $790 while Units have a median rent of $700.
Suburb Insights for Casula 2170
Market Insights
Casula Trends for Houses
N/A
N/A
View TrendN/A
N/A
Casula Trends for Units
N/A
N/A
View TrendN/A
N/A
Neighbourhood Insights
© Copyright 2026. RP Data Pty Ltd trading as Cotality (Cotality). All rights reserved. No reproduction, distribution, or transmission of the copyrighted materials is permitted. The information is deemed reliable but not guaranteed.
While Cotality uses commercially reasonable efforts to ensure the Cotality Data is current, Cotality does not warrant the accuracy, currency or completeness of the Cotality Data and to the full extent permitted by law excludes all loss or damage howsoever arising (including through negligence) in connection with the Cotality Data.
This product uses cookies and other similar technologies to improve and customise your browsing experience, to tailor content and adverts, and for analytics and metrics regarding visitor usage on this product and other media. We may share cookie and analytics information with third parties for the purposes of advertising. By continuing to use our website, you consent to cookies being used. View our Privacy Policy here.
X
