
7 Trestles AvenueCasuarina NSW 2487
Property Details for 7 Trestles Ave, Casuarina
7 Trestles Ave, Casuarina is a 3 bedroom, 2 bathroom House with 2 parking spaces and was built in 2016. The property has a land size of 563m2 and floor size of 244m2. While the property is not currently for sale or for rent, it was last sold in July 2022.
Last Listing description (September 2023)
Alfresco living, lounging and leisure is perfected at this substantial JH custom built residence that rises two levels from an oceanside address in Casuarina.
The undercover entertaining terrace forms a seamless extension of considered interiors to provide a comfortable space to enjoy Casuarina’s climate. A servery ledge projects from the kitchen to benefit the granite stone entertaining space with ceiling fans and integrated speakers.
Glass fencing edges the mineral magnesium pool with ambient lighting, a submerged sitting ledge and water curtain while mature landscaped gardens hem an intimate, immaculate and private backyard of quality synthetic grass and the convenience of a hot/cold outdoor shower.
Impeccable interiors advance the design’s coastal aesthetic where white walls meet high ceilings and the warm aura of Stringybark hardwood floors accentuate the open lifestyle space.
The floor plan is versatile and interactive to include an open social space where gliding glass and louvre windows allow the living room, dining space and kitchen to all connect with the outdoors.
The white kitchen is notably functional and impressive with an island dining bar, servery window, butler’s pantry, 900mm oven, 900mm gas cooktop, two Miele dishwashers, twin sinks, and stone surfaces atop soft-closing drawers.
The ground level also accommodates the home office with an integrated standing desk and joinery, a rumpus room or fourth bedroom with outdoor access, a coat room, study nook, powder room, laundry, under-stair storeroom, and internal access to the double garage.
The first level is accessed via a concealed staircase where custom barn doors front two guest bedrooms with New Zealand wool carpets, study nooks, built-in wardrobes and ceiling fans.
Beyond the main bathroom is the parent’s wing afforded an extensive walk-in wardrobe and deluxe ensuite with copious cabinetry and twin vanity.
Designed for liveability and built to precision six years ago by local builder and award- winning landscape gardener John Hewitt, the home features zoned and ducted air conditioning, ceiling fans to all rooms, a whole-house water filtration system, spear pump, security alarm, 5kW solar system, LED downlights and Cat 5 wired data points.
Walk 100m to the sands and surf of Casuarina beach or 400m to Casuarina Square shopping centre - home to Coles, health and wellness services, and boutique shops.
- 563m2 block in quiet and convenient oceanside address
- Immaculate and modern 285m2 two-level residence
- Granite stone tile under-roof alfresco terrace with ceiling fans, servery
- Mineral magnesium pool with stacked stone water feature
- Open-plan living, dining and kitchen with butler’s pantry
- Office, multi-purpose room, study nook and storeroom
- Parent’s retreat with walk-in wardrobe and ensuite
- Private entry with feature handcrafted curved stone wall facade
- Extensive use of louvres windows for optimal cross-flow ventilation
- Home security system, 5kw solar and fly screens
- Ample bedroom, bathroom and laundry storage throughout
- Council Rates $4,275 per year
Property History for 7 Trestles Ave, Casuarina, NSW 2487
- 22 Jul 2022Sold for $2,775,000
- 30 Jun 2022Listed for Sale UNDER CONTRACT
- 26 Apr 2015Listed for Sale $435,000

Recent sales nearby
See more recent sales nearby/assets/perm/u24zyzkd6ii6vifwho2ivopxiq?signature=e86af6a2946f654deb6f2c9b2f6276b545fc38c4c2a5ed4a47e13b417a559438) 0
0
/assets/perm/btsc3hemvii6to64p7myviu22m?signature=3c73b32b216b8aa96218f520b250c68a140fc0c3a563719b5e7cfde6bbecc130) 0
0

Similar properties For Sale nearby
See more properties for sale nearby 0
0
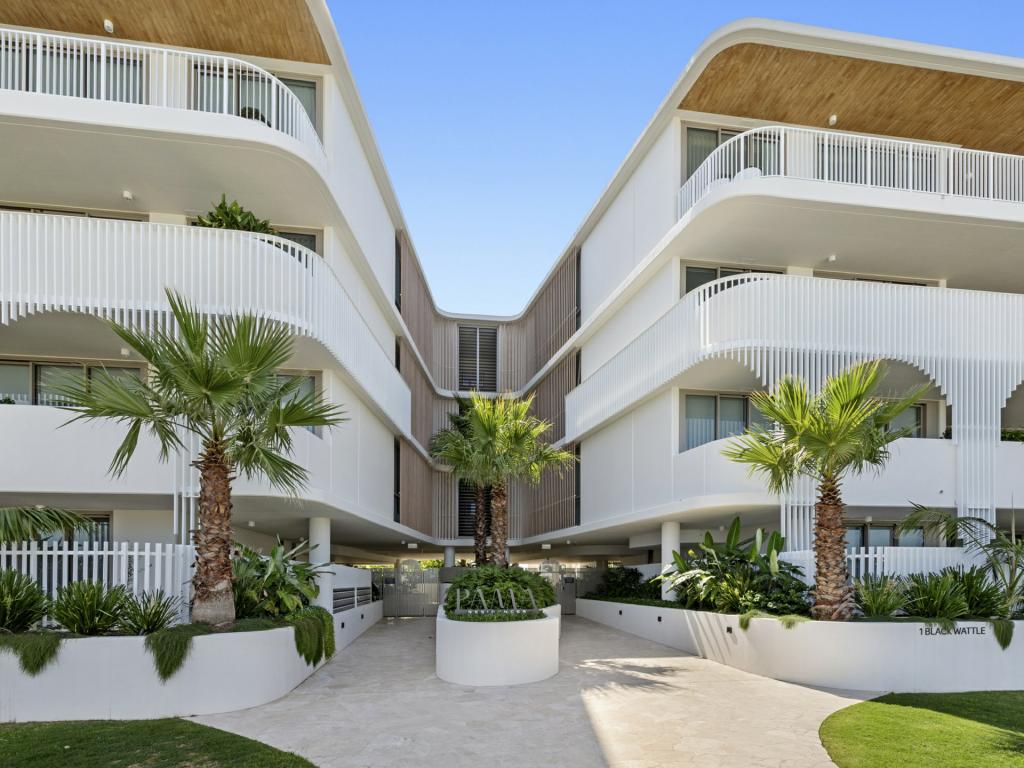 0
0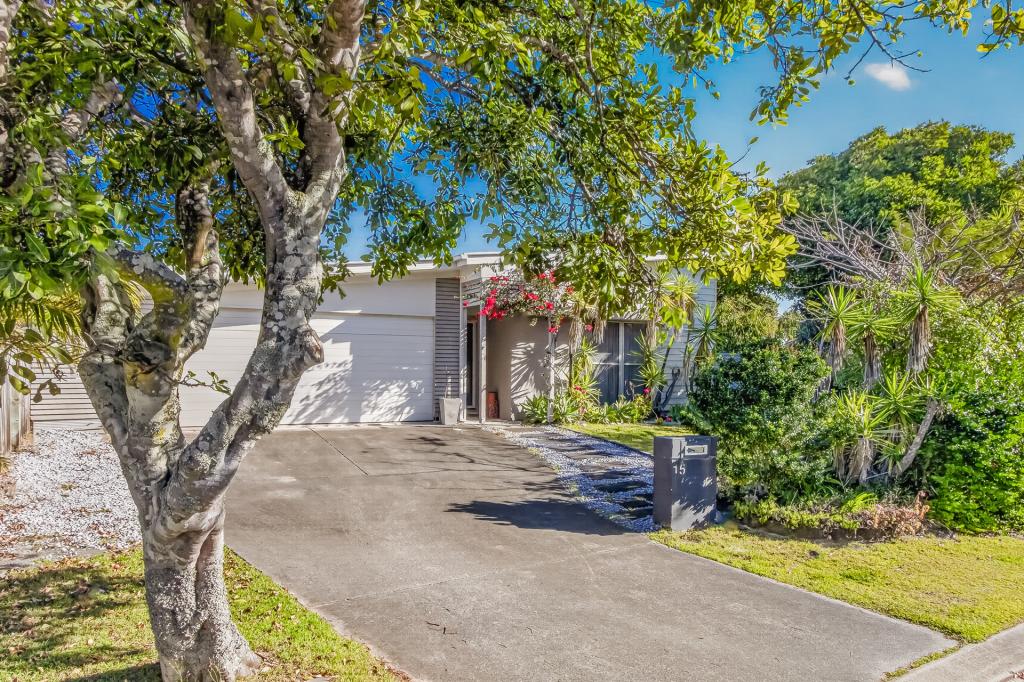 0
0Similar properties For Rent nearby
See more properties for rent nearby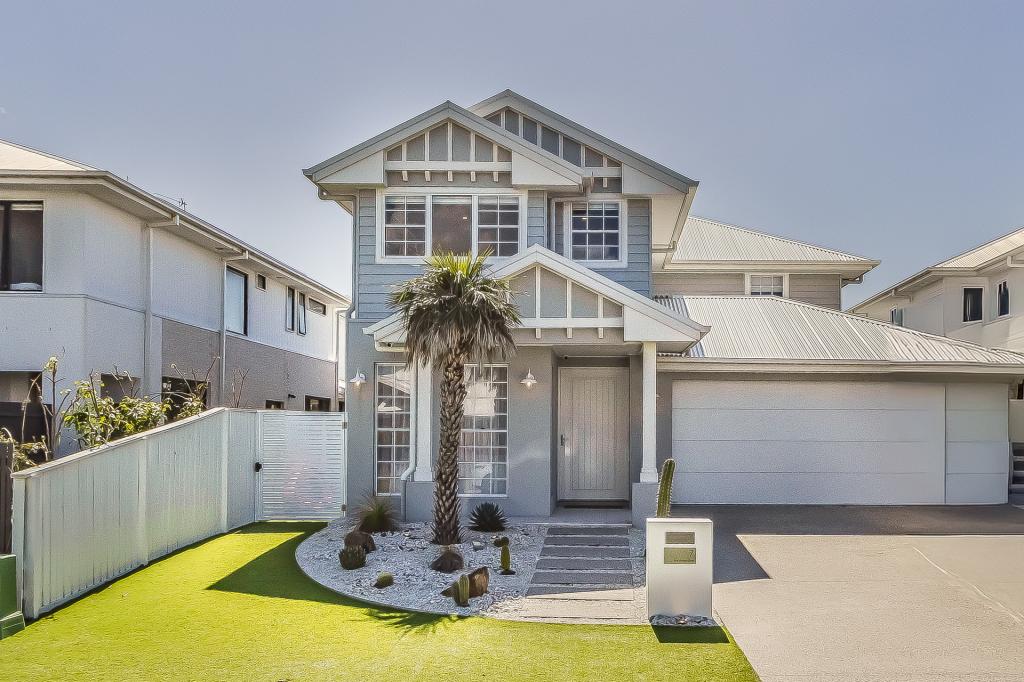 0
0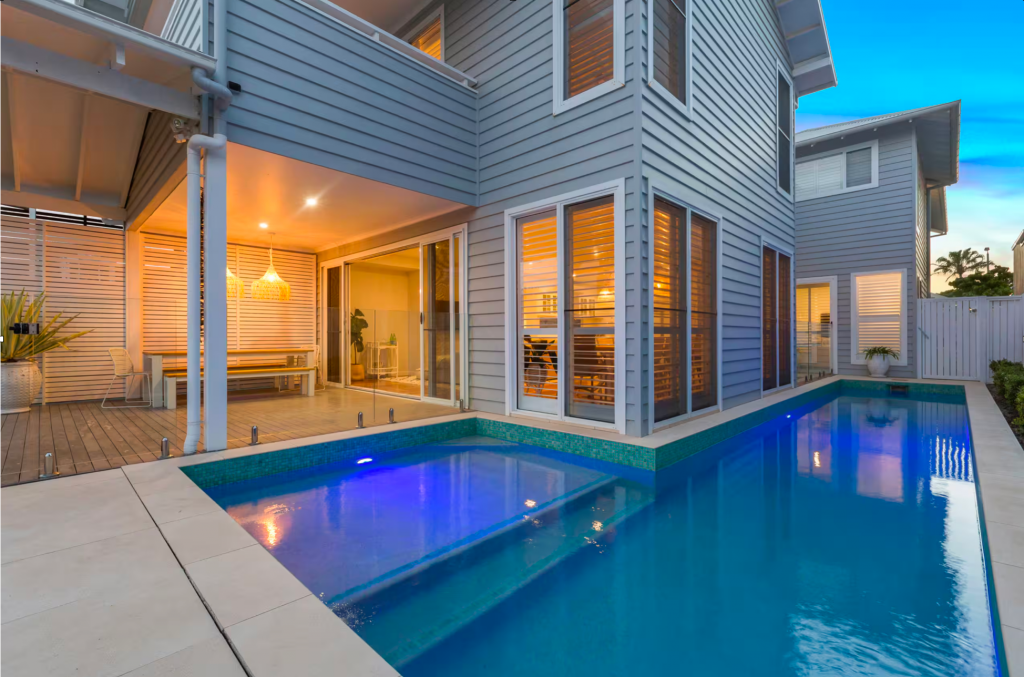 0
0
 0
0About Casuarina 2487
The size of Casuarina is approximately 2.7 square kilometres. There are 5 parks, covering nearly 10.9% of the total area. The population of Casuarina in 2016 was 2678 people. By 2021 the population was 3256 showing a population growth of 21.6% in the area during that time. The predominant age group in Casuarina is 40-49 years. Households in Casuarina are primarily couples with children and are likely to be repaying $3000 - $3999 per month on mortgage repayments. In general, people in Casuarina work in a professional occupation.In 2021, 77.30% of the homes in Casuarina were owner-occupied compared with 66.80% in 2016.
Casuarina has 1,839 properties. Over the last 5 years, Houses in Casuarina have seen a 20.64% increase in median value, while Units have seen a 59.38% increase. As at 31 July 2026:
- The median value for Houses in Casuarina is $2,417,998 while the median value for Units is $1,084,465.
- Houses have a median rent of $1,500 while Units have a median rent of $875.
Suburb Insights for Casuarina 2487
Market Insights
Casuarina Trends for Houses
N/A
N/A
View TrendN/A
N/A
Casuarina Trends for Units
N/A
N/A
View TrendN/A
N/A
Neighbourhood Insights
© Copyright 2026. RP Data Pty Ltd trading as Cotality (Cotality). All rights reserved. No reproduction, distribution, or transmission of the copyrighted materials is permitted. The information is deemed reliable but not guaranteed.
While Cotality uses commercially reasonable efforts to ensure the Cotality Data is current, Cotality does not warrant the accuracy, currency or completeness of the Cotality Data and to the full extent permitted by law excludes all loss or damage howsoever arising (including through negligence) in connection with the Cotality Data.
This product uses cookies and other similar technologies to improve and customise your browsing experience, to tailor content and adverts, and for analytics and metrics regarding visitor usage on this product and other media. We may share cookie and analytics information with third parties for the purposes of advertising. By continuing to use our website, you consent to cookies being used. View our Privacy Policy here.
X
