
51 She-Oak LaneCasuarina NSW 2487
Property Details for 51 She-Oak Lane, Casuarina
51 She-Oak Lane, Casuarina is a 5 bedroom, 4 bathroom House with 2 parking spaces and was built in 2015. The property has a land size of 719m2 and floor size of 408m2. While the property is not currently for sale or for rent, it was last sold in September 2023.
Last Listing description (January 2024)
BLENDING QUALITY CONSTRUCTION WITH TIMELESS ELEGANCE
WELCOME TO "SEA LA VIE" - YOUR NEW HOME BY THE SEA.
With modern living spanning over 3 luxurious levels, this architecturally designed residence presents unrivalled beachfront location and exquisite finishes.
Situated in the prestigious She-Oak Lane enclave, surrounded by palatial properties, with cul-de-sacs at both ends of the tree lined street & no passing traffic, the home is grandiose in style, yet warm and inviting.
A sense of opulence is felt upon entry, with soaring rooflines, spectacular corner glass windows, gorgeous Irish linen sheer curtains, spacious floorplan, abundant natural light & a serene outlook to the sand dunes of Casuarina Beach.
Boasting 5 huge bedrooms (3 ensuited) a separate home office, media room & second living room with wet bar, powder room and large entertainers balcony, this magnificent home will accommodate family and guests very comfortably.
MODERN SOPHISTICATION UNITES PRIVATE BEACHFRONT OUTLOOK
The designer kitchen is a standout feature of the home & an entertainers delight. It showcases extensive solid stone benchtops, 900mm wide induction cooktop, copious amounts of soft close cabinetry and a hidden butler's pantry with more storage, a second fridge and second sink.
Keep fit in your 12 metre long swimming pool, with additional shallow shelf area for the kids to play safely, or for you to relax in with a glass of chilled champagne. Step out your back gate to the beach or to the coastal walking/cycling pathway linking you to the local cafes, restaurants & shops in Casuarina or Salt Village nearby.
A secure & very spacious basement garage, easily accommodating 2 full size SUV's, along with a handy workshop or storage room compliments this outstanding residence.
There is also potential to install a wine cellar or lift in the basement space.
SLEEK & UNDENIABLY STYLISH FOR BUYERS SEEKING A LUXURIOUS, LOW MAINTENANCE LIFESTYLE WITHOUT COMPROMISE
CONTACT NICK WITHERIFF ON 0405 618 477 TO ARRANGE YOUR PRIVATE INSPECTION TODAY.
PROPERTY FEATURES:
- 5 spacious bedrooms (3 ensuited)
- 4 sleek bathrooms & 2 powder rooms (6 Marc Newson toilets)
- Separate home office
- Media room downstairs
- Sunken lounge & dining room overlooking the swimming pool
- Second living upstairs with wet bar & large balcony
- Ducted & zoned air conditioning
- Ceiling fans throughout & new external fans
- 3.5 metre ceilings downstairs & louvre windows for excellent ventilation
- Feature lighting & dimmer switches
- Vacumaid
- 100% wool carpets
- Large laundry and linen shute
- Storage everywhere
- Alarm system
- Security screens
- Recently installed Fronius 19.8kw solar system with 60 x 330w panels
- Cat6 high speed ethernet cable throughout, perfect for work from home, gaming and streaming services
- Phase 3 power enabling high speed charging of your EV
- Outside shower
- 12 metre swimming pool
- Under deck storage room for pool equipment
- Spear water pump for year round lush gardens
- New synthetic turf to front area
- Large basement garage & workshop
- 5,000L water tank servicing all toilets and laundry
- 712 sqm beachfront land with private landscaping
5 MINUTES TO TWEED VALLEY HOSPITAL
15 MINUTES TO GOLD COAST INTERNATIONAL AIRPORT
30 MINUTES TO BYRON BAY
CLOSE TO SHOPS, CAFES, SCHOOLS, COLES SHOPPING CENTRE, SALT VILLAGE, MEDICAL CENTRE, CHILD CARE & KINGSCLIFF TOWNSHIP
Disclaimer:
All information (including but not limited to the property area, floor size, price, photos, address, and general property description) is provided as a convenience to you and has been provided to LJ Hooker by third parties. LJ Hooker is unable to definitively confirm whether the information listed is correct or 100% accurate. LJ Hooker does not accept any liability (direct or indirect) for any injury, loss, claim, damage or any incidental or consequential damages, including but not limited to lost profits or savings, arising out of or in any way connected with the use of any information, or any error, omission, or defect in the information, contained on the Website. Information contained on the Website should not be relied upon and you should make your own enquiries and seek legal advice in respect of any property on the Website. Prices displayed on the Website are current at the time of issue but may change.
Property History for 51 She-Oak Lane, Casuarina, NSW 2487
- 21 Sep 2023Sold for $4,600,000
- 15 Mar 2023Listed for Sale $4.795m
- 17 Oct 2018Sold for $2,250,000

Recent sales nearby
See more recent sales nearby/assets/perm/6bfj56h664i6tjulu4vzpkkmfu?signature=916230bd58fdc589ee0911ee4e12f653822ddbc187abe50520b4f3fbc213ce83) 0
0
/assets/perm/7cin6dyak4i6vh6rhm43kv5ih4?signature=d5fcc4ef2ae1b3f6ddefbb6b979ddcfdcd604c3af07cd7e8142eadbf8a8d827b) 0
0
/assets/perm/275dqdv6myi6najnxue36kgyou?signature=a297a22aa68b83a21a27a6083eed337892cb7b0b33c855d52a3a96df65d6be88) 0
0Similar properties For Sale nearby
See more properties for sale nearby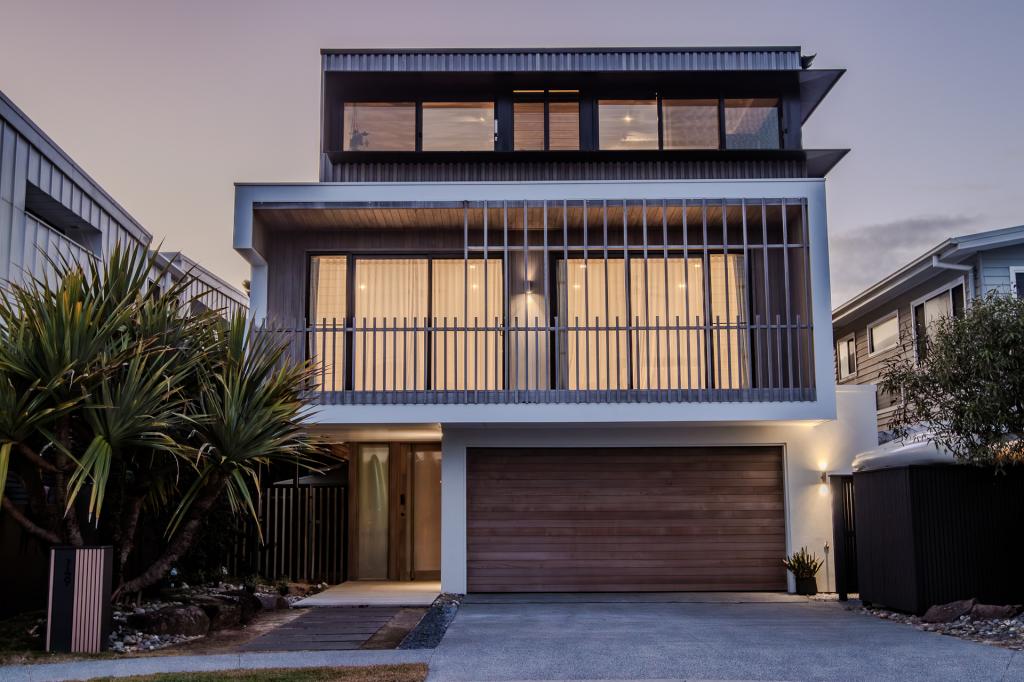 0
0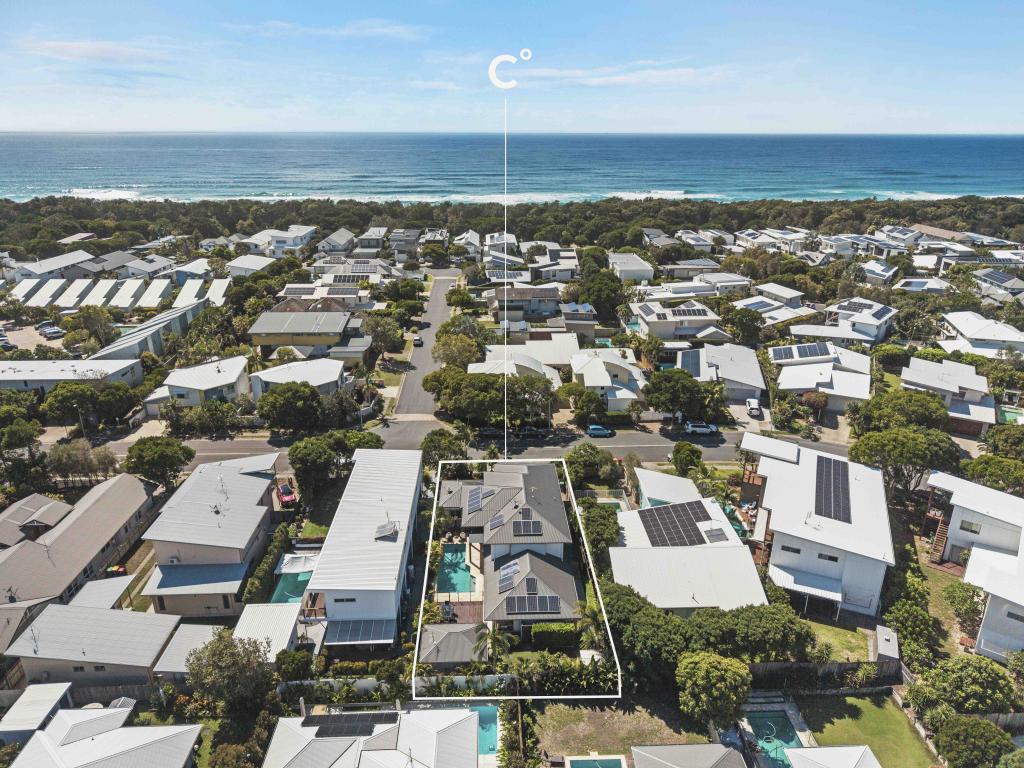 0
0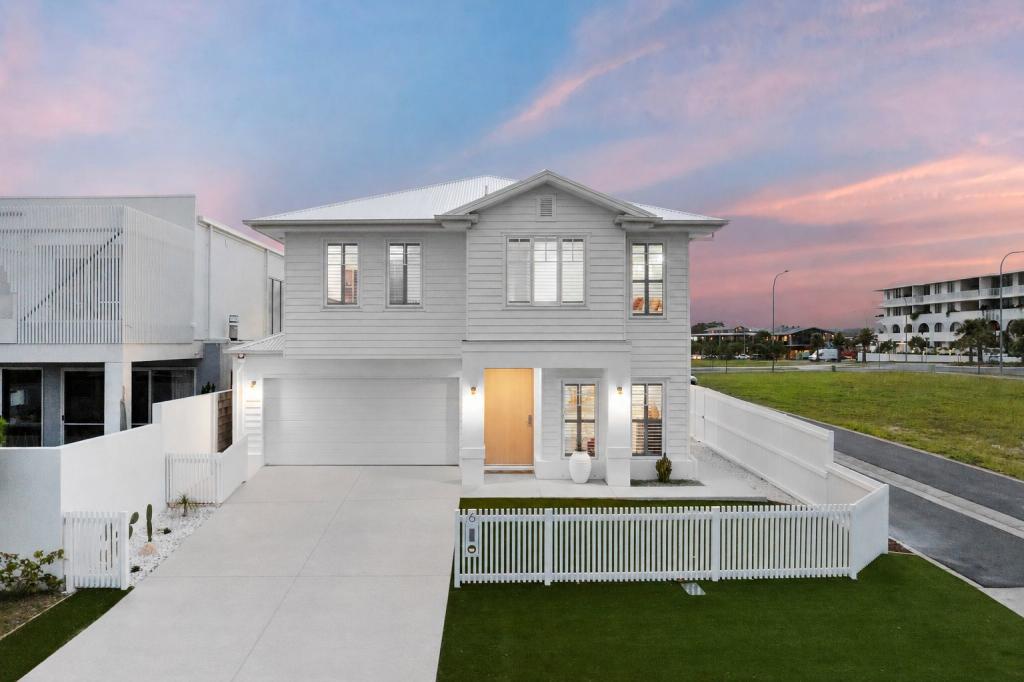 0
0Similar properties For Rent nearby
See more properties for rent nearby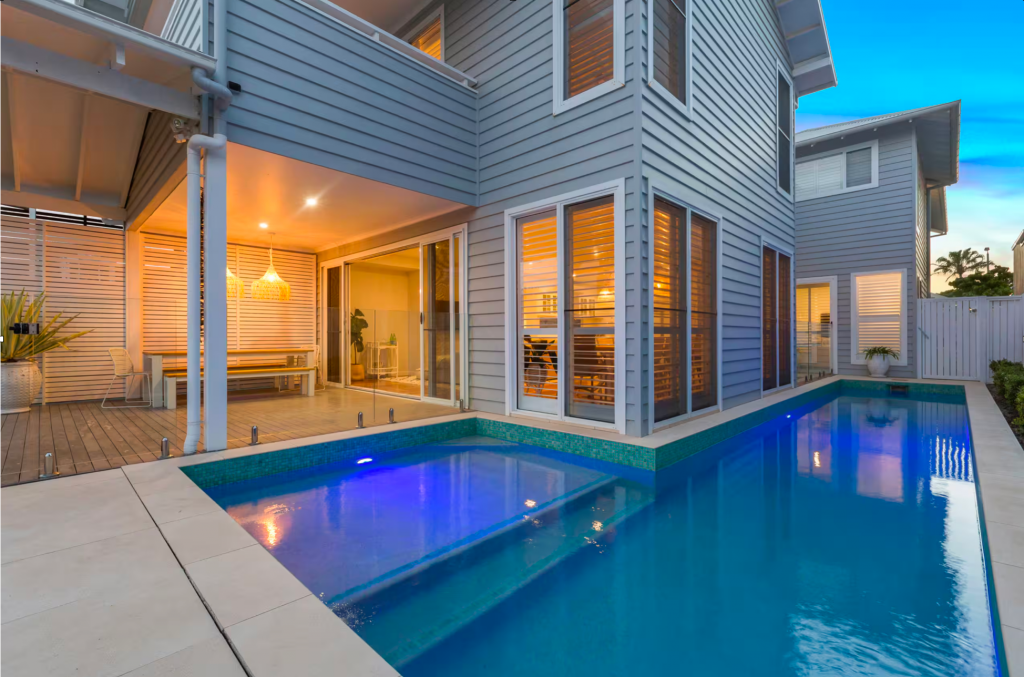 0
0
 0
0 0
0About Casuarina 2487
The size of Casuarina is approximately 2.7 square kilometres. There are 5 parks, covering nearly 10.9% of the total area. The population of Casuarina in 2016 was 2678 people. By 2021 the population was 3256 showing a population growth of 21.6% in the area during that time. The predominant age group in Casuarina is 40-49 years. Households in Casuarina are primarily couples with children and are likely to be repaying $3000 - $3999 per month on mortgage repayments. In general, people in Casuarina work in a professional occupation.In 2021, 77.30% of the homes in Casuarina were owner-occupied compared with 66.80% in 2016.
Casuarina has 1,839 properties. Over the last 5 years, Houses in Casuarina have seen a 10.19% increase in median value, while Units have seen a 51.12% increase. As at 31 August 2026:
- The median value for Houses in Casuarina is $2,325,383 while the median value for Units is $1,058,231.
- Houses have a median rent of $1,500 while Units have a median rent of $875.
Suburb Insights for Casuarina 2487
Market Insights
Casuarina Trends for Houses
N/A
N/A
View TrendN/A
N/A
Casuarina Trends for Units
N/A
N/A
View TrendN/A
N/A
Neighbourhood Insights
© Copyright 2026. RP Data Pty Ltd trading as Cotality (Cotality). All rights reserved. No reproduction, distribution, or transmission of the copyrighted materials is permitted. The information is deemed reliable but not guaranteed.
While Cotality uses commercially reasonable efforts to ensure the Cotality Data is current, Cotality does not warrant the accuracy, currency or completeness of the Cotality Data and to the full extent permitted by law excludes all loss or damage howsoever arising (including through negligence) in connection with the Cotality Data.
This product uses cookies and other similar technologies to improve and customise your browsing experience, to tailor content and adverts, and for analytics and metrics regarding visitor usage on this product and other media. We may share cookie and analytics information with third parties for the purposes of advertising. By continuing to use our website, you consent to cookies being used. View our Privacy Policy here.
X
