
45 She-Oak LaneCasuarina NSW 2487
Property Details for 45 She-Oak Lane, Casuarina
45 She-Oak Lane, Casuarina is a 5 bedroom, 3 bathroom House with 3 parking spaces and was built in 2021. The property has a land size of 693m2 and floor size of 421m2. While the property is not currently for sale or for rent, it was last sold in December 2025. There are other 5 bedroom House sold in Casuarina in the last 12 months.
Last Listing description (April 2026)
CASUARINA BEACHFRONT LUXURY WITH DUAL LIVING OPPORTUNITY
Welcome to OCEAN OASIS, a sanctuary of serenity, style & incomparable luxury living. Harnessing a private position & peaceful outlook across the greenspace of Casuarina Beach, this stunning residence is an oasis of unparallelled quality & relaxed comfort for families, with the added opportunity for dual living.
Standing proudly in the esteemed enclave of She-Oak Lane in Northern Casuarina, with direct beach access, OCEAN OASIS emerges from a private paradise, as the ultimate lifestyle property. Exemplary in every aspect, this fusion of coastal elegance & timeless architecture will stand the test of time & leave you breathless.
COASTAL ELEGANCE ARTFULLY FUSES WITH MODERN ARCHITECTURE
Drawing inspiration from the coastal landscape to bring the natural beauty of the surroundings inside, OCEAN OASIS emphasises the use of natural materials, including light coloured timbers, stone & stylish soft furnishings, to create a sense of organic texture & feel, reflective of our Casuarina coastal environment.
Soaring timber clad ceilings at entry add space, warmth & romance to its solid concrete construction, to illuminate the interiors in soft sunshine, while flawless tiling & lavish stone finishes layer this floor plan in luxurious ambiance.
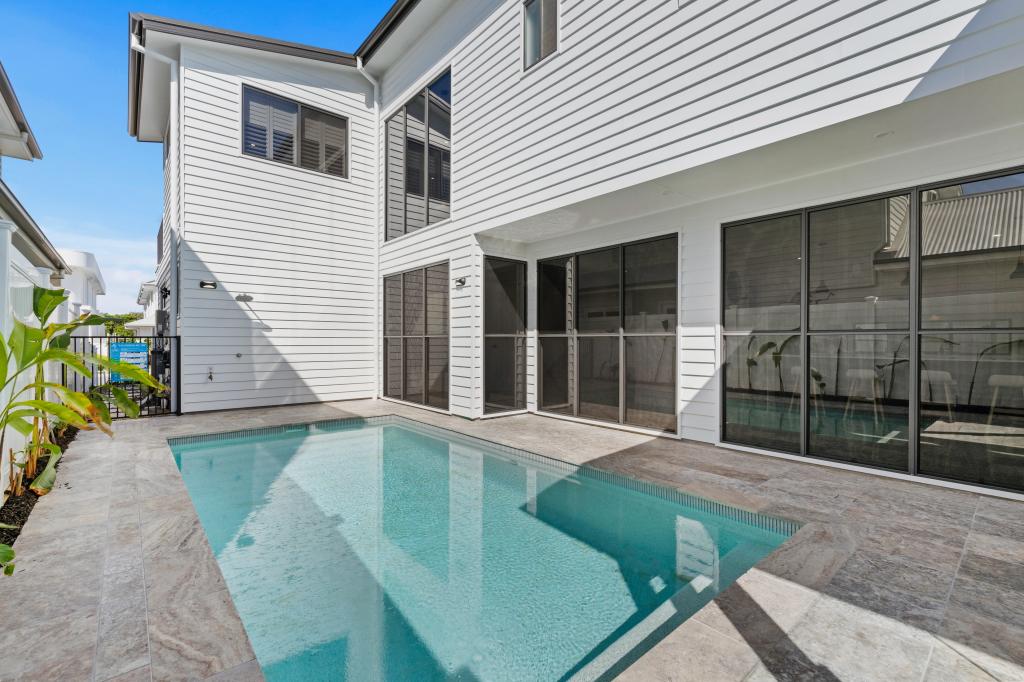
Presenting multiple living zones, a designer kitchen & a range of resort-style amenities, including a home cinema room, huge double level picture window with outdoor garden feature, swimming pool, firepit & secondary residence, with separate access, this is the key to your new Casuarina Lifestyle !!!
The design seamlessly blends a comfortable family home with the architect-designed granny flat expansion, to provide a flexible floorplan to suit all age groups & multi-generational families. Its minimalist design underscores a commitment to simplicity & precision yet offers an abundance of space for effortless family living & a secondary income opportunity.
Downstairs, a soundproof cinema room provides a separate space to relax & watch a movie, away from the main living room. A home office space accommodates 2 people, the internal laundry has access to the drying yard & a powder room services this lower level.
The designer kitchen showcases Smeg induction cooktop, double ovens, huge stone island benchtop & butlers pantry, with second sink, microwave, big appliance cupboard & loads of storage. The stunning dining & lounge room areas are flooded with natural light from banks of louvre windows & cavity sliding doors, connecting to the outdoor alfresco entertaining zone. An outdoor kitchen is ideal for weekend barbeques on your Artusi built-in BBQ, wine fridge & wet bar, as you gaze over the tranquil back yard, with mature pandanus trees, a fire-pit & sparkling swimming pool.
Venture upstairs to the magnificent master suite, perfectly positioned to overlook the greenspace of Casuarina Beach. An exquisite ensuite boasts his & her vanities, free-standing bath, heated towel rails & luxurious tapware. You will love the huge walk-in robes & mirrored built-in robes, to easily store all your private possessions. Soft wool carpet & sheer curtaining adds to the serenity in your peaceful parents retreat.
Another 3 big built-in bedrooms share a sleek bathroom, including a free-standing bath & separate toilet room. This clever architectural design allows for the 4th bedroom to either be part of the main house, or locked off & included in the dual living space, offering fabulous flexibility to the homes useability.
The dual living section can therefore be used as either a 1 or 2 bedroom zone, with its own full bathroom, laundry, kitchenette & living room.
WE ARE SO PROUD TO BRING OCEAN OASIS TO MARKET A STUNNING ARCHITECTURAL MASTERPIECE OFFERING SPACE, LIGHT & FLEXIBILITY IN DESIGN
PLEASE CALL NICK WITHERIFF on 0405 618 477 or CAROL WITHERIFF on 0413 056 405 TO ARRANGE YOUR PRIVATE VIEWING OPOORTUNITY
PROPERTY FEATURES:
- 4 generous bedrooms
- Additional studio/dual living with kitchenette, bathroom, laundry & 2nd living room
- 3 luxurious bathrooms including 2 free-standing baths
- Downstairs powder room
- Home office
- Cinema room soundproof
- Keyless entry & Intercom
- Security alarm system (Phone app)
- CCTV Cameras x 4
- Ducted zoned air conditioning
- Ceiling fans
- Wi-Fi discs throughout
- Concrete construction
- Engineered oak timber flooring
- Linear cladding James Hardy
- 2 x internal laundries & access to drying yard
- 10 kwt Sungrow Solar system
- 3-metre-high ceilings
- 2 x Velux skylights in upstairs hallways
- Big walk-in linen cupboard
- Generous storage throughout, including under-stair wine storage
- Recessed power points & data points behind all televisions
- Outside hot & cold shower
- Water tank under front garden
- Auto irrigation & spear pump
- Firepit to rear yard
- Outdoor kitchen with fan, Artusi BBQ, sink & wine fridge.
- Swimming pool with feature lighting
- Extra Large double/triple garage (depending on car sizes) - epoxy flooring, storage & rear access
- Built in 2021 by award winning Coastal Design Homes
- Premium 693 sqm flat beachfront block
5 MINUTES TO TWEED VALLEY HOSPITAL
15 MINUTES TO GOLD COAST INTERNATIONAL AIRPORT
30 MINUTES TO BYRON BAY
CLOSE TO CAFES, SHOPS, RESTAURANTS, COLES SHOPPING VILLAGE, MEDICAL, CHILDCARE, SCHOOLS, SALT VILLAGE & KINGSLIFF AMENITIES.
Disclaimer: All information (including property area, floor size, price, photos, address, and descriptions) is provided for your convenience and sourced from third parties. Witheriff Group cannot confirm its accuracy and accepts no liability for any errors, omissions, or damages related to this information. You should verify details and seek legal advice regarding any property. Prices are current at the time of publication but may change.
Property History for 45 She-Oak Lane, Casuarina, NSW 2487
- 23 Dec 2025Sold for $1
- 16 May 2025Sold for $5,025,000
- 21 Feb 2025Listed for Sale Not Disclosed

Recent sales nearby
See more recent sales nearby/assets/perm/axx7s6v5wii6nfbsledgbcaota?signature=70786e714960a8f21846647e81614a04470b9666ba0cb30a65f742f610bae5b4) 0
0
/assets/perm/5bqfexn6sui6niosjxdxuofqpa?signature=835cdc792a4167a705a8f429d288b397e1e031e2b2ec141018b1c9d5c7755a83) 0
0Similar properties For Sale nearby
See more properties for sale nearby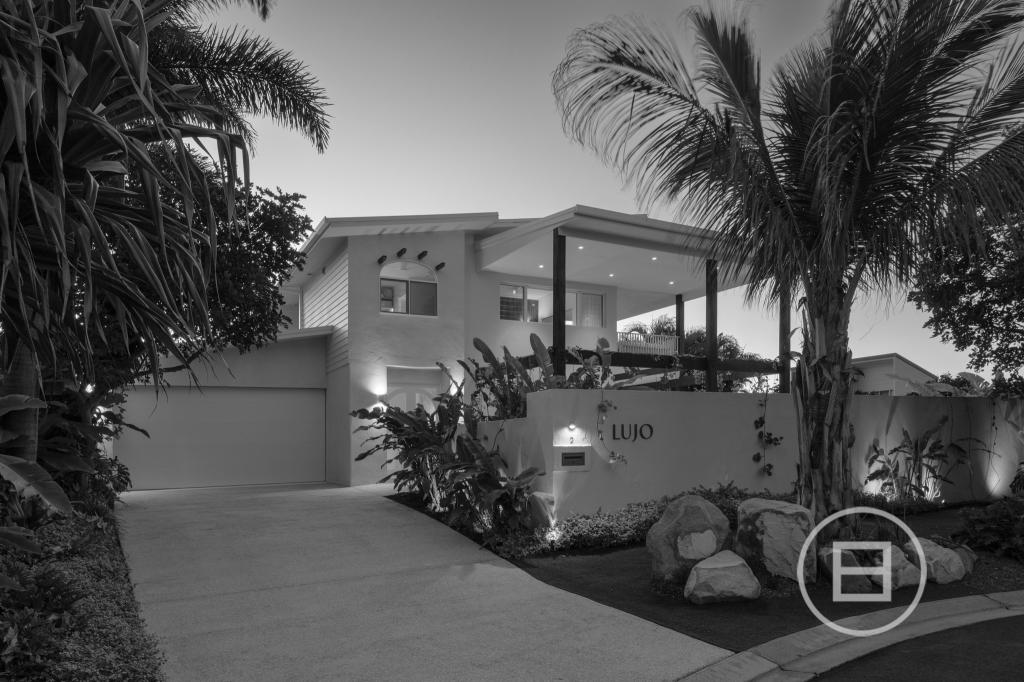 0
0

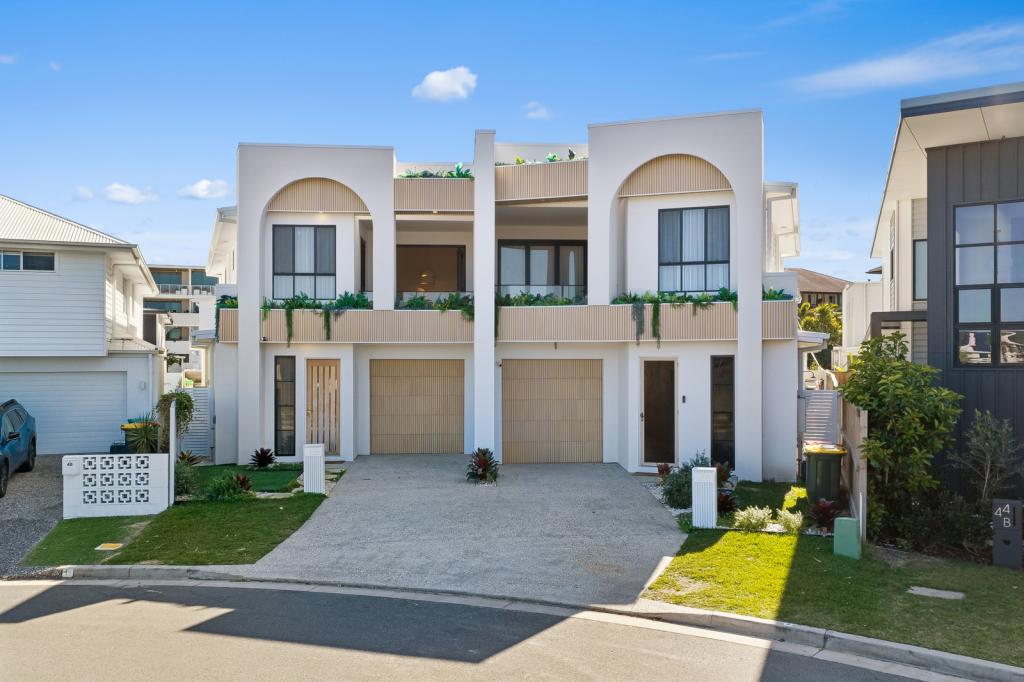 0
0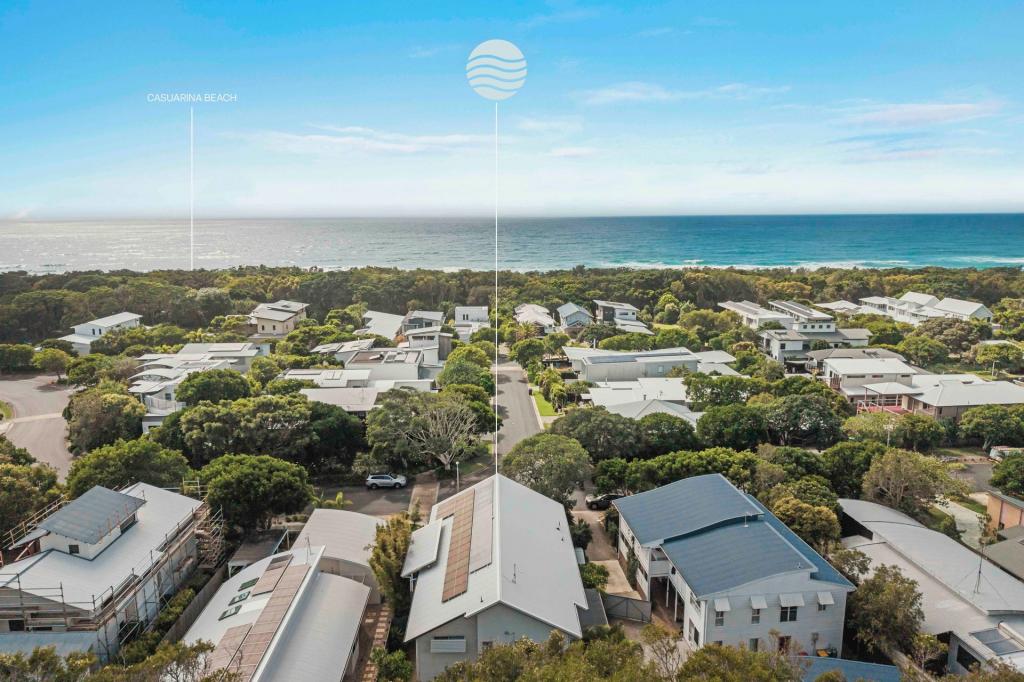 0
0Similar properties For Rent nearby
See more properties for rent nearby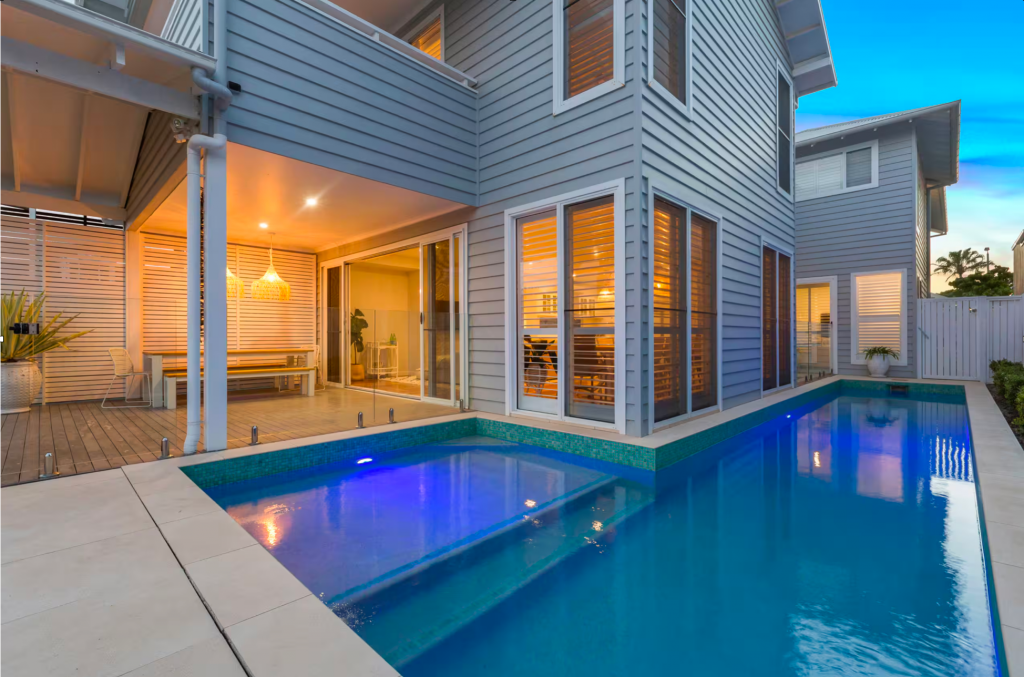 0
0
 0
0 0
0About Casuarina 2487
The size of Casuarina is approximately 2.7 square kilometres. There are 5 parks, covering nearly 10.9% of the total area. The population of Casuarina in 2016 was 2678 people. By 2021 the population was 3256 showing a population growth of 21.6% in the area during that time. The predominant age group in Casuarina is 40-49 years. Households in Casuarina are primarily couples with children and are likely to be repaying $3000 - $3999 per month on mortgage repayments. In general, people in Casuarina work in a professional occupation.In 2021, 77.30% of the homes in Casuarina were owner-occupied compared with 66.80% in 2016.
Casuarina has 1,844 properties. Over the last 5 years, Houses in Casuarina have seen a 10.19% increase in median value, while Units have seen a 51.12% increase. As at 31 August 2026:
- The median value for Houses in Casuarina is $2,325,383 while the median value for Units is $1,058,231.
- Houses have a median rent of $1,500 while Units have a median rent of $875.
Suburb Insights for Casuarina 2487
Market Insights
Casuarina Trends for Houses
N/A
N/A
View TrendN/A
N/A
Casuarina Trends for Units
N/A
N/A
View TrendN/A
N/A
Neighbourhood Insights
© Copyright 2026. RP Data Pty Ltd trading as Cotality (Cotality). All rights reserved. No reproduction, distribution, or transmission of the copyrighted materials is permitted. The information is deemed reliable but not guaranteed.
While Cotality uses commercially reasonable efforts to ensure the Cotality Data is current, Cotality does not warrant the accuracy, currency or completeness of the Cotality Data and to the full extent permitted by law excludes all loss or damage howsoever arising (including through negligence) in connection with the Cotality Data.
This product uses cookies and other similar technologies to improve and customise your browsing experience, to tailor content and adverts, and for analytics and metrics regarding visitor usage on this product and other media. We may share cookie and analytics information with third parties for the purposes of advertising. By continuing to use our website, you consent to cookies being used. View our Privacy Policy here.
X
