
37 Lobelia CrescentCasuarina NSW 2487
Property Details for 37 Lobelia Cres, Casuarina
37 Lobelia Cres, Casuarina is a 5 bedroom, 2 bathroom House with 2 parking spaces and was built in 2015. The property has a land size of 686m2 and floor size of 251m2. While the property is not currently for sale or for rent, it was last sold in September 2022.
Last Listing description (November 2022)
Casuarina's Finest Mid Century Architectural Masterpiece
Unrivalled in architecture and design, reward yourself with the mid century style oasis set against the backdrop of lush tropical garden and views over the Tweed Hinterland panoramas.
Capturing elevated views that comprise Mount Warning, it is the perfect complement to this sprawling multi level masterpiece that shines with superior inclusions and an inviting ambience.
Featuring in a variety of high profile interior design magazines, the sun kissed open concept kitchen, living and dining area is the perfect social hub to come together.
Superior finishes and fixtures feature here, seamlessly fusing luxury elements including stone tops and polished concrete flooring with the warm timber tones of the feature ironbark timber beams and bespoke lighting, the list of impressive features is long.
Designed to embrace coastal conditions with a relaxed lifestyle, the floor to ceiling windows allow for the sunshine and light whilst providing warmth in the winter and cooling ocean breezes in the summer, a tell tale trait of Award Winning local Architect Scott Carpenters design.
Spoilt with space, three luxe bedrooms feature on the ground level all complete with sheer curtains, robes and ceiling fans including the master suite with views and direct access out to the backyard oasis. A vibrant bathroom with hexagonal feature tiling services the downstairs and includes a soaker tub and convenient access to the outdoor hot and cold shower.
Two further bedroom feature upstairs that accompany a second living area with a balcony, the perfect place to sit back and soak up the leafy views out to Mt Warning and revel in sensational sunsets. A funky bathroom with highset windows in the shower gives yet another opportunity to take in the views.
Craving somewhere to rejuvenate or congregate? A touch of Palm Springs beckons outdoors, with lush cactus gardens, a breeze block feature wall and a newly installed mineral swim pool sparkling that bask in northern sunshine and heated for year round use. Fire up the BBQ and settle in for an alfresco extravaganza in your private paradise. A generous grassed space completes the outdoors.
Located in a quiet street just 300m from the golden sands of Casuarina beach, beautiful parks and walkways and cycleways encase the home with easy access to Coles Shopping Centre abundant in amenity. Gold Coast Airport is 20mins North, Byron Bay 30 mins South.
Embrace the ultimate location, lifestyle and luxury residence arrange your inspection today.
Features
-Exquisite architectural masterpiece on an elevated 686m2
-Views of the Tweed Hinterland Panorama including Mount Warning;
- Gourmet kitchen with huge 4m stone island, induction cooktop, camphor laurel chopping block, custom built cabinetry, solid brass handles & extra large pantry and luxury zip tap with sparkling water
- Sun kissed living and dining zone seamlessly integrates with enticing alfresco areas;
- 3 beds on the ground level including the master suite with access to the outdoors;
- 2 beds upstairs with second living area, balcony, funky bathroom and views
-Award winning architect and builder, featured in design magazines
-Mineral pool heated for year round use
-Air conditioning to both levels
-Ceiling fans throughout
-Huge 10.3KW solar power & solar hot water - low electricity bills
-3m high ceilings in the living, dining and kitchen with 2.7m in all other areas
-Super fast NBN connected
-2 outside garden sheds
-Hot & cold outside shower
-Underground water tank
Disclaimer: All information (including but not limited to the property area, floor size, price, photos, address and general property description) is provided as a convenience to you and has been provided to LJ Hooker by third parties. LJ Hooker is unable to definitively confirm whether the information listed is correct or 100% accurate. LJ Hooker does not accept any liability (direct or indirect) for any injury, loss, claim, damage or any incidental or consequential damages, including but not limited to lost profits or savings, arising out of or in any way connected with the use of any information, or any error, omission or defect in the information, contained on the Website. Information contained on the Website should not be relied upon and you should make your own enquiries and seek legal advice in respect of any property on the Website. Prices displayed on the Website are current at the time of issue, but may change.
Property History for 37 Lobelia Cres, Casuarina, NSW 2487
- 07 Sep 2022Sold for $2,600,000
- 31 Aug 2022Listed for Sale UNDER CONTRACT WITHIN 24 HOURS!
- 04 Aug 2022Listed for Sale Sold

Recent sales nearby
See more recent sales nearby/assets/perm/h34bjfjvbmi6xdzptxhxfyvxha?signature=9d2f2590f39e55ce2f18247b966a463583d3bf1b246839332b2fe280cac5f72a) 0
0

/assets/perm/d5eqcuef5yi6vhmqwgytgwdsta?signature=41e723848256bdd0d75bf9eecfb98002530c834d52ec9a044bd066eec7353d9f) 0
0/assets/perm/fr7ixzaev4i6vkzbbpjvugm4fa?signature=e3c9bf105dd3b199e24a02e8aabfdaf1eec077e81f014d6c81400be62cb61a4c) 0
0Similar properties For Sale nearby
See more properties for sale nearby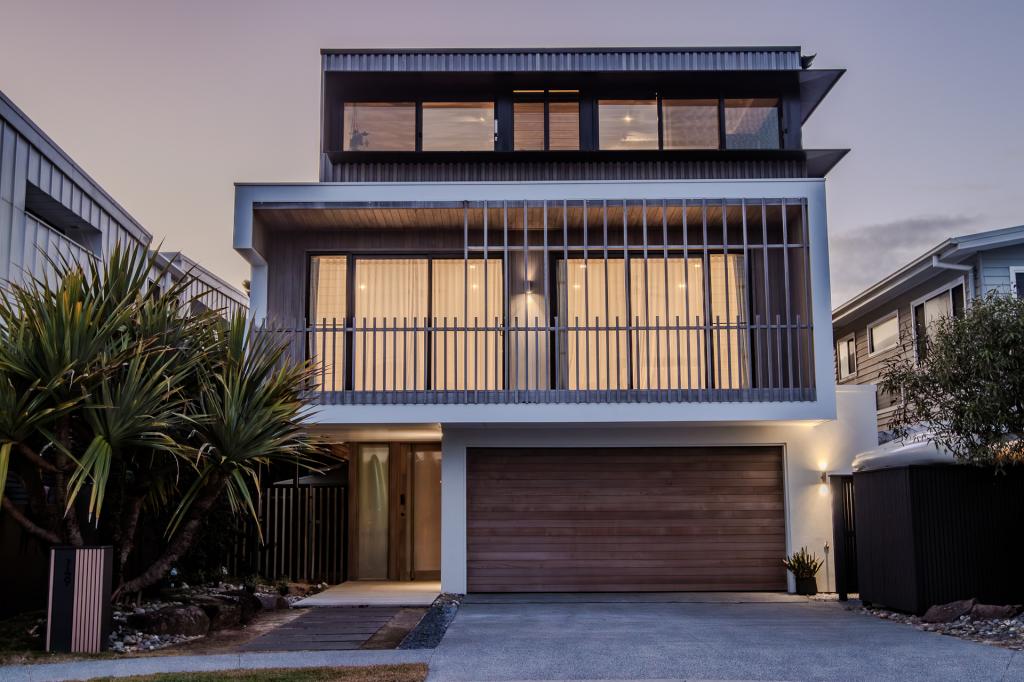 0
0 0
0
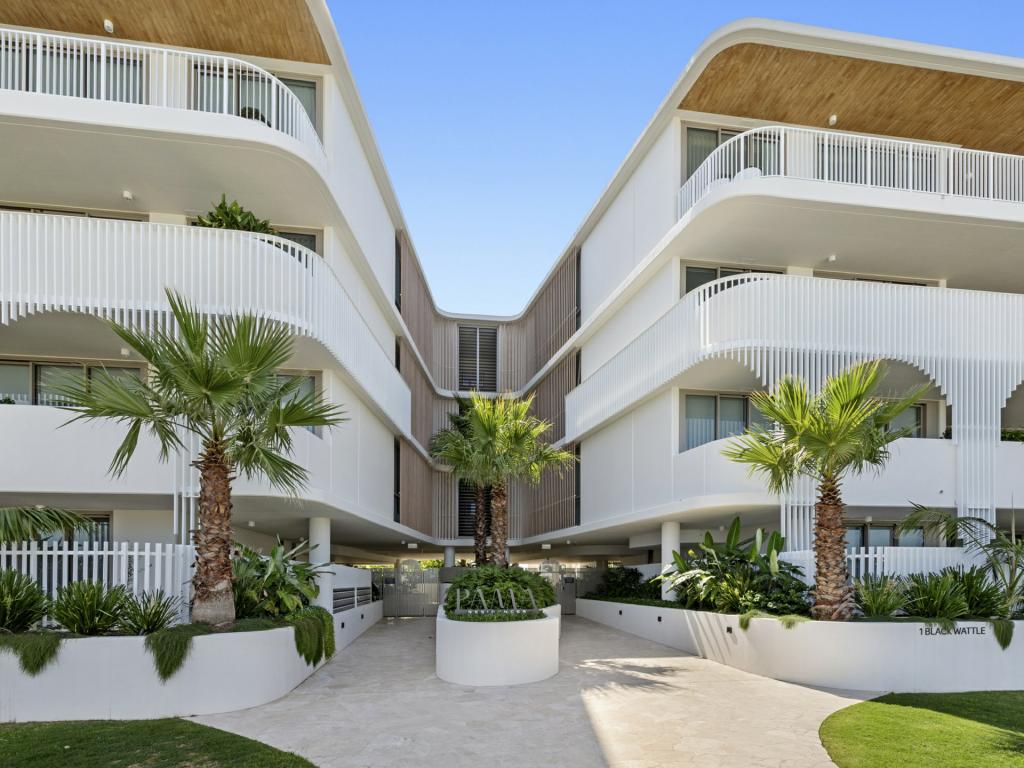 0
0

Similar properties For Rent nearby
See more properties for rent nearby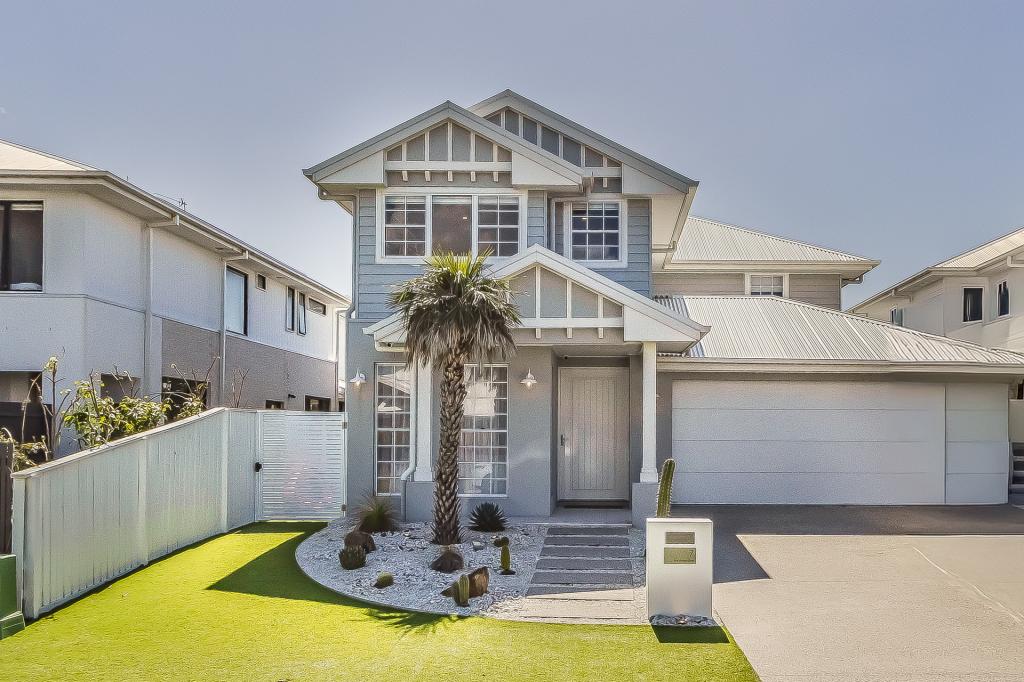 0
0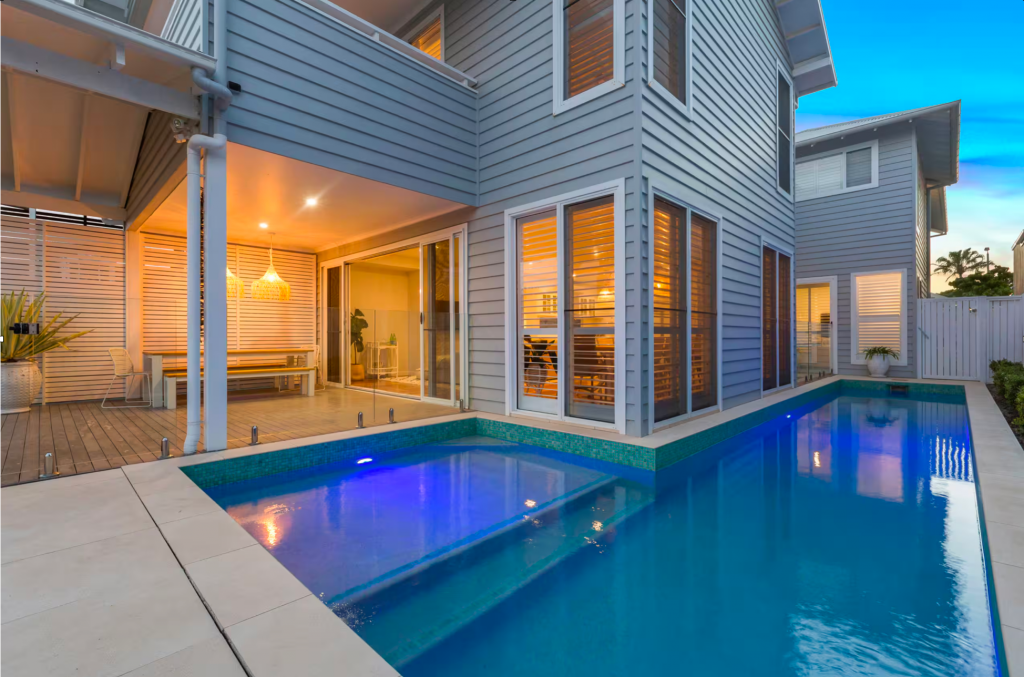 0
0
 0
0About Casuarina 2487
The size of Casuarina is approximately 2.7 square kilometres. There are 5 parks, covering nearly 10.9% of the total area. The population of Casuarina in 2016 was 2678 people. By 2021 the population was 3256 showing a population growth of 21.6% in the area during that time. The predominant age group in Casuarina is 40-49 years. Households in Casuarina are primarily couples with children and are likely to be repaying $3000 - $3999 per month on mortgage repayments. In general, people in Casuarina work in a professional occupation.In 2021, 77.30% of the homes in Casuarina were owner-occupied compared with 66.80% in 2016.
Casuarina has 1,840 properties. Over the last 5 years, Houses in Casuarina have seen a 10.19% increase in median value, while Units have seen a 51.12% increase. As at 31 August 2026:
- The median value for Houses in Casuarina is $2,325,383 while the median value for Units is $1,058,231.
- Houses have a median rent of $1,500 while Units have a median rent of $875.
Suburb Insights for Casuarina 2487
Market Insights
Casuarina Trends for Houses
N/A
N/A
View TrendN/A
N/A
Casuarina Trends for Units
N/A
N/A
View TrendN/A
N/A
Neighbourhood Insights
© Copyright 2026. RP Data Pty Ltd trading as Cotality (Cotality). All rights reserved. No reproduction, distribution, or transmission of the copyrighted materials is permitted. The information is deemed reliable but not guaranteed.
While Cotality uses commercially reasonable efforts to ensure the Cotality Data is current, Cotality does not warrant the accuracy, currency or completeness of the Cotality Data and to the full extent permitted by law excludes all loss or damage howsoever arising (including through negligence) in connection with the Cotality Data.
This product uses cookies and other similar technologies to improve and customise your browsing experience, to tailor content and adverts, and for analytics and metrics regarding visitor usage on this product and other media. We may share cookie and analytics information with third parties for the purposes of advertising. By continuing to use our website, you consent to cookies being used. View our Privacy Policy here.
X
