
15 Daybreak BoulevardCasuarina NSW 2487

Property Details for 15 Daybreak Bvd, Casuarina
15 Daybreak Bvd, Casuarina is a 4 bedroom, 3 bathroom House with 2 parking spaces and was built in 2020. The property has a land size of 715m2 and floor size of 244m2. While the property is not currently for sale or for rent, it was last sold in September 2026. There are other 4 bedroom House sold in Casuarina in the last 12 months.
Last Listing description (October 2026)
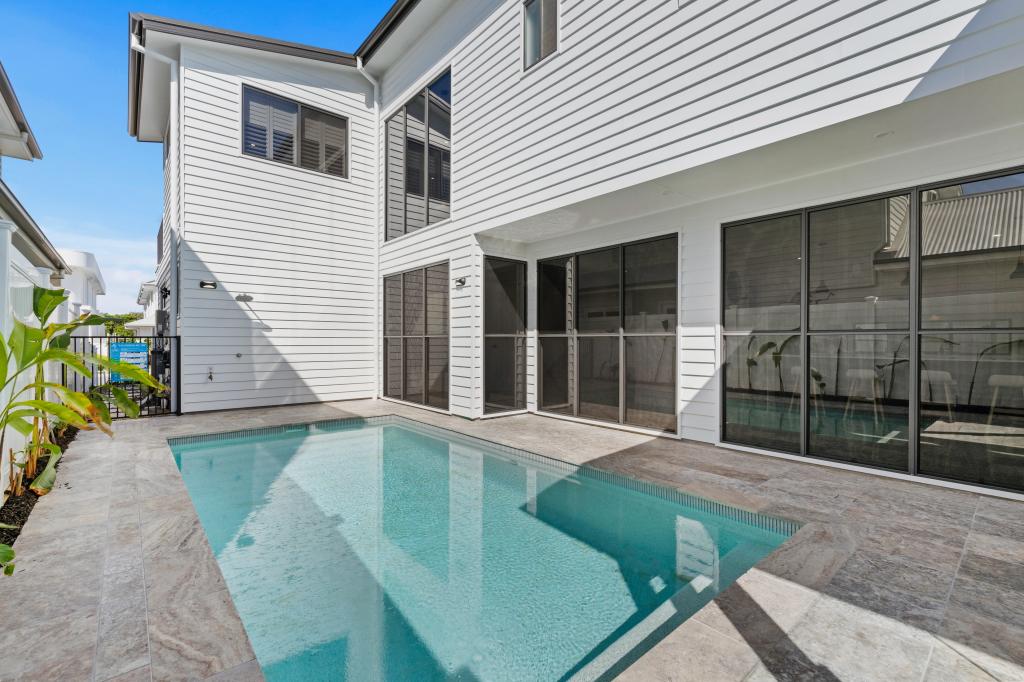
CASUARINA BEACHFRONT ENTERTAINERMID CENTURY MODERN LUXURY IN PREMIUM LOCATIONInspired by the 1970's beach house aesthetic, this residence is a true sanctuary by the sea, seamlessly blending indoor and outdoor living, for an unparalleled luxurious coastal lifestyle. We are so proud to welcome you to "THE BEACHCOMBER" - the ultimate beachfront home.Exuding a cool, casual, yet sophisticated vibe, reminiscent of summer holidays by the beach & cricket in the back yard, prepare to be dazzled by this BEACHFRONT BEAUTY.Showcasing excellence in modern design, this meticulously constructed, "Mid Century Modern" inspired home is nestled on a 715sqm beachfront block, on prestigious Daybreak Boulevard, in Casuarina. Impeccably curated by Paul Uhlmann, boasting sophisticated touches, enchanting outdoor spaces & a private backyard, this highly appointed luxury home has separate living & entertaining spaces, offering a versatile layout for all age groups. The indoor harmonises with the outdoor green spaces, accommodated by slide away glass doors.With accents of breezeway blocks, blackbutt timber, crazy paving and Luca Italian stone floor tiling, enveloped by a neutral colour palette, to present a casual, yet very elegant beachfront residence. The architect designed the home in a U-shape, around the central courtyard & swimming pool, to provide privacy to the entertaining & relaxation zones. The design incorporates two pavilions, linked on the first floor by a covered walkway/bridge. The eastern pavilion includes the master bedroom & living areas, while the western section is a children or guest wing. In the architect's own words, "there's an all-encompassing geometrical-ness to the house, with its many vertical battens & timber screens, rectangular shapes & squares within squares, which contrast with the irregular-shaped paving stones & the curved repeat-pattern of the breezeblocks." CONTEMPORARY DESIGN FUSED WITH COOL COASTAL ELEGANCE An ultra-modern kitchen with stone benchtops, Miele appliances, double ovens, induction cooktop, zip tap, integrated fridge/freezer & custom-built cabinetry is central to this stunning home. The fireplace in the living room creates a warm, cosy ambience for those cold winter nights. Sitting in the living room, you can gaze over the lush gardens & fireplace to the beachfront side, or enjoy views over the swimming pool & central courtyard zone. Soaring four metre high ceilings create a feeling of space & serenity to enjoy quiet relaxation with the family, or entertaining with friends. A cleverly designed separate media room, overlooking the pool, allows secondary space, away from the main living area. The magnificent master suite encompasses a large walk-in robe and sleek ensuite, including stone benchtops, ABI brushed gunmetal tapware, separate toilet cubicle and large shower with rain shower head & hand-held shower. Louvre windows provide light and ventilation & views over the outdoor greenspace. A daybed allows a comfortable place to rest or read a book. Enjoy your morning coffee in the privacy of your own balcony, overlooking the trees on Casuarina sand dunes. Connected from the main parent's pavilion by a covered timber walkway/bridge is the second pavilion, which plays host to three more built-in bedrooms. One is a second master bedroom with its own private ensuite. The ensuite bathroom is spacious & well appointed with double vanities, large shower & skylight which floods dappled light into the space. Two other generously sized bedrooms share a large bathroom on this level. There is also loads of hallway storage cupboards for comfortable coastal living. "THE BEACHCOMBER" IS AN INVESTMENT NOT ONLY IN PRIME BEACHFRONT REAL ESTATE, BUT A FABULOUS COASTAL LIFESTYLE. CONTACT CAROL WITHERIFF on 0413 056 405 or NICK WITHERIFF on 0405 618 477 FOR YOUR EXCLUSIVE VIEWING OPPORTUNITY. PROPERTY FEATURES: 4 spacious built-in bedrooms3 fully tiled modern bathroomsAdditional powder roomSeparate media roomAdditional StudyEscea indoor gas fireplace to loungeCeilings 4 metres highDucted MyPlace air conditioning zonedCeiling fansExcellent storage throughoutRemote screens to master bedroom balconyKeyless gate entry & IntercomDMSS secure entryCCTV cameras & alarm systemSAE Solar system 6.6kwt & 5 kwt 3 phase inverterCbus smart home system for lighting etcVelux skylight to main bathroomRainbird Auto irrigationUnderground rainwater tank 20,000 litresSalt water, mosaic tiled swimming pool with option to heatDouble garage with epoxy flooringSecond storage with roller door off garageBuilt by Sanctuary 28 in 2020Architect Paul UhlmannFully fenced private yard with mature gardensOutdoor fireplace & sitting areaDirect beach access to Casuarina Beach from rear gate 7 MINUTES TO TWEED VALLEY HOSPITAL18 MINUTES TO GOLD COAST INTERNATIONAL AIRPORT30 MINUTES TO BYRON BAYCLOSE TO CAFES, SHOPS, RESTAURANTS, SCHOOLS, CASUARINA REC CENTRE, COLES SHOPPING CENTRE, MEDICAL & CABARITA TOWNSHIPDisclaimer: All information (including property area, floor size, price, photos, address, and descriptions) is provided for your convenience and sourced from third parties. Witheriff Group cannot confirm its accuracy and accepts no liability for any errors, omissions, or damages related to this information. You should verify details and seek legal advice regarding any property. Prices are current at the time of publication but may change and are estimates only.
Property History for 15 Daybreak Bvd, Casuarina, NSW 2487
- 25 Sep 2026Sold for $5,000,000
- 16 Jun 2025Listed for Sale A GRADE BEACHFRONT HOME
- 29 Jul 2013Sold for $505,000

Recent sales nearby
See more recent sales nearby/assets/perm/6o52stkolei6xpqs5no4uhzina?signature=6b02c897abda8e4c7960915f5cbfb610f46d28048cc48400e3dbac6830454a03) 0
0/assets/perm/5t77hpsyeyi6vnzhlvqs6rsv64?signature=be67a5f5187dbade44d384eb81f6ac5d36e4c3fc49e342c89b629f2179034d07) 0
0/assets/perm/6xyji2frwyi6vis2n4vxnaazbq?signature=6276d75d6fe45e7cc6a236c08c20d15413896c6b639c5bfdc539e3ef2dfab371) 0
0Similar properties For Sale nearby
See more properties for sale nearby 0
0
 0
0 0
0
Similar properties For Rent nearby
See more properties for rent nearby 0
0
 0
0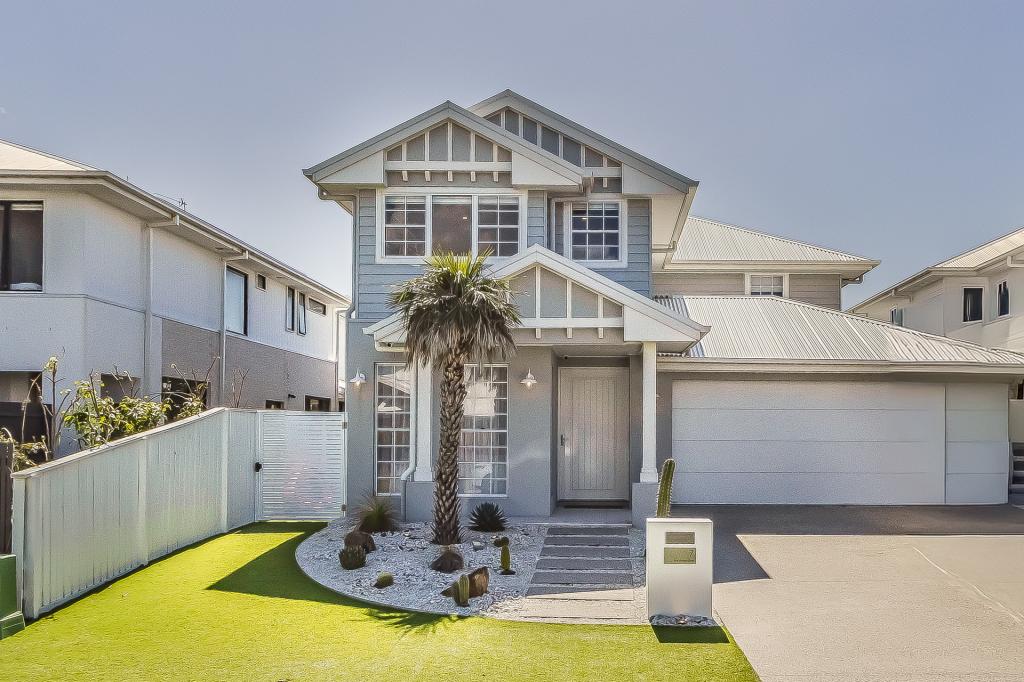 0
0About Casuarina 2487
The size of Casuarina is approximately 2.7 square kilometres. There are 5 parks, covering nearly 10.9% of the total area. The population of Casuarina in 2016 was 2678 people. By 2021 the population was 3256 showing a population growth of 21.6% in the area during that time. The predominant age group in Casuarina is 40-49 years. Households in Casuarina are primarily couples with children and are likely to be repaying $3000 - $3999 per month on mortgage repayments. In general, people in Casuarina work in a professional occupation.In 2021, 77.30% of the homes in Casuarina were owner-occupied compared with 66.80% in 2016.
Casuarina has 1,844 properties. Over the last 5 years, Houses in Casuarina have seen a 10.19% increase in median value, while Units have seen a 51.12% increase. As at 31 August 2026:
- The median value for Houses in Casuarina is $2,325,383 while the median value for Units is $1,058,231.
- Houses have a median rent of $1,500 while Units have a median rent of $875.
Suburb Insights for Casuarina 2487
Market Insights
Casuarina Trends for Houses
N/A
N/A
View TrendN/A
N/A
Casuarina Trends for Units
N/A
N/A
View TrendN/A
N/A
Neighbourhood Insights
© Copyright 2026. RP Data Pty Ltd trading as Cotality (Cotality). All rights reserved. No reproduction, distribution, or transmission of the copyrighted materials is permitted. The information is deemed reliable but not guaranteed.
While Cotality uses commercially reasonable efforts to ensure the Cotality Data is current, Cotality does not warrant the accuracy, currency or completeness of the Cotality Data and to the full extent permitted by law excludes all loss or damage howsoever arising (including through negligence) in connection with the Cotality Data.
This product uses cookies and other similar technologies to improve and customise your browsing experience, to tailor content and adverts, and for analytics and metrics regarding visitor usage on this product and other media. We may share cookie and analytics information with third parties for the purposes of advertising. By continuing to use our website, you consent to cookies being used. View our Privacy Policy here.
X
