
14 Habitat DriveCasuarina NSW 2487

Property Details for 14 Habitat Dr, Casuarina
14 Habitat Dr, Casuarina is a 4 bedroom, 2 bathroom House with 2 parking spaces. The property has a land size of 384m2. While the property is not currently for sale or for rent, it was last sold in April 2026. There are other 4 bedroom House sold in Casuarina in the last 12 months.
Last Listing description (May 2026)
A Statement in Beachside Style and Enduring QualityCrafted in 2022 by Seabreeze Homes with architectural influence from David Gallez, this residence is a striking fusion of contemporary design and coastal warmth. A sophisticated blend of render, timber, and weatherboard creates instant street appeal, while inside, soaring 2.7m ceilings and engineered timber flooring set the tone for refined yet relaxed living. The heart of the home is a stunning open-plan kitchen, living, and dining zone, where premium Smeg appliances, 40mm stone benchtops, and a fully equipped butler's pantry-combine beauty with everyday practicality. Thoughtful touches such as under-stair storage, a powder room, and a plumbed fridge elevate both comfort and convenience.Where Indoor Elegance Meets Outdoor EscapeThis home truly comes alive when entertaining, seamlessly connecting indoor and outdoor spaces through expansive bifold doors. Step outside to a covered alfresco area overlooking a heated pool, complete with a poolside sitting zone and even an outdoor heated shower-perfect after a day at the beach. Landscaped gardens with irrigation and low-maintenance Astro turf ensure more time enjoying and less time maintaining. Inside, features like ducted air conditioning, ceiling fans throughout, a 10kW solar system, and a continuous flow gas hot water system deliver year-round comfort with energy efficiency in mind. From quiet mornings lazing on the window bench seat to lively gatherings by the pool, every space has been designed for lifestyle.Flexible Living for Modern Families & Future ReturnsUpstairs reveals a thoughtfully planned retreat, ideal for growing families or those needing adaptable spaces. Generous bedrooms with built-ins, plantation shutters, and designer finishes are complemented by a versatile extra-large multipurpose room-perfect as a second living zone, guest suite, or home office. The master suite offers a private sanctuary with a walk-in robe, elegant ensuite with double vanity, and charming window seating with storage. A study nook adds further flexibility for remote work or study. With its high-quality finishes, functional layout, and strong appeal to both owner-occupiers and holiday renters, this home presents an outstanding opportunity for families seeking space and style, as well as investors looking to secure a premium property in a high-demand coastal market.Property Features:4 bed 2.5 bath 2 car garageSecurity video doorbell systemRender, timber & weatherboard claddingIrrigated & landscaped gardensBuilt 2022Built by Seabreeze Homes - Architect David Gallez Solar - 10kw systemDucted air & ceiling fans throughoutRenai Gas hot water system - continuous flowPowder roomUnder stair storageKitchenSmeg 5 burner 900mm gas cooktop & electric oven40mm stone benchtops with wine fridgeUnder bench lightingButler's pantry/mud roomHeated pool - solar powered heat pump Plumbed fridge2.7m ceiling height Window bench seating with under seat storage, bi fold windows Open plan kitchen, living, dining with bifold doors out to covered entertaining area and rear yardEngineered timber flooringIn ground heated poolLow maintenance rear yard with landscaped gardens and Astro turfPool sitting areaOutdoor heated showerUpstairsStudy nookBed 2&3 - carpeted, built in robes, ducted air, ceiling fans, plantation shutters & designer wallpaperMain bathroom with bath & separate powder roomBed 1/Multipurpose room - extra large size, louvred windows, carpeted, built in robe, ducted air, ceiling fans, plantation shutters & designer wallpaperMaster bed - window seat with storageWalk in robe, ducted air, ceiling fan, plantation shutters & ensuite with double vanity Please contact Carol Witheriff on 0413 056 405 or Nick Witheriff on 0405 618 477 to arrange your exclusive viewing.LOCATION 5 minutes to Tweed Valley Hospital*15 minutes to Gold Coast International Airport*30 minutes to Byron Bay*Close to cafes, shops, restaurants, Coles, medical centre, childcare, schools, Salt Village & Kingscliff amenities*Approx. *Disclaimer: All information (including property area, floor size, price, photos, address, and descriptions) is provided for your convenience and sourced from third parties. Witheriff Group cannot confirm its accuracy and accepts no liability for any errors, omissions, or damages related to this information. You should verify details and seek legal advice regarding any property. Prices are current at the time of publication but may change.
Property History for 14 Habitat Dr, Casuarina, NSW 2487
- 17 Apr 2026Listed for Sale SOLD BY WITHERIFF GROUP
- 10 Apr 2026Sold for $2,400,000
- 20 Aug 2020Sold for $675,000

Recent sales nearby
See more recent sales nearby/assets/perm/ygb62iox34i6zetndgpeyenxau?signature=e66aef747c0293d8db96faef9945eb88307afb92579feabb6e4b26f09efaf01c) 0
0/assets/perm/n2gtgepiemi63ixbk4gk3tw4me?signature=14799601b1c587e7f6dfdf263defcc6f0f26a20cf0b50acd63079635d49b764d) 0
0Similar properties For Sale nearby
See more properties for sale nearby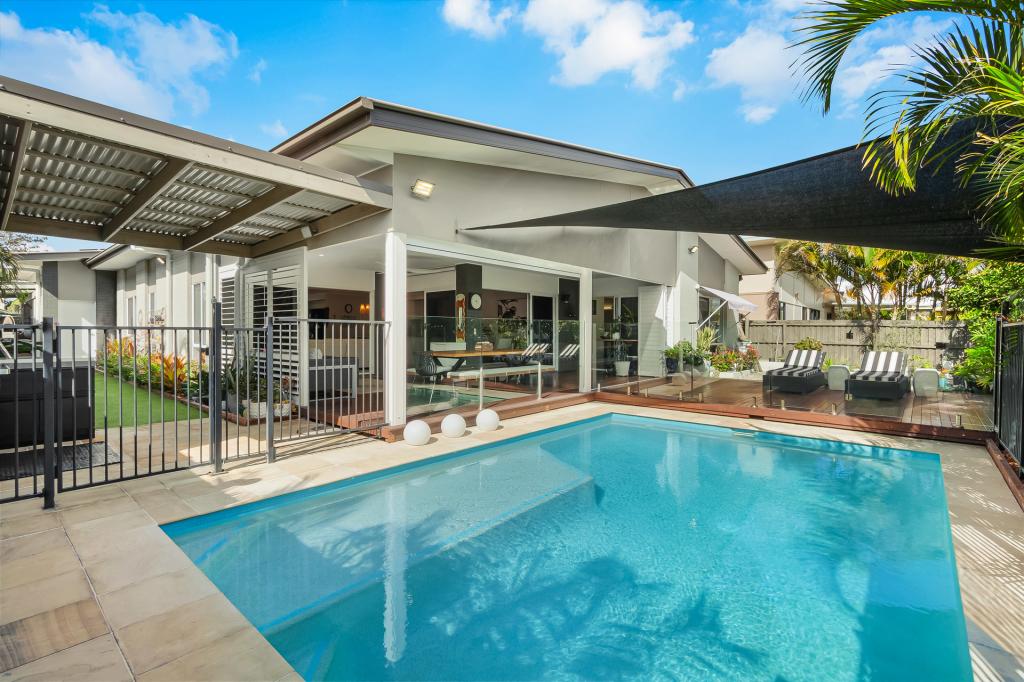 0
0
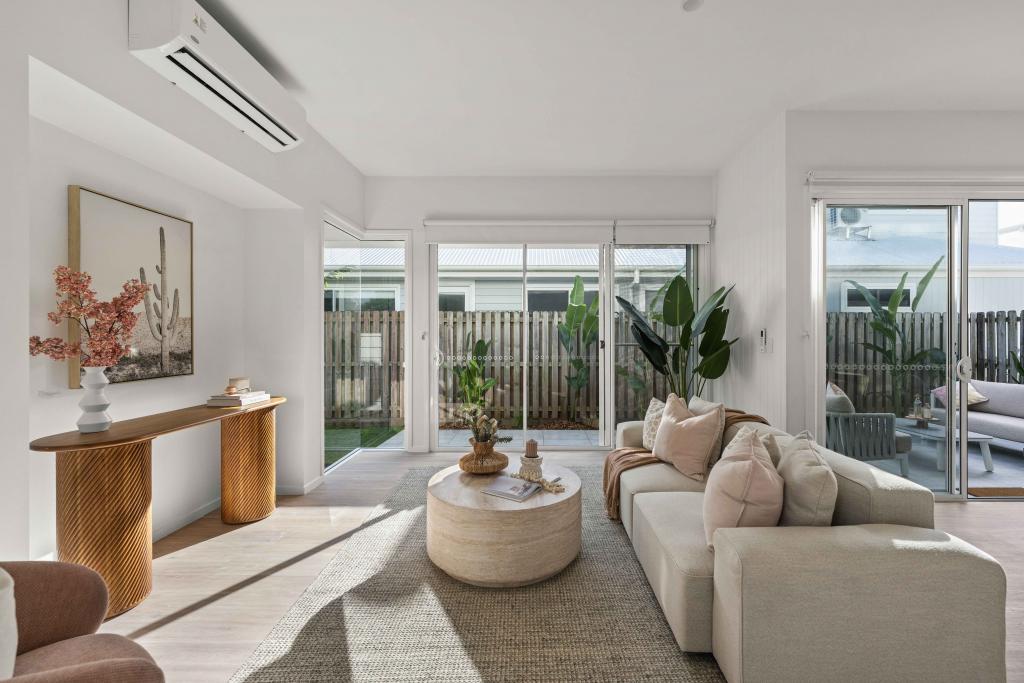 0
0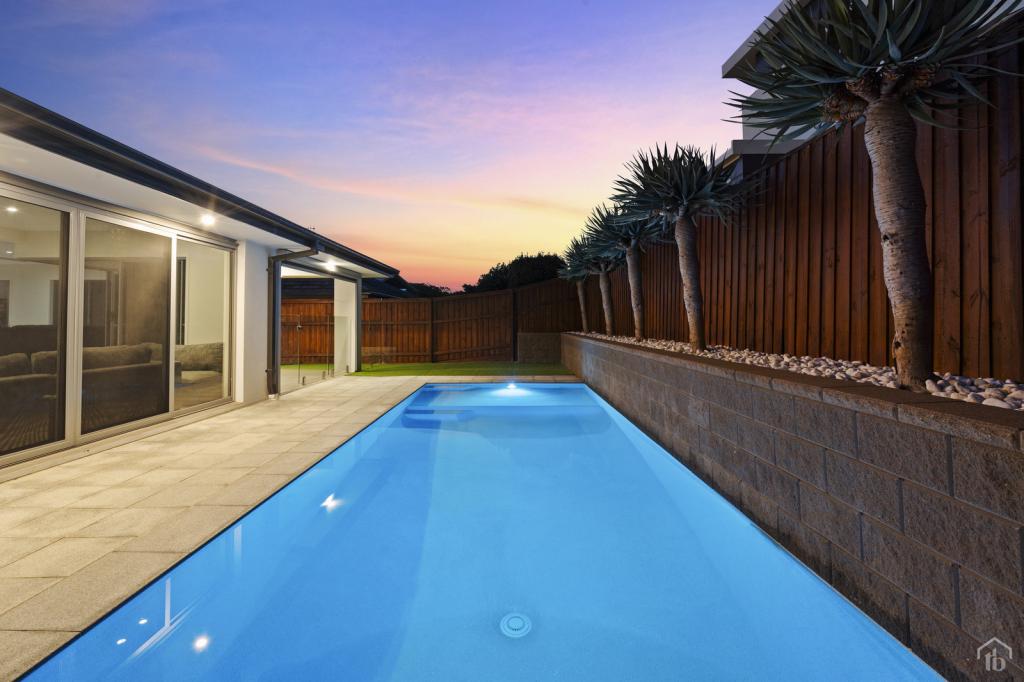 0
0

Similar properties For Rent nearby
See more properties for rent nearby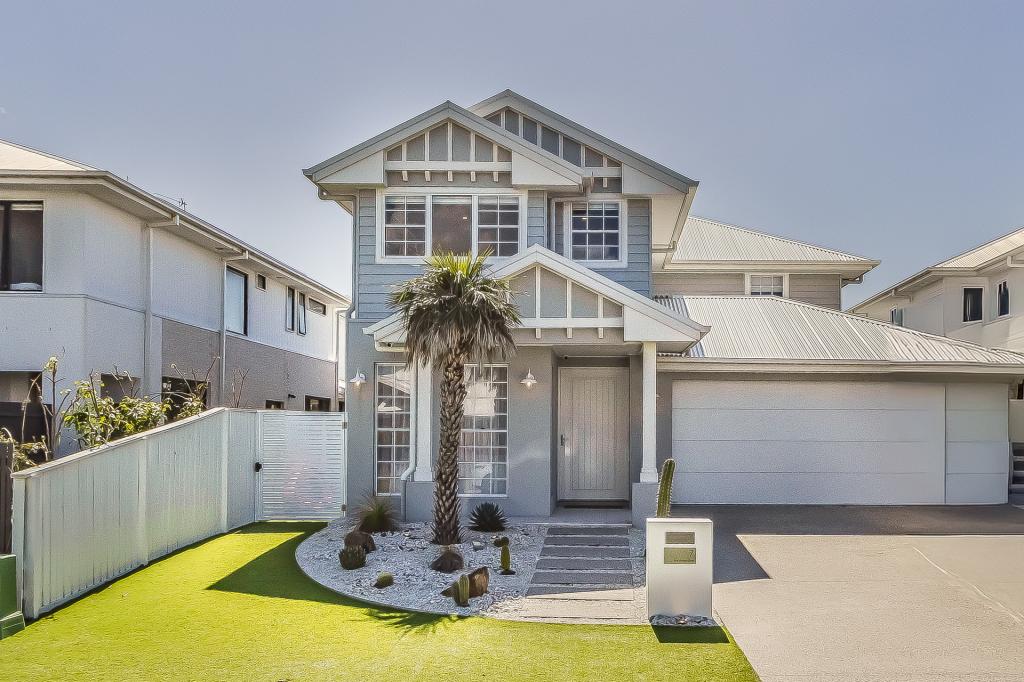 0
0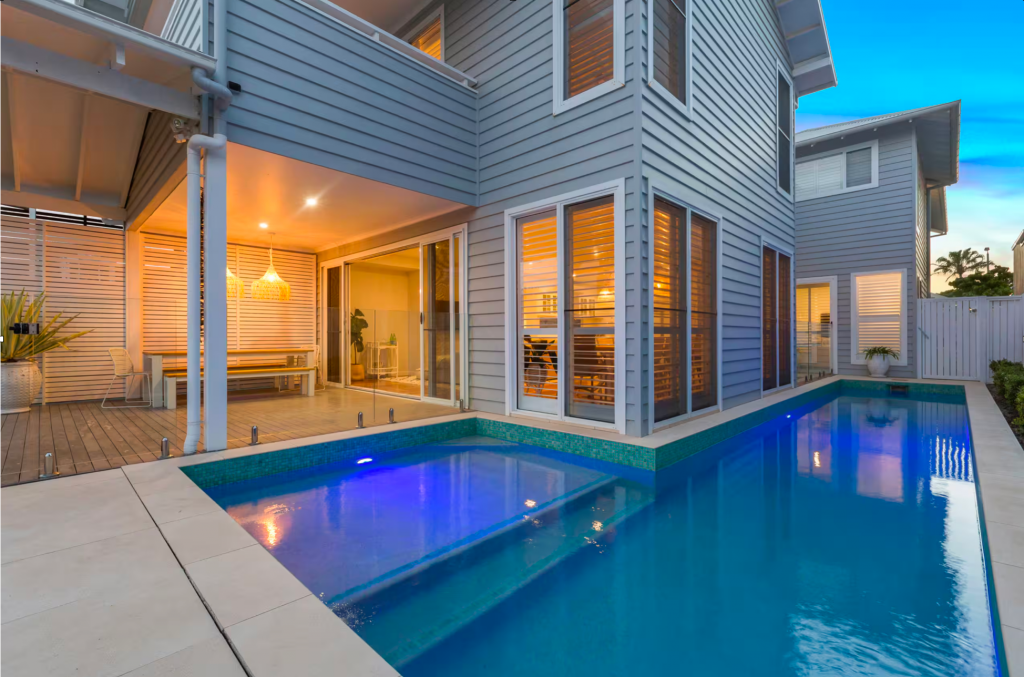 0
0
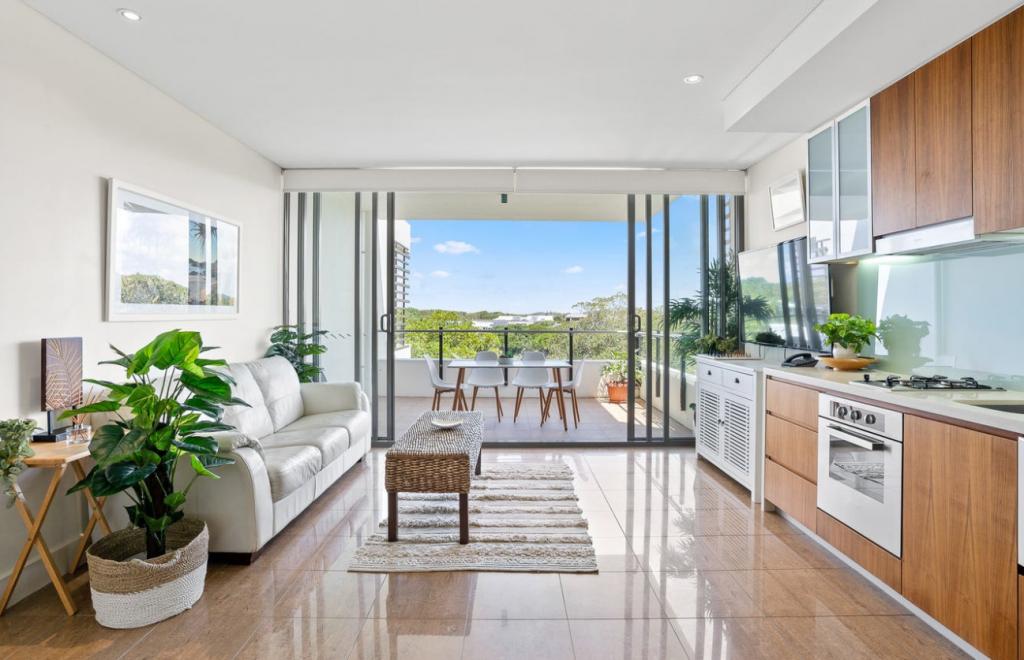 0
0About Casuarina 2487
The size of Casuarina is approximately 2.7 square kilometres. There are 5 parks, covering nearly 10.9% of the total area. The population of Casuarina in 2016 was 2678 people. By 2021 the population was 3256 showing a population growth of 21.6% in the area during that time. The predominant age group in Casuarina is 40-49 years. Households in Casuarina are primarily couples with children and are likely to be repaying $3000 - $3999 per month on mortgage repayments. In general, people in Casuarina work in a professional occupation.In 2021, 77.30% of the homes in Casuarina were owner-occupied compared with 66.80% in 2016.
Casuarina has 1,839 properties. Over the last 5 years, Houses in Casuarina have seen a 10.19% increase in median value, while Units have seen a 51.12% increase. As at 31 August 2026:
- The median value for Houses in Casuarina is $2,325,383 while the median value for Units is $1,058,231.
- Houses have a median rent of $1,500 while Units have a median rent of $875.
Suburb Insights for Casuarina 2487
Market Insights
Casuarina Trends for Houses
N/A
N/A
View TrendN/A
N/A
Casuarina Trends for Units
N/A
N/A
View TrendN/A
N/A
Neighbourhood Insights
© Copyright 2026. RP Data Pty Ltd trading as Cotality (Cotality). All rights reserved. No reproduction, distribution, or transmission of the copyrighted materials is permitted. The information is deemed reliable but not guaranteed.
While Cotality uses commercially reasonable efforts to ensure the Cotality Data is current, Cotality does not warrant the accuracy, currency or completeness of the Cotality Data and to the full extent permitted by law excludes all loss or damage howsoever arising (including through negligence) in connection with the Cotality Data.
This product uses cookies and other similar technologies to improve and customise your browsing experience, to tailor content and adverts, and for analytics and metrics regarding visitor usage on this product and other media. We may share cookie and analytics information with third parties for the purposes of advertising. By continuing to use our website, you consent to cookies being used. View our Privacy Policy here.
X
