
11 Habitat DriveCasuarina NSW 2487
Property Details for 11 Habitat Dr, Casuarina
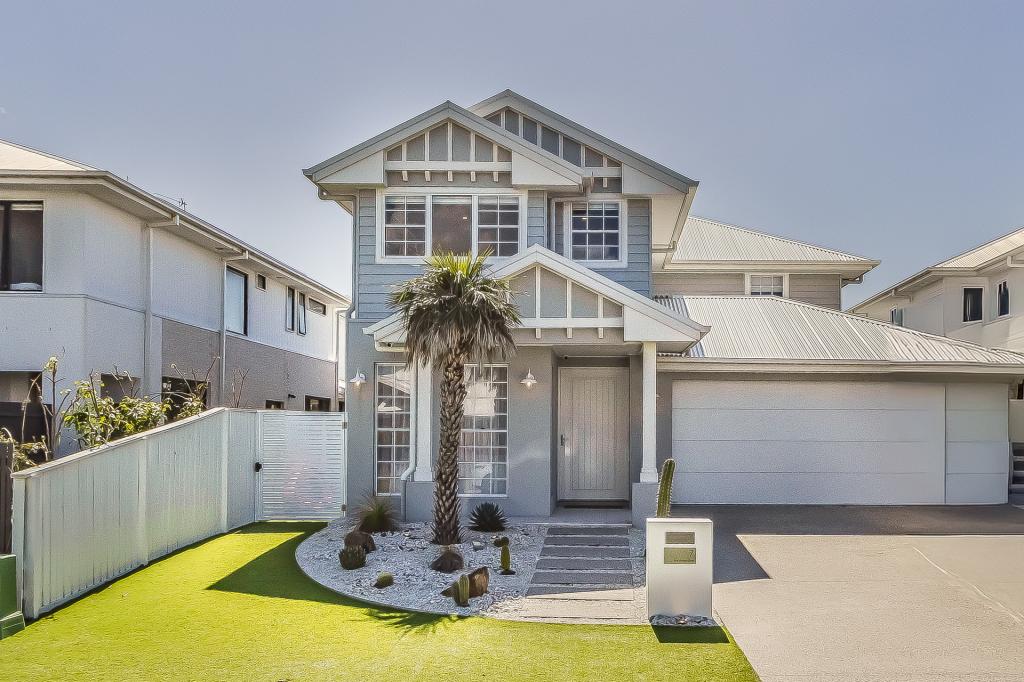
11 Habitat Dr, Casuarina is a 4 bedroom, 3 bathroom House with 2 parking spaces. The property has a land size of 228m2 and floor size of 245m2. While the property is not currently for sale or for rent, it was last sold in June 2025.
Last Listing description (October 2025)
MODERN FAMILY HOME, WEEKENDER OR INVESTMENT OPPORTUNITYAstute buyers seeking a turn-key opportunity should not overlook this spacious & ultra-modern beachside villa in the newest land release at Casuarina Beach. Welcome to "OCEANS 11" a luxury Beachside Villa, only steps from Casuarina Beach.This architecturally designed home offers the ultimate in luxury beachside living, just 150 meters from the pristine sands of Casuarina Beach. Combining modern design with a resort-style atmosphere, this home is a private oasis located in the heart of Casuarina's vibrant shopping precinct, close to cafs, shops, Coles, health spas, medical, gyms, and more. With 4 spacious bedrooms and 3.5 elegant bathrooms, this home has been meticulously designed to offer both style and functionality. The fourth bedroom is situated on the ground floor, to provide flexibility as a home office, media room, or space for an older family member. From the moment you step past the impressive faade, the home's brilliance shines through. A double-height void area enhances the main living space, allowing coastal breezes to flow freely and making the space feel open and airy. A custom designed kitchen features elegant, brushed nickel hardware and high end Smeg appliances, stone benchtops, custom cabinetry & generous storage. This clever design facilitates seamless flow from the stunning kitchen to the butler's pantry, laundry & garage, for easy & practical coastal living. The private courtyard garden and heated swimming pool provide an intimate space for relaxation and outdoor entertaining. Thoughtfully designed gardens, with coastal banksias and low-maintenance synthetic turf, further enhance the appeal of this home. MODERN FAMILY HOME, WEEKENDER, OR INVESTMENT OPPORTUNITY THIS ONE TICKS ALL THE BOXES. Venture upstairs to the expansive floorplan, anchored by engineered oak timber flooring & crowned by elevated rooflines.The stunning master suite showcases high pitched rooflines, big picture windows to the north & banks of louvre windows allowing light, coastal breezes & warm winter sunshine into the space.Two other generous, built-in bedrooms share the sleek main bathroom, with full size bath & satin nickel tapware. A study space & copious cupboard storage cupboards complete the upper-level floorplan with flexibility to suit all buyers' needs. CONTACT NICK WITHERIFF ON 0405 618 477 TO ARRANGE YOUR PRIVATE VIEWING OF "OCEANS 11" Key Features: - Heated in-ground magnesium plunge pool, perfect for year-round swimming- Front door intercom & 3 external CCTV cameras- Designer kitchen with SMEG pyrolytic oven, built-in microwave, induction cooktop, fully integrated dishwasher- Wired with provisions for solar installation- Fully ducted Mitsubishi air conditioning with AirTouch app control- Esch feature pendant light over kitchen benchtop - Bezzoni tapware in satin nickel by Barben Architectural tapware - Tunisian Pearl sealed limestone floor tiling internally and externally- Double French doors opening from the garage to the private courtyard and laneway, maximizing space and natural light- Excellent storage throughout Additional Features: Double garage for secure parking No body corporate fees Freehold land on your own title Dual street access for rear parking & pedestrian entry 5 MINUTES TO TWEED VALLEY HOSPITAL18 MINUTES TO GOLD COAST INTERNATIONAL AIRPORT30 MINUTES TO BYRON BAYCLOSE TO BEACH, CAFES, SHOPS, COLES, MEDICAL, SCHOOLS, CHILD CARE, SALT VILLAGE & KINGSCLFF TOWNSHIPDisclaimer: All information (including property area, floor size, price, photos, address, and descriptions) is provided for your convenience and sourced from third parties. Witheriff Group cannot confirm its accuracy and accepts no liability for any errors, omissions, or damages related to this information. You should verify details and seek legal advice regarding any property. Prices are current at the time of publication but may change.
Property History for 11 Habitat Dr, Casuarina, NSW 2487
- 08 Oct 2025Listed for Sale UNDER CONTRACT
- 02 Jun 2025Sold for $2,200,000
- 19 Mar 2021Sold for $350,000

Recent sales nearby
See more recent sales nearby/assets/perm/5t77hpsyeyi6vnzhlvqs6rsv64?signature=be67a5f5187dbade44d384eb81f6ac5d36e4c3fc49e342c89b629f2179034d07) 0
0
/assets/perm/6xyji2frwyi6vis2n4vxnaazbq?signature=6276d75d6fe45e7cc6a236c08c20d15413896c6b639c5bfdc539e3ef2dfab371) 0
0/assets/perm/la5lneaek4i6vi2smuuasbu4ry?signature=45b3fa1c64aacd8452334dd8fa56e3c6dbb5a99b5f99507bd01bbe8c55327bbd) 0
0Similar properties For Sale nearby
See more properties for sale nearby 0
0 0
0 0
0
Similar properties For Rent nearby
See more properties for rent nearby 0
0
 0
0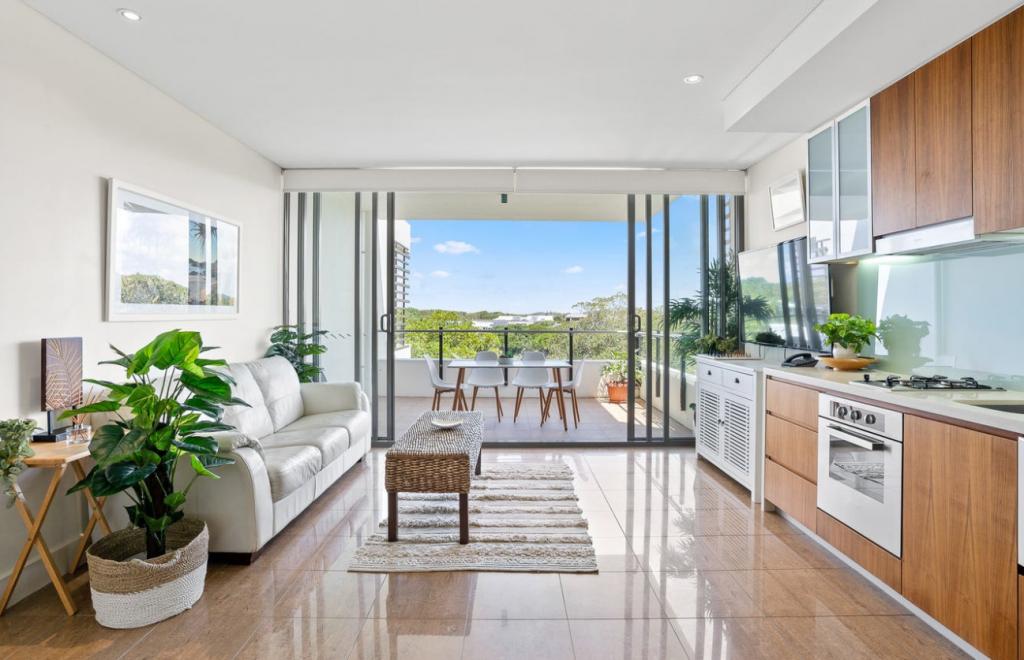 0
0About Casuarina 2487
The size of Casuarina is approximately 2.7 square kilometres. There are 5 parks, covering nearly 10.9% of the total area. The population of Casuarina in 2016 was 2678 people. By 2021 the population was 3256 showing a population growth of 21.6% in the area during that time. The predominant age group in Casuarina is 40-49 years. Households in Casuarina are primarily couples with children and are likely to be repaying $3000 - $3999 per month on mortgage repayments. In general, people in Casuarina work in a professional occupation.In 2021, 77.30% of the homes in Casuarina were owner-occupied compared with 66.80% in 2016.
Casuarina has 1,839 properties. Over the last 5 years, Houses in Casuarina have seen a 10.19% increase in median value, while Units have seen a 51.12% increase. As at 31 August 2026:
- The median value for Houses in Casuarina is $2,325,383 while the median value for Units is $1,058,231.
- Houses have a median rent of $1,500 while Units have a median rent of $875.
Suburb Insights for Casuarina 2487
Market Insights
Casuarina Trends for Houses
N/A
N/A
View TrendN/A
N/A
Casuarina Trends for Units
N/A
N/A
View TrendN/A
N/A
Neighbourhood Insights
© Copyright 2026. RP Data Pty Ltd trading as Cotality (Cotality). All rights reserved. No reproduction, distribution, or transmission of the copyrighted materials is permitted. The information is deemed reliable but not guaranteed.
While Cotality uses commercially reasonable efforts to ensure the Cotality Data is current, Cotality does not warrant the accuracy, currency or completeness of the Cotality Data and to the full extent permitted by law excludes all loss or damage howsoever arising (including through negligence) in connection with the Cotality Data.
This product uses cookies and other similar technologies to improve and customise your browsing experience, to tailor content and adverts, and for analytics and metrics regarding visitor usage on this product and other media. We may share cookie and analytics information with third parties for the purposes of advertising. By continuing to use our website, you consent to cookies being used. View our Privacy Policy here.
X
