
284 Devlin RoadCastlereagh NSW 2749


Property Details for 284 Devlin Rd, Castlereagh
284 Devlin Rd, Castlereagh is a 7 bedroom, 4 bathroom AcreageSemi-rural with 22 parking spaces. The property has a land size of 1.8ha. While the property is not currently for sale or for rent, it was last sold in May 2026. There are other 7 bedroom AcreageSemi-rural sold in Castlereagh in the last 12 months.
Last Listing description (May 2026)
Auction Details:
Wednesday 20th May 2026 at 6:30pm
1/18 Groves Avenue, Mulgrave NSW 2756
Encircled by lush green mountains and crisp country air, this residence rests within one of Castlereagh's most desirable acreage pockets. Spanning approximately 4.5 level acres, the estate embodies Nepean and Hawkesbury living - usable land, open skies and quality rural surrounds. Peaceful yet connected, it offers privacy without isolation, moments from Penrith and Richmond conveniences.
Wrought iron gates open to a tree-lined driveway and manicured lawns, arriving at a modern façade. Inside, ironbark timber flooring anchors a thoughtfully zoned layout designed for family comfort. The kitchen features stone benchtops, a marble-tiled splashback, extensive cabinetry and a generous island with pendant lighting, supported by a walk-in pantry. Open-plan living and dining areas sit beneath high ceilings, centred around a stone-clad combustion fireplace. A formal lounge, cinema room and children's retreat provide flexibility, while skylights with remote blinds, ducted air conditioning and an induction vacuum system enhance liveability.
The master suite includes a walk-in robe and ensuite with double vessel vanities, bath and walk-in shower. Secondary bedrooms are well proportioned with plantation shutters and plush carpet, serviced by a contemporary bathroom with floor-to-ceiling tiling.
Outdoors, the covered alfresco overlooks the pool and children's zone, allowing easy supervision while entertaining. A glass-fenced in-ground pool sits within a paved terrace framed by hedging and gardens. The alfresco pavilion includes built-in cabinetry, stone benchtops, BBQ, bar fridge, ceiling fans and remote blinds. A cubby house, playground, fire-pit area and in-ground trampoline create a dedicated recreation area, while stables and a wash bay support hobby pursuits. The 24m x 12m shed with 150mm slab, high-clearance doors, three-phase power and 6m awning provides outstanding infrastructure, complemented by a two-car garage with epoxy flooring, CCTV, irrigation, mains water and approximately 110,000L of tank storage.
A separately fenced two-bedroom cottage with verandah, fireplace and split-system air conditioning is leased at $470 per week, offering income or multigenerational flexibility.
Features: - 4.5 level acres (approx) in sought-after Castlereagh - 4 bedrooms plus study or optional 5th bedroom - Underfloor heating to all bathrooms - Stone kitchen with island and walk-in pantry - Cinema room, formal lounge and children's retreat - Combustion fireplace, skylights and ducted air conditioning - Glass-fenced pool, fire-pit area and alfresco pavilion - 24m x 12m shed with 3-phase power and 6m awning - Two-car garage with epoxy flooring - Stables, wash bay and irrigation - Self-contained 2-bedroom cottage leased at $470 per week
Contact your friendly Cutcliffe agent today for more information or to arrange an inspection.
Property History for 284 Devlin Rd, Castlereagh, NSW 2749
- 13 May 2026Sold
- 13 Feb 2026Listed for Sale Auction Guide $3,995,000
- 05 Jul 2018Sold
Recent sales nearby
See more recent sales nearby/assets/perm/rm6alxyjaai63hls4mvo3ijqkm?signature=c575fdfd7de679c206d0b50da9bdc478f042a1e241068a4ff2fcfa2dabcd4f22) 0
0/assets/perm/4crvofo3yui6njoaefot4ukmny?signature=fbf4d0b40bd45bf467230edde1c47adf43a8398d1eb0e3f7ec0466a293db9529) 0
0Similar properties For Sale nearby
See more properties for sale nearby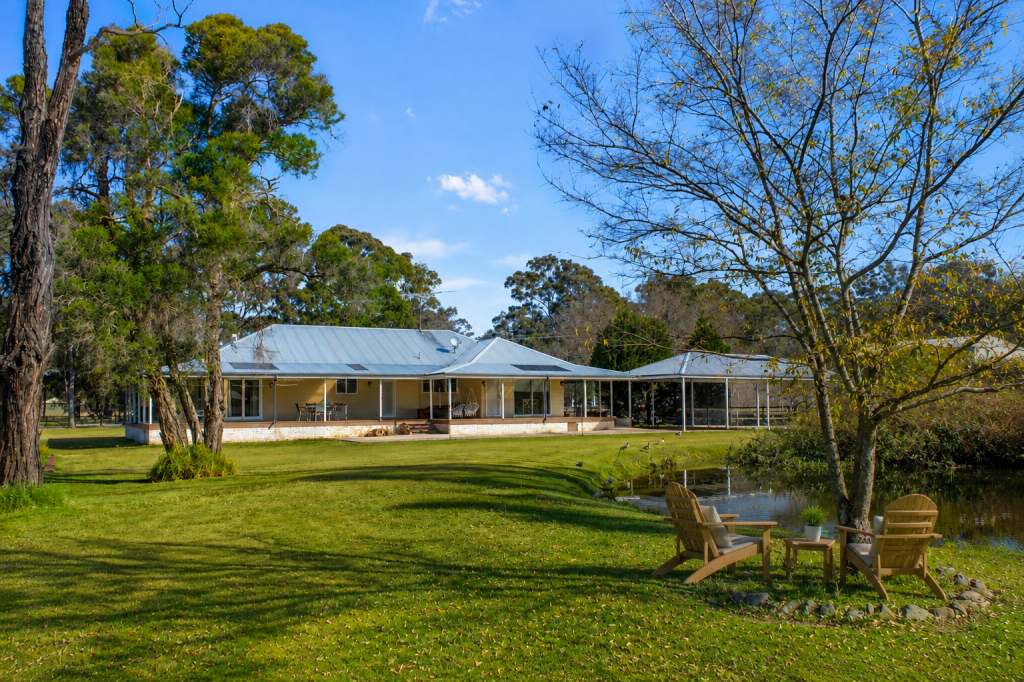 0
0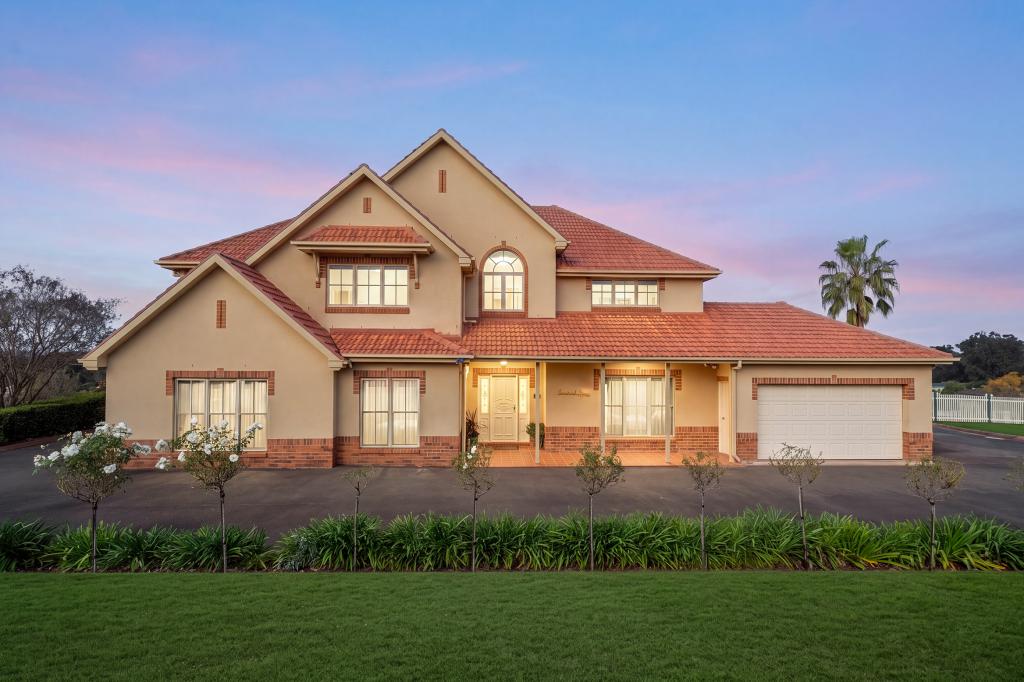 0
0
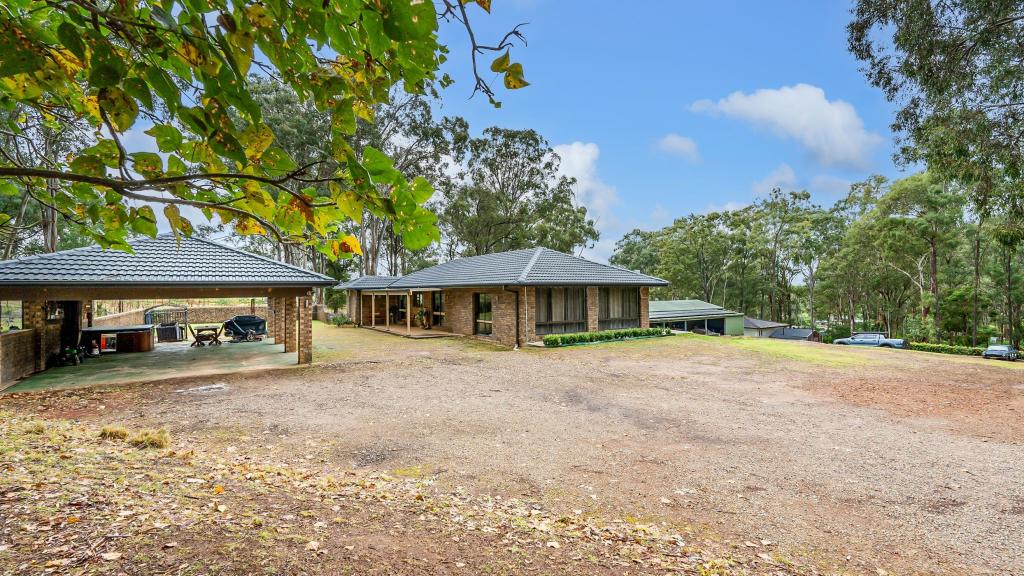 0
0
About Castlereagh 2749
The size of Castlereagh is approximately 32.1 square kilometres. There are 6 parks, covering nearly 7.7% of the total area. The population of Castlereagh in 2016 was 1171 people. By 2021 the population was 1248 showing a population growth of 6.6% in the area during that time. The predominant age group in Castlereagh is 0-9 years. Households in Castlereagh are primarily couples with children and are likely to be repaying over $4000 per month on mortgage repayments. In general, people in Castlereagh work in a trades occupation.In 2021, 79.70% of the homes in Castlereagh were owner-occupied compared with 79.10% in 2016.
Castlereagh has 518 properties. Over the last 5 years, Houses in Castlereagh have seen a 27.29% increase in median value, while Units have seen a 66.40% increase. As at 31 August 2026:
- The median value for Houses in Castlereagh is $1,458,290 while the median value for Units is $965,322.
- Houses have a median rent of $915.
Suburb Insights for Castlereagh 2749
Market Insights
Castlereagh Trends for Houses
N/A
N/A
View TrendN/A
N/A
Castlereagh Trends for Units
N/A
N/A
View TrendN/A
N/A
Neighbourhood Insights
© Copyright 2026. RP Data Pty Ltd trading as Cotality (Cotality). All rights reserved. No reproduction, distribution, or transmission of the copyrighted materials is permitted. The information is deemed reliable but not guaranteed.
While Cotality uses commercially reasonable efforts to ensure the Cotality Data is current, Cotality does not warrant the accuracy, currency or completeness of the Cotality Data and to the full extent permitted by law excludes all loss or damage howsoever arising (including through negligence) in connection with the Cotality Data.
This product uses cookies and other similar technologies to improve and customise your browsing experience, to tailor content and adverts, and for analytics and metrics regarding visitor usage on this product and other media. We may share cookie and analytics information with third parties for the purposes of advertising. By continuing to use our website, you consent to cookies being used. View our Privacy Policy here.
X
