
106-112 Sheredan RoadCastlereagh NSW 2749
Property Details for 106-112 Sheredan Rd, Castlereagh
Last Listing description (October 2026)
Set across approximately 5 acres in one of Castlereagh's tightly held acreage pockets, this remarkable private estate is all about space, fun, entertaining and making the most of family life.Ideally positioned between Penrith CBD and Richmond and enjoying the convenience of town water, this is a property where the weekends can feel like a holiday. Behind secure automatic gates, the established grounds reveal an expansive double-storey residence, separate two-bedroom granny flat, spectacular pool and entertaining pavilion, sporting facilities and extensive infrastructure.Whether it is a morning game of tennis, a swim in the pool, an afternoon cricket match, a movie in the pavilion, a workout in the gym or a long lunch with family and friends, this is an estate designed to be lived in and enjoyed.The Main Residence:The impressive double-storey main residence offers five spacious bedrooms, multiple living zones and plenty of room for the whole family. A dedicated study/library provides a quiet retreat with a feature Rinnai gas fireplace, while a separate downstairs office is conveniently positioned off the expansive open-plan family living area. At the heart of the home, the open-plan kitchen, dining and living area creates a welcoming space for everyday family life and entertaining. The kitchen features a gas cooktop and generous butler's pantry with direct external access, while Actron ducted air conditioning provides comfort throughout.The master suite offers a private retreat with a walk-through wardrobe, ensuite featuring his-and-hers sinks and access to two private balconies. The additional upstairs bedrooms are generously sized, with a combination of walk-in and built-in wardrobes, ducted air conditioning and balcony access.Downstairs, the guest bedroom features a walk-in wardrobe, private ensuite and separate access to the front of the home, making it ideal for extended family, teenagers, guests or multi-generational living.The home also includes NBN, satellite connectivity and town water, adding to its everyday practicality.Separate Two-Bedroom Granny Flat:Adding even greater versatility, the property includes a fully self-contained two-bedroom granny flat, providing an excellent option for extended family, guests, independent living or additional income. The granny flat features its own kitchen with gas cooking, bathroom, built-in wardrobes, air conditioning, NBN and satellite connectivity, comfortable living accommodation and private access towards the pool area. The granny flat adds another valuable dimension to this already versatile estate. Adjoining the granny flat is a single lock-up garage, ideal for storing lawn mowers, motorbikes and recreational equipment, together with an additional storage room that could be utilised as a cellar or further storage space.The Show-Stopping Entertaining Precinct:Then comes the fun.At the heart of the estate is an impressive 2.3-metre-deep swimming pool & spa surrounded by an expansive pool pavilion that feels more like your own private holiday resort than a traditional entertaining area.The pavilion has been designed for long summer days, big family celebrations and nights that simply don't want to end. It features a gym, sauna and dedicated his-and-hers change rooms with showers and toilets, along with a slate pool table, built-in sound system & speakers. Adjacent to this area, you'll find the home theatre. There's also a fully self-contained kitchen with gas cooking, a walk-in butler's pantry, a plumbed bar area ready to be completed and a fireplace. Theres also a fully undercover BBQ area with an overhead fan.Imagine the possibilities relaxing by the pool, firing up the BBQ, challenging friends to a game of pool, watching a movie, enjoying the sauna or turning up the music and entertaining well into the evening. This is more than a pool area it is your own private resort, right at home.Space to Live, Play & Entertain:The fun continues beyond the pool with a full-size combined tennis and basketball court, cricket pitch, established fruit trees, expansive gardens and lawns and multiple irrigation zones.There is room for the kids to run, friends to stay, family to gather and everyone to find their own favourite corner of this incredible property.For those needing space for hobbies, projects or equipment, the property is equipped with three-phase power and plumbing provisions ready for a future shed or workshop.A Lifestyle Location:Perfectly positioned within the prestigious Castlereagh acreage precinct, the property combines a peaceful rural lifestyle with convenient access to Western Sydney's major destinations and infrastructure.This is a property that is all about living large, having fun and creating unforgettable memories. With its expansive family home, separate granny flat, resort-style pool pavilion, tennis and basketball court, cricket pitch, established grounds and incredible entertaining spaces, 106112 Sheredan Road is an estate with something for everyone.Come for the space. Stay for the lifestyle. Fall in love with your own private resort. Perfectly positioned within the prestigious Castlereagh acreage precinct, the property offers a peaceful rural lifestyle while remaining conveniently close to major amenities and infrastructure projects, including:Approx. 18km to Hawkesbury ShowgroundApprox. 27km to the new Western Sydney International AirportApprox. 64km to Sydney AirportApprox. 66km to Sydney CBDEasy access to Penrith CBD and Richmond.Disclaimer:All information pertaining to this property has been provided by third-party sources. Stone Real Estate Hawkesbury does not guarantee the accuracy or completeness of this information and has not independently verified its contents. Parties are advised to make their own inquiries and rely on the
Property History for 106-112 Sheredan Rd, Castlereagh, NSW 2749
- 21 Aug 2026Listed for Sale Contact Agent
- 18 Jan 2022Sold
- 14 Nov 2009Sold for $1,325,000
Recent sales nearby
See more recent sales nearby

/assets/perm/rm6alxyjaai63hls4mvo3ijqkm?signature=c575fdfd7de679c206d0b50da9bdc478f042a1e241068a4ff2fcfa2dabcd4f22) 0
0/assets/perm/4crvofo3yui6njoaefot4ukmny?signature=fbf4d0b40bd45bf467230edde1c47adf43a8398d1eb0e3f7ec0466a293db9529) 0
0Similar properties For Sale nearby
See more properties for sale nearby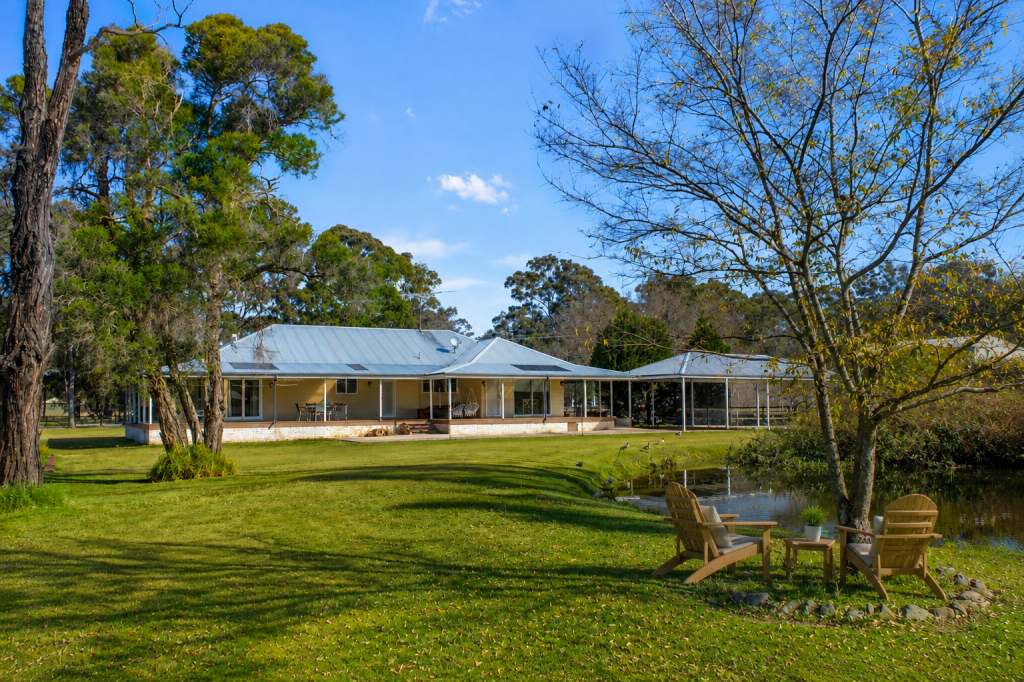 0
0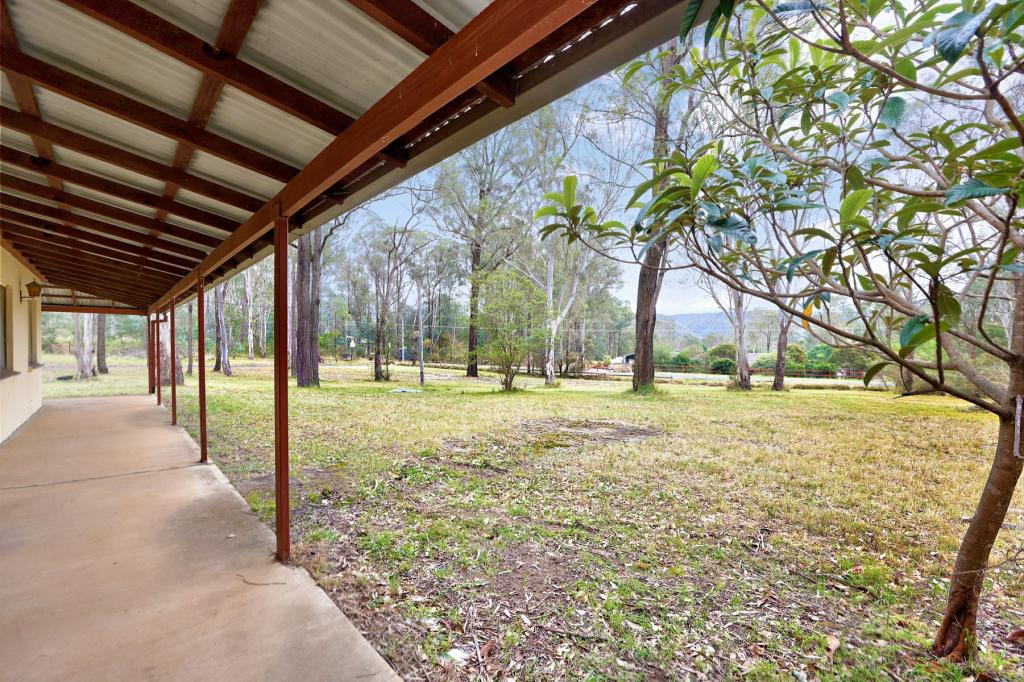 0
0


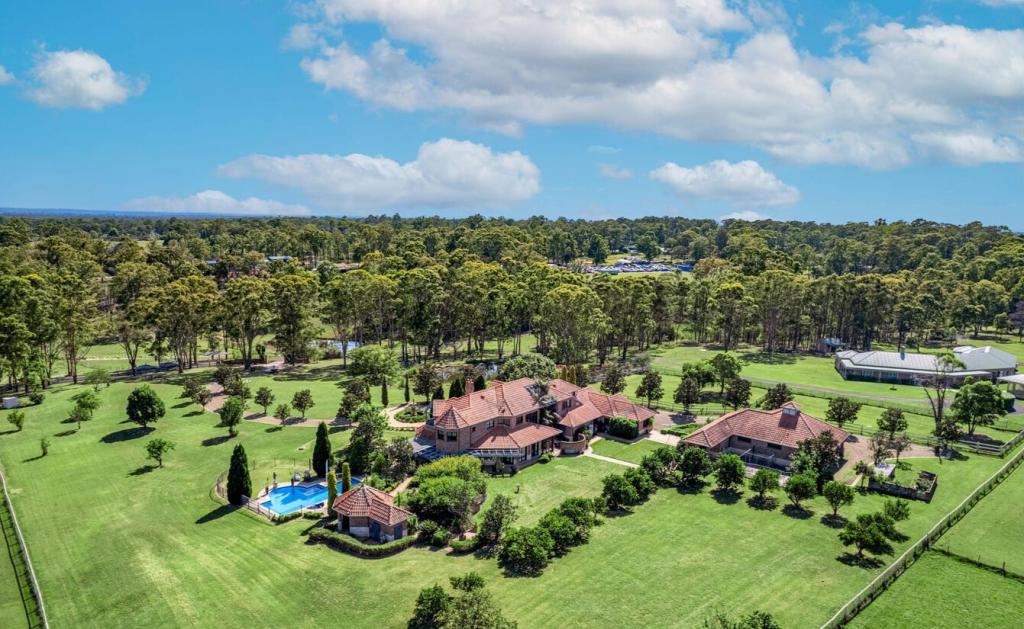 0
0
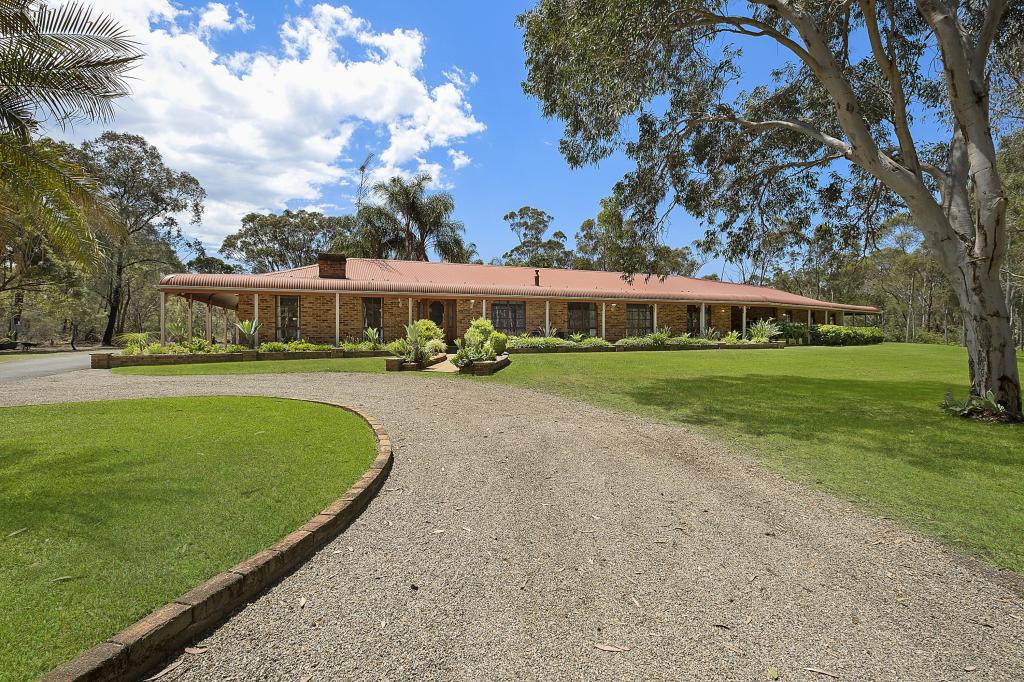 0
0About Castlereagh 2749
The size of Castlereagh is approximately 32.1 square kilometres. There are 6 parks, covering nearly 7.7% of the total area. The population of Castlereagh in 2016 was 1171 people. By 2021 the population was 1248 showing a population growth of 6.6% in the area during that time. The predominant age group in Castlereagh is 0-9 years. Households in Castlereagh are primarily couples with children and are likely to be repaying over $4000 per month on mortgage repayments. In general, people in Castlereagh work in a trades occupation.In 2021, 79.70% of the homes in Castlereagh were owner-occupied compared with 79.10% in 2016.
Castlereagh has 518 properties. Over the last 5 years, Houses in Castlereagh have seen a 27.29% increase in median value, while Units have seen a 66.40% increase. As at 31 August 2026:
- The median value for Houses in Castlereagh is $1,458,290 while the median value for Units is $965,322.
- Houses have a median rent of $915.
Suburb Insights for Castlereagh 2749
Market Insights
Castlereagh Trends for Houses
N/A
N/A
View TrendN/A
N/A
Castlereagh Trends for Units
N/A
N/A
View TrendN/A
N/A
Neighbourhood Insights
© Copyright 2026. RP Data Pty Ltd trading as Cotality (Cotality). All rights reserved. No reproduction, distribution, or transmission of the copyrighted materials is permitted. The information is deemed reliable but not guaranteed.
While Cotality uses commercially reasonable efforts to ensure the Cotality Data is current, Cotality does not warrant the accuracy, currency or completeness of the Cotality Data and to the full extent permitted by law excludes all loss or damage howsoever arising (including through negligence) in connection with the Cotality Data.
This product uses cookies and other similar technologies to improve and customise your browsing experience, to tailor content and adverts, and for analytics and metrics regarding visitor usage on this product and other media. We may share cookie and analytics information with third parties for the purposes of advertising. By continuing to use our website, you consent to cookies being used. View our Privacy Policy here.
X
