
22 The Bulwark Castlecrag NSW 2068


Property Details for 22 The Bulwark, Castlecrag
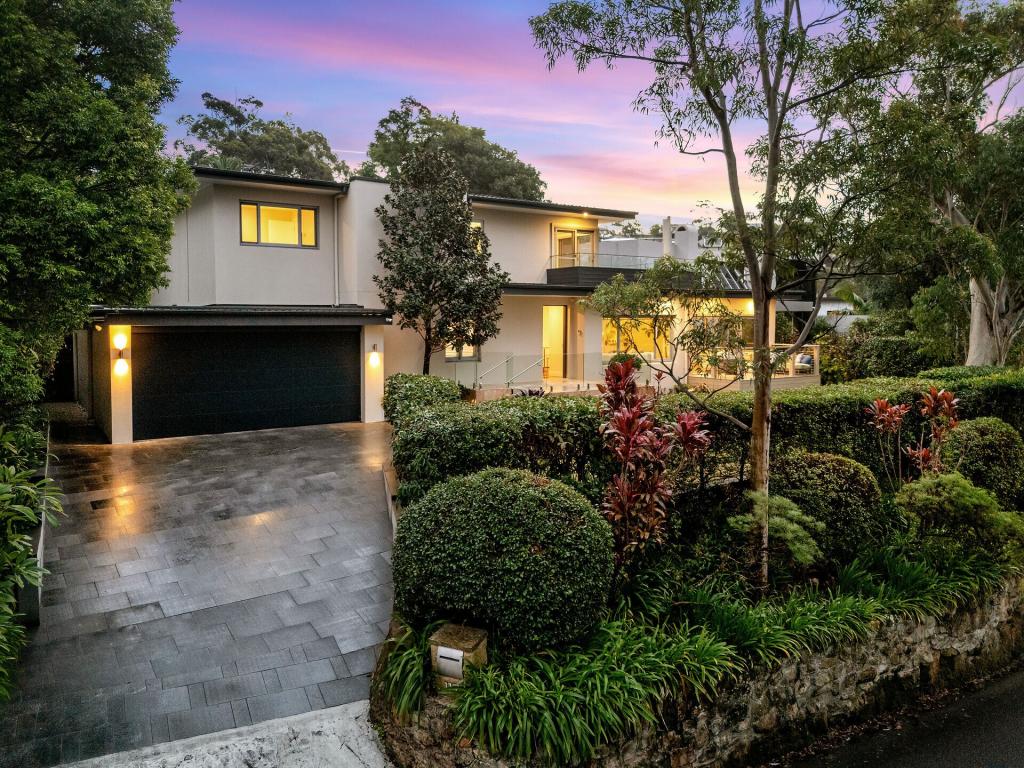
22 The Bulwark, Castlecrag is a 5 bedroom, 3 bathroom House with 3 parking spaces. The property has a land size of 696m2. While the property is not currently for sale or for rent, it was last sold in August 2026. There are other 5 bedroom House sold in Castlecrag in the last 12 months.
Last Listing description (August 2026)
Renovated to highlight the natural beauty of its surroundings, this striking contemporary family home gazes through the surrounding harbourside canopy to capture glimpses of Middle Harbour.
Transformed by a designer's touch in 2023, arrive home through a stunning timber front door to the welcoming entry foyer. Combining northern sun and harbour cameos, the primary living expanse showcases a fluid open plan concept. Encased in glass, sliding glass doors open to reveal an entertainer's terrace in the treetops. Impressive in every way, the bespoke kitchen balances soft sage greens, oak accents and crisp white stone. Integrated with a full suite of Miele appliances, there are two ovens, a warming drawer, an induction cooktop, dishwasher, coffee machine and Zip Tap that offers hot, cold and sparkling water. Thoughtfully crafted for family functionality, a French door Bosch refrigerator has been concealed alongside a full-size panty.
A sanctuary of style, the master suite channels calming bushland views and combines a luxe bedroom, walk-in robe, hotel style Travertine ensuite and a separate powder room. All bedrooms are softened by wool carpet underfoot and boast streamlined built-in robes. Versatile in its configuration, the fifth bedroom is currently utilised as a home office. Perfect for all stages of family life, there is an open-plan two station study alongside the rumpus room. Spilling out to a lower-level terrace, the rumpus room and grounded by a wall of custom joinery and is warmed by a gas fireplace. Serviced by three cohesive bathrooms, all bathrooms are beautifully appointed and each features a family friendly bathtub.
Sure to exceed expectations, there is an exceptional laundry room with drying system, folding bench, pull out ironing board and access to a northern courtyard. Reinvented for the ease of everyday, enjoy internal access from the double garaging alongside a versatile artist's studio or workshop. To be sold with a long list of extras, features of special appeal include external storage options, a walk-in linen cupboard, ducted air-conditioning and established low-maintenance gardens.
Offering the best of both worlds, discover the complete convenience and unspoilt serenity of Castlecrag living. Positioned toward the quiet end of The Bulwark with waterfront walking trails mere moments away, explore the foreshore at your leisure and travel into the city centre with ease.
• Elevated primary living and dining opens to terrace
• Harbour cameos peak through the canopy
• Strategic sliding and fixed glass frame idyllic setting
• Level access from the street into the entry foyer
• Built-in feature gas fireplace in the living expanse
• Gas fireplace in both living areas
• Natural light streams in through north facing doors
• Subtle marble veining in the engineered stone
• Social kitchen island, double and single sinks
• Miele combi and pyrolytic ovens, warming drawer
• Integrated Miele dishwasher, Miele coffee machine
• Built-in French door fridge, large pantry
• Wool carpets soften all bedrooms, sleek built-ins
• Master with walk-in robe, separate WC and ensuite
• Travertine ensuite with spa bath underneath window
• Three renovated bathrooms, stone vanities
• Custom joinery in the lower-level rumpus room
• Large secondary deck immersed in the local greenery
• Two station open-plan office, second study/5th bed
• Commercial grade laundry room with drying system
• Pull out ironing board and sleek storage in laundry
• Internal access from the double lock-up garage
• Northern light streams into artist's studio/workshop
• Ducted air-con, low-maintenance landscaping
• Easy access to North Sydney, Chatswood and CBD
• Convenient to Glenaeon Rudolf Steiner School
• Zoned for Willoughby Girls and Willoughby Public
* All information contained herein is gathered from sources we consider to be reliable, however we cannot guarantee or give any warranty to the information provided.
Looking for a home loan? Contact Loan Market's Matt Clayton, our preferred broker. He doesn't work for the banks, he works for you. Call him on 0414 877 333 or visit https://broker.loanmarket.com.au/lower-north-shore/
For more information or to arrange an inspection, contact Stewart Gordon 0409 450 644 or Hamish Eaton 0475 303 062.
Property History for 22 The Bulwark, Castlecrag, NSW 2068
- 26 Aug 2026Sold
- 06 Aug 2026Listed for Sale Auction - Contact Agent
- 19 Mar 2020Sold for $2,600,000

Recent sales nearby
See more recent sales nearby/assets/perm/votdnsog6qi63jzbgwnmk3nz5m?signature=8d187d2fce437537cb25d436997ec95f7c9555fa40e1c4dc628485a1ad24b9d9) 0
0/assets/perm/6yz5zdf6n4i6nehxogq2iqk6wu?signature=8e3e775064ac461285992a0d5365e876c5d6f9b07b49279e6b6ba8d534af738d) 0
0/assets/perm/sfkq223hgii65ciwanqgmwhqtq?signature=dc9442a01201040553acb75e47bd87339acde1c073f78cf4aafefcc2946a0f40) 0
0Similar properties For Sale nearby
See more properties for sale nearby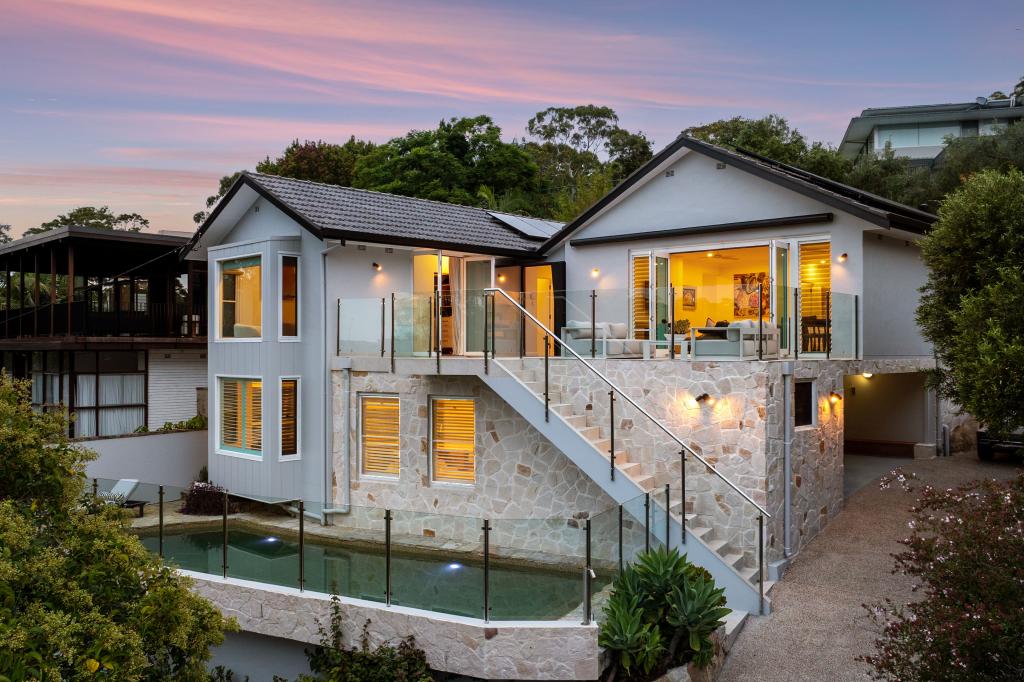 0
0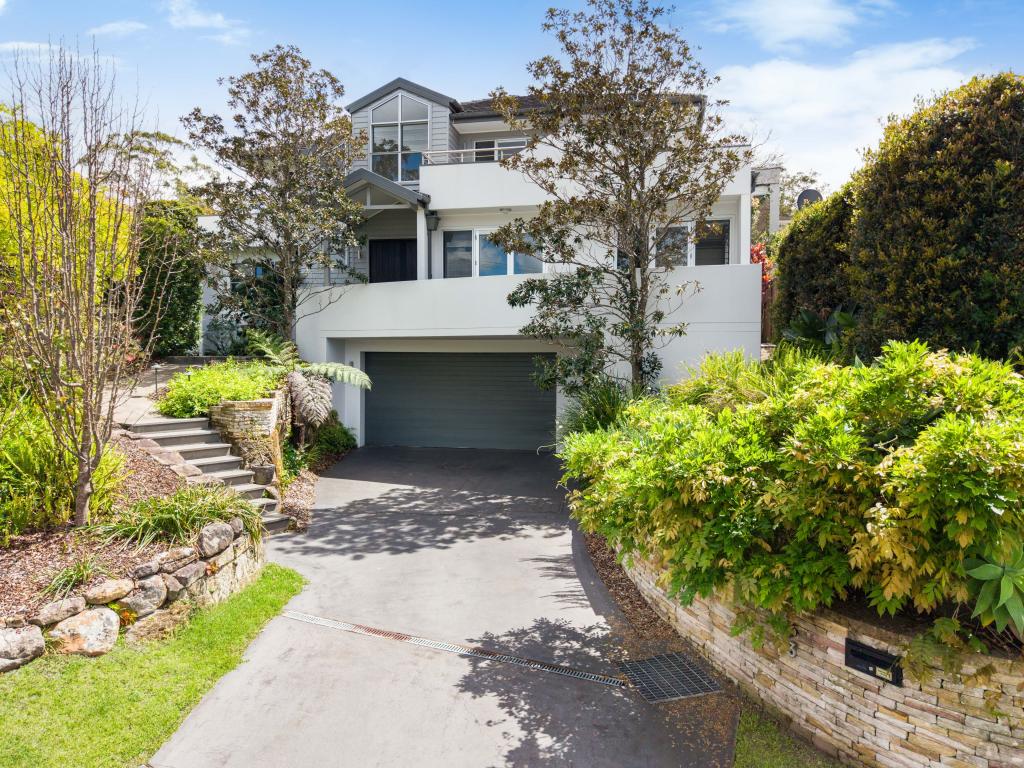 0
0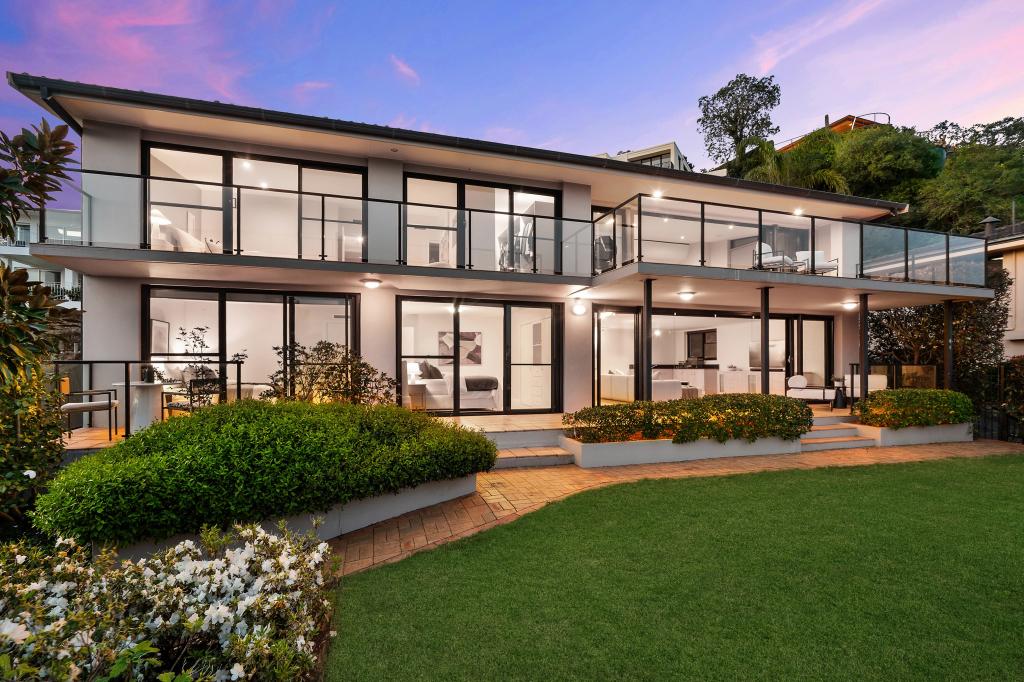 0
0Similar properties For Rent nearby
See more properties for rent nearby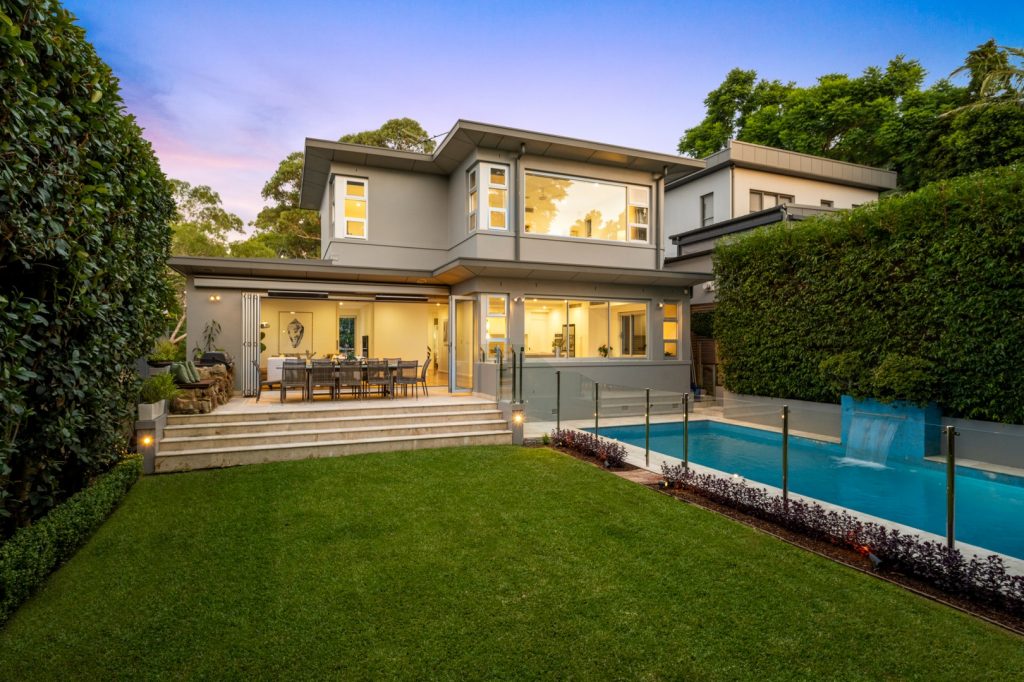 0
0
 0
0About Castlecrag 2068
The size of Castlecrag is approximately 1.5 square kilometres. There are 16 parks, covering nearly 18.9% of the total area. The population of Castlecrag in 2016 was 2939 people. By 2021 the population was 2965 showing a population growth of 0.9% in the area during that time. The predominant age group in Castlecrag is 10-19 years. Households in Castlecrag are primarily couples with children and are likely to be repaying over $4000 per month on mortgage repayments. In general, people in Castlecrag work in a professional occupation.In 2021, 87.10% of the homes in Castlecrag were owner-occupied compared with 85.50% in 2016.
Castlecrag has 1,251 properties. Over the last 5 years, Houses in Castlecrag have seen a -8.75% decrease in median value, while Units have seen a 27.88% increase. As at 30 September 2026:
- The median value for Houses in Castlecrag is $4,044,673 while the median value for Units is $1,711,184.
- Houses have a median rent of $1,850 while Units have a median rent of $650.
Suburb Insights for Castlecrag 2068
Market Insights
Castlecrag Trends for Houses
N/A
N/A
View TrendN/A
N/A
Castlecrag Trends for Units
N/A
N/A
View TrendN/A
N/A
Neighbourhood Insights
© Copyright 2026. RP Data Pty Ltd trading as Cotality (Cotality). All rights reserved. No reproduction, distribution, or transmission of the copyrighted materials is permitted. The information is deemed reliable but not guaranteed.
While Cotality uses commercially reasonable efforts to ensure the Cotality Data is current, Cotality does not warrant the accuracy, currency or completeness of the Cotality Data and to the full extent permitted by law excludes all loss or damage howsoever arising (including through negligence) in connection with the Cotality Data.
This product uses cookies and other similar technologies to improve and customise your browsing experience, to tailor content and adverts, and for analytics and metrics regarding visitor usage on this product and other media. We may share cookie and analytics information with third parties for the purposes of advertising. By continuing to use our website, you consent to cookies being used. View our Privacy Policy here.
X
