
17 Linden WayCastlecrag NSW 2068
Property Details for 17 Linden Way, Castlecrag
17 Linden Way, Castlecrag is a 5 bedroom, 4 bathroom House with 2 parking spaces and was built in 1970. The property has a land size of 828m2 and floor size of 261m2. While the property is not currently for sale or for rent, it was last sold in November 2024.
Last Listing description (March 2025)
Step into this elegant mid-century family home, perfectly nestled on Castlecrag's exclusive peninsula, offering an unparalleled northerly aspect with panoramic views of Peach Tree Bay and Middle Harbour. Set on a rare 828.3 sqm block with near-level access, this architectural gem is on the market for the first time in over 50 years, providing a unique opportunity to join a tightly-held, peaceful community.
As you enter the home, you're visually transported by the sweeping vistas, naturally leading you into the light and airy lounge area, wrapped in soft natural light. The classic 60's aesthetic shines through, with original architectural details, rich timber tones, high ceilings, and tallowwood floors creating an inviting space filled with warmth and charm. Expansive windows frame the breathtaking water views, while the seamless indoor-outdoor flow encourages you to step onto the wraparound deck to fully experience the beauty of the harbour setting.
The flexible layout is ideal for modern family living, with five generously sized bedrooms. The master suite is a private sanctuary, featuring a viewing balcony, walk-in wardrobe, and captivating harbour views, offering the perfect space to unwind. Two additional bedrooms share these stunning views, ensuring everyone enjoys their own tranquil retreat.
The outdoor space is a true paradise, featuring an inviting, sun-drenched swimming pool and spa, surrounded by secure, level lawns ideal for children and pets to play freely. Plus, the versatile lower level posts a billiard/games room, ensuring endless entertainment options for everyone.
Located in a leafy harbourside enclave, this home balances privacy and convenience, just minutes from Sydney's CBD and a short drive to local shops, parks, and schools. Don't miss this extraordinary opportunity to create cherished memories in a stunning family entertainer where rich heritage meets contemporary living in a magical setting. Your dream home awaits - let the next chapter begin!
Both living areas opening out to lawn and pool
Sandstone framed fireplace, original joinery
Beamed ceilings, appealing open plan concept
Timber kitchen with gas cooktop and Smeg exhaust
Miele wall oven, combi oven and dishwasher
Five full bedrooms, upstairs bedrooms with views
Master bedroom with viewing balcony and WIR
Four retro bathrooms, including master ensuite
Air-conditioning, textural timber wall panelling
Inground swimming pool and spa with superb views
Secure level lawns, ideal for families of all ages
Separate laundry room, subfloor storeroom/cellar
Versatile lower level with billiard/games room
Close to leading schools and Castlecrag village
* All information contained herein is gathered from sources we consider to be reliable, however we cannot guarantee or give any warranty to the information provided.
Looking for a home loan? Contact Loan Market's Matt Clayton, our preferred broker. He doesn't work for the banks, he works for you. Call him on 0414 877 333 or visit https://broker.loanmarket.com.au/lower-north-shore/
For more information or to arrange an inspection, contact Stewart Gordon 0409 450 644.
Property History for 17 Linden Way, Castlecrag, NSW 2068
- 26 Nov 2024Sold for $6,650,000
- 18 Oct 2024Listed for Sale Private Auction - Contact Agent
- 01 Apr 2020Sold

Recent sales nearby
See more recent sales nearby/assets/perm/asebdprweui65dcg37ocrpoiom?signature=8e1cb2668c5c0394617f18ebc551df5e3d45252cd4999d89a017ba8d68b886e9) 0
0

/assets/perm/hodcgbv6aei6nhczym56fe7ax4?signature=df94941a168e730bbcbdd0592c9f995b4a51328916e11b1f242abbf202066a79) 0
0
/assets/perm/sjonlow3yai6nlye6nr7ip56iq?signature=a8fb82534b710dcea6f360c8567f407ba835f1ec3ca2e0abc31e287a907df67d) 0
0Similar properties For Sale nearby
See more properties for sale nearby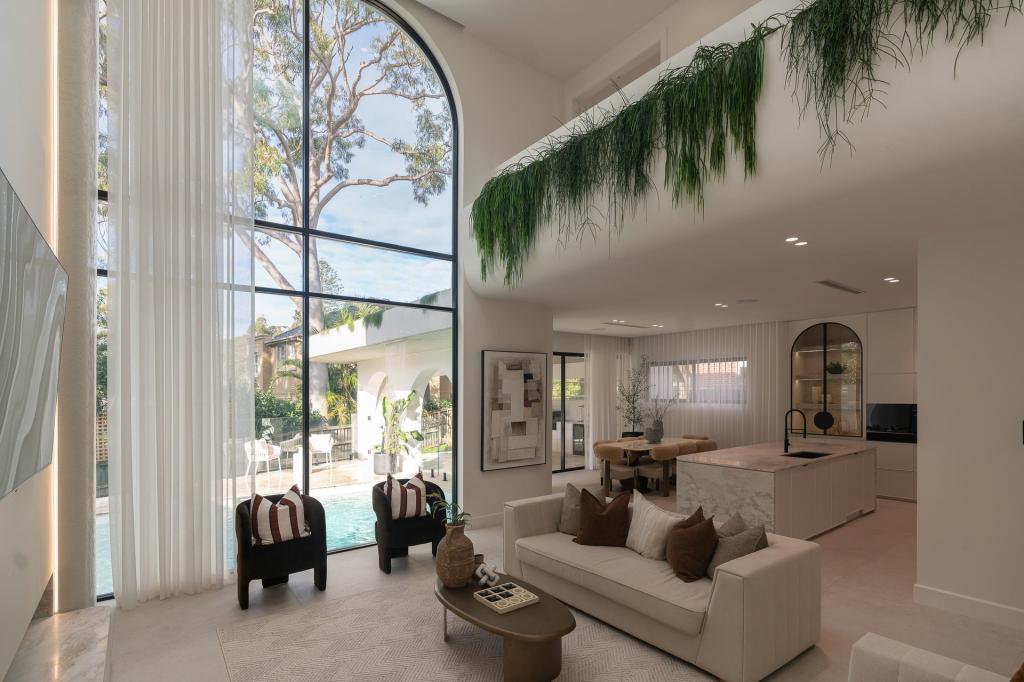 0
0

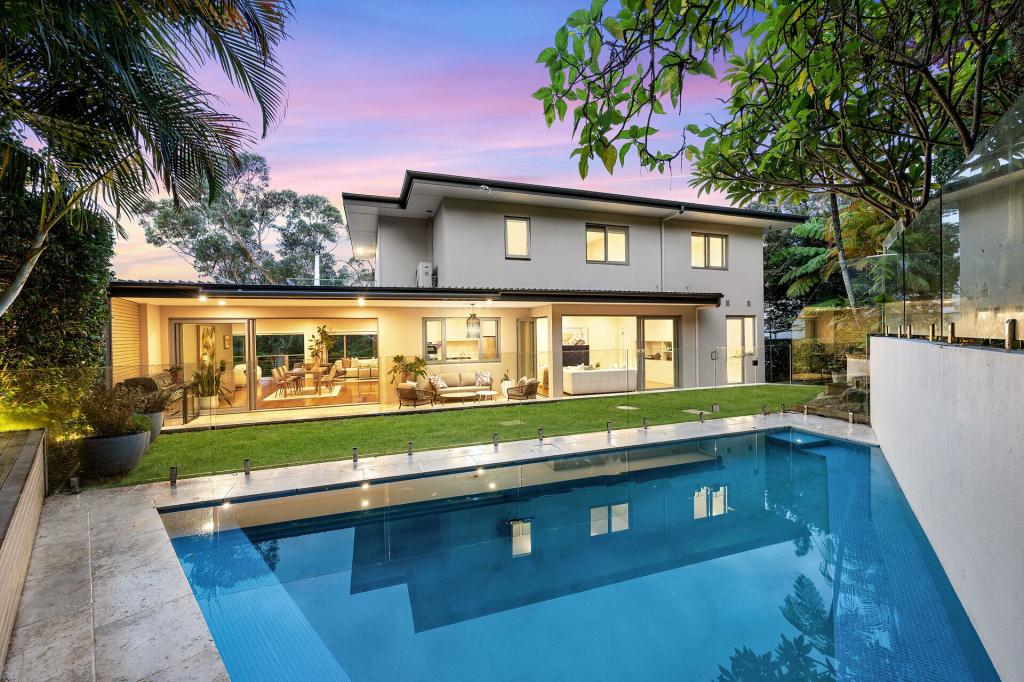 0
0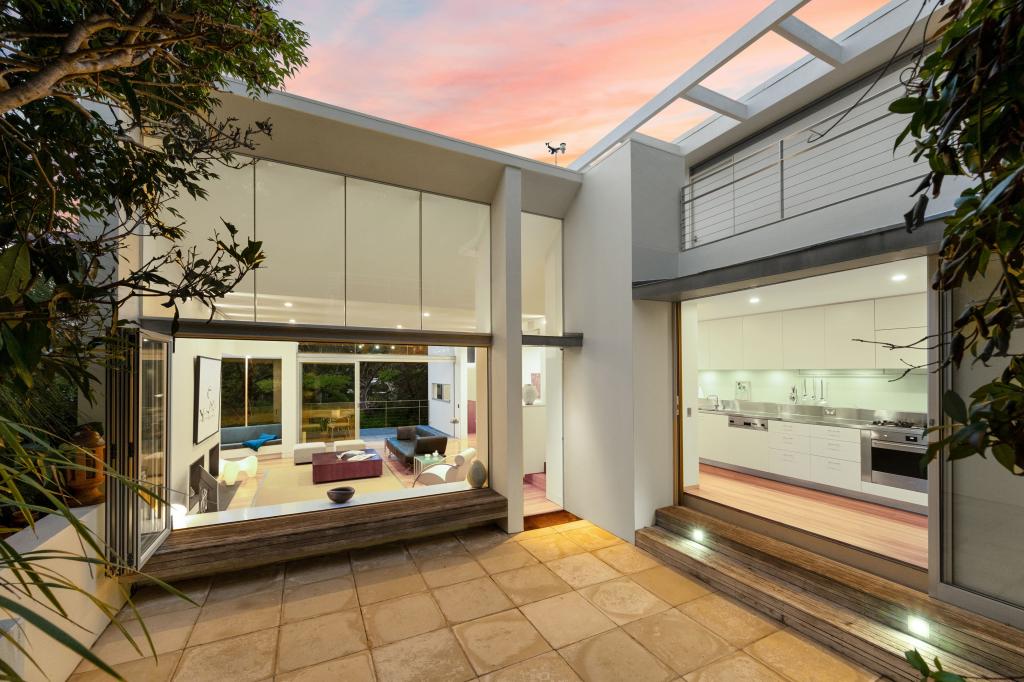 0
0Similar properties For Rent nearby
See more properties for rent nearby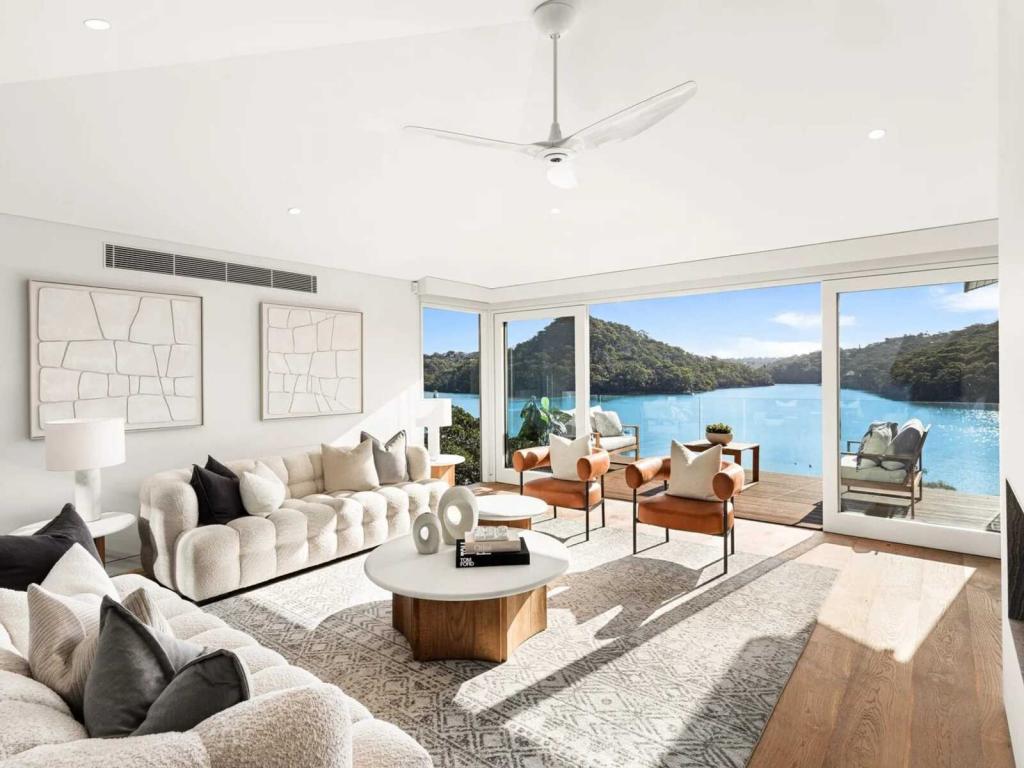 0
0
 0
0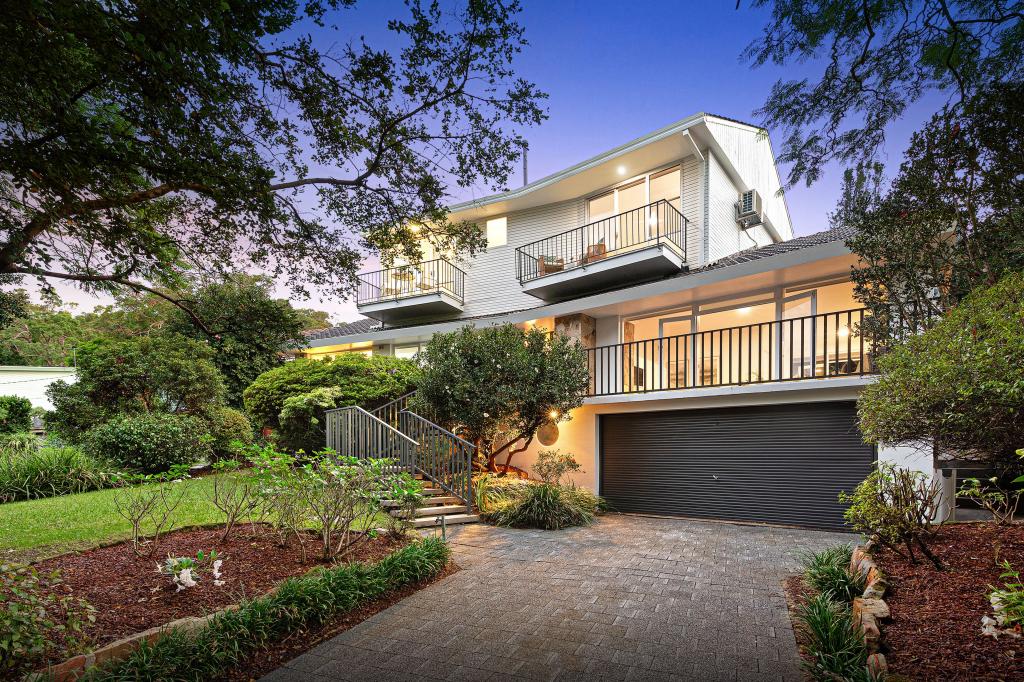 0
0About Castlecrag 2068
The size of Castlecrag is approximately 1.5 square kilometres. There are 16 parks, covering nearly 18.9% of the total area. The population of Castlecrag in 2016 was 2939 people. By 2021 the population was 2965 showing a population growth of 0.9% in the area during that time. The predominant age group in Castlecrag is 10-19 years. Households in Castlecrag are primarily couples with children and are likely to be repaying over $4000 per month on mortgage repayments. In general, people in Castlecrag work in a professional occupation.In 2021, 87.10% of the homes in Castlecrag were owner-occupied compared with 85.50% in 2016.
Castlecrag has 1,252 properties. Over the last 5 years, Houses in Castlecrag have seen a -4.33% decrease in median value, while Units have seen a 22.69% increase. As at 31 August 2026:
- The median value for Houses in Castlecrag is $4,117,426 while the median value for Units is $1,501,207.
- Houses have a median rent of $1,800 while Units have a median rent of $650.
Suburb Insights for Castlecrag 2068
Market Insights
Castlecrag Trends for Houses
N/A
N/A
View TrendN/A
N/A
Castlecrag Trends for Units
N/A
N/A
View TrendN/A
N/A
Neighbourhood Insights
© Copyright 2026. RP Data Pty Ltd trading as Cotality (Cotality). All rights reserved. No reproduction, distribution, or transmission of the copyrighted materials is permitted. The information is deemed reliable but not guaranteed.
While Cotality uses commercially reasonable efforts to ensure the Cotality Data is current, Cotality does not warrant the accuracy, currency or completeness of the Cotality Data and to the full extent permitted by law excludes all loss or damage howsoever arising (including through negligence) in connection with the Cotality Data.
This product uses cookies and other similar technologies to improve and customise your browsing experience, to tailor content and adverts, and for analytics and metrics regarding visitor usage on this product and other media. We may share cookie and analytics information with third parties for the purposes of advertising. By continuing to use our website, you consent to cookies being used. View our Privacy Policy here.
X
