
14 Sugarloaf CrescentCastlecrag NSW 2068
Property Details for 14 Sugarloaf Cres, Castlecrag
14 Sugarloaf Cres, Castlecrag is a 4 bedroom, 3 bathroom House with 1 parking spaces and was built in 1950. The property has a land size of 613m2 and floor size of 135m2. While the property is not currently for sale or for rent, it was last sold in May 2021.
Last Listing description (July 2026)
Nestled within a tranquil, tree-lined neighbourhood, this delightful north facing home unfolds behind a charming frontage to reveal a skylit series of beautifully renovated interiors. Offering up to four bedrooms with a spacious flowing layout, this is versatile, low maintenance family living at its best.
With sophisticated flooring, a fresh neutral palette and high ceilings, the home is bathed with natural light. Bedrooms and bathrooms are well-appointed on one side of the home, with family living on the other. Two kitchens with quality appliances and masses of storage offer welcome extra functionality for the busy family. Boasting a luxury tiled ensuite, the master enjoys access to a private covered patio, the perfect spot to relax in peace and quiet. A second bedroom also has its own ensuite while two further bedrooms each with generous built-ins add to the versatility. The family bathroom features a deep soaking tub and full-width rain shower and laundry facilities are cleverly hidden behind cabinetry. The comfortable family living space, complete with study nook, sits at the rear of the property, flowing through full-height sliding doors to a covered deck and on to an oversized garden with level lawn framed by lush and mature trees.
Easily connected via bus to the city, Willoughby, East Lindfield and St Ives, the home is also close to village cafes and shops, including the future Queensbridge Quadrant, as well as superb natural attractions including Harold Reid Foreshore Walk and parklands.
Sturdy single level home with well-appointed skylights
Free flowing interiors open to front and rear gardens
Two contemporary kitchens, one with Bosch gas cooktop
Generous breakfast bar and eat-in dining option
Sleek kitchen cabinetry, benchtops and splashback
Restful family living with room for quiet study nook
Up to four bedrooms, each with spacious built-ins
Master enjoys shower ensuite and private patio
Second bedroom also features rain shower ensuite
Fully tiled family bathroom with deep soaking tub
Laundry facilities easily hidden behind cabinet doors
Stylish easy care flooring blankets the entire property
Keypad entry, quality fly screens and air conditioning
Roller blinds, downlights and spotlights throughout
Full height sliding doors reveal covered deck area
Plenty of underhouse storage or cellar space
Oversized rear garden with lush level lawn
Low maintenance planting, two storage sheds
Potential to landscape/add swimming pool (STCA)
Secure car port and two off-street parking spaces
Zoned for Willoughby PS, Willoughby Girls School
Also zoned for Killarney Heights Public School
190m to buses for CBD, Roseville, East Lindfield, St Ives
600m to variety of Castlecrag village cafes and shops
Close to future Queensbridge shopping precinct
300m to popular Harold Reid Foreshore Walk
600m to Willoughby Park with sports grounds
* All information contained herein is gathered from sources we consider to be reliable, however we cannot guarantee or give any warranty to the information provided. Looking for a home loan? Contact Loan Market's Matt Clayton, our preferred broker. He doesn't work for the banks, he works for you. Call him on 0414 877 333 or visit https://broker.loanmarket.com.au/lower-north-shore/
For more information or to arrange an inspection, contact John McManus 0425 231 131.
Property History for 14 Sugarloaf Cres, Castlecrag, NSW 2068
- 05 Feb 2026Listed for Sale For Sale - Contact John
- 29 May 2021Sold for $3,010,000
- 28 Apr 2021Listed for Sale Auction Guide On Request

Recent sales nearby
See more recent sales nearby/assets/perm/zfkef2ezoqi6vgtrjeh7wpqxbi?signature=f2f4a5a7a54d549e12e813ed495c7b29d29386299721a07bff3be45ce4f27733) 0
0

/assets/perm/w276jmf6k4i6nfkhommf4rvsw4?signature=ac89f7d0c19ccea74f94e2d178dae45fc815e3211c8fca1b6d989cb72a916ee8) 0
0/assets/perm/n7qsoff6eyi6npljvxgr7delty?signature=26ff95eb63269ae18dab0414e50b3b367e324c6fee33a838b7fde72d91d4bd58) 0
0

Similar properties For Sale nearby
See more properties for sale nearby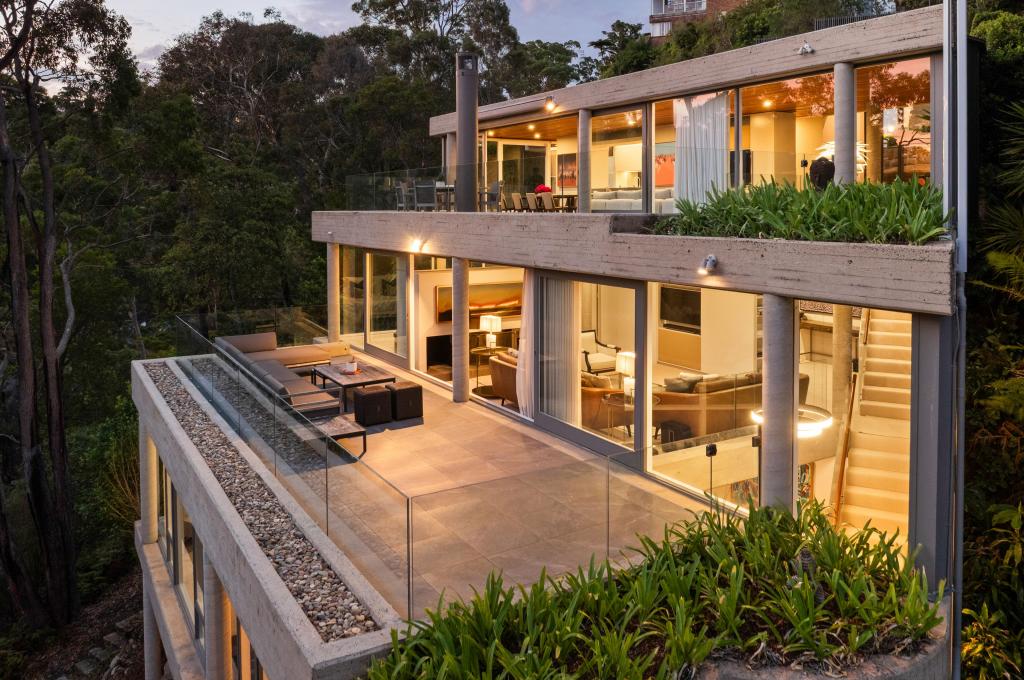 0
0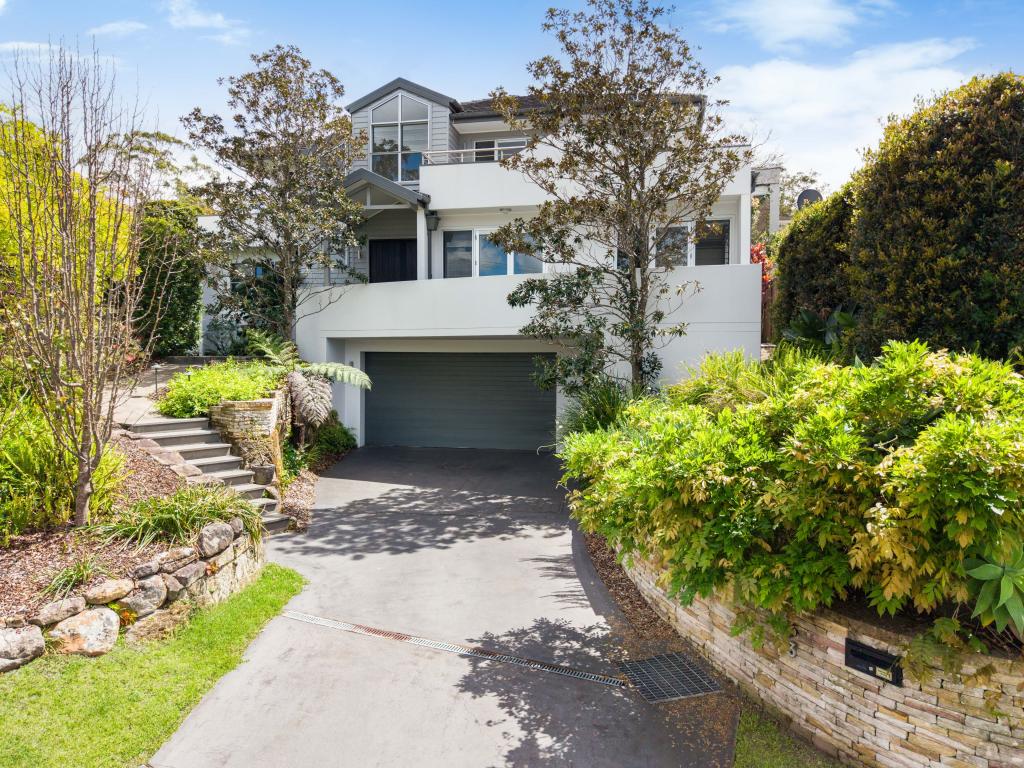 0
0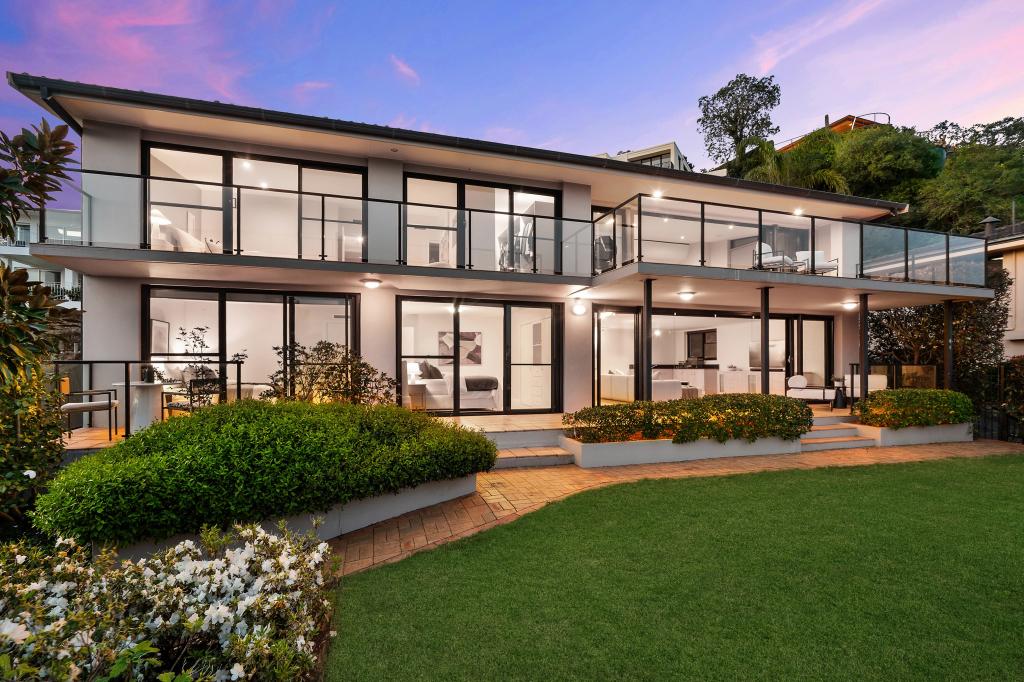 0
0Similar properties For Rent nearby
See more properties for rent nearby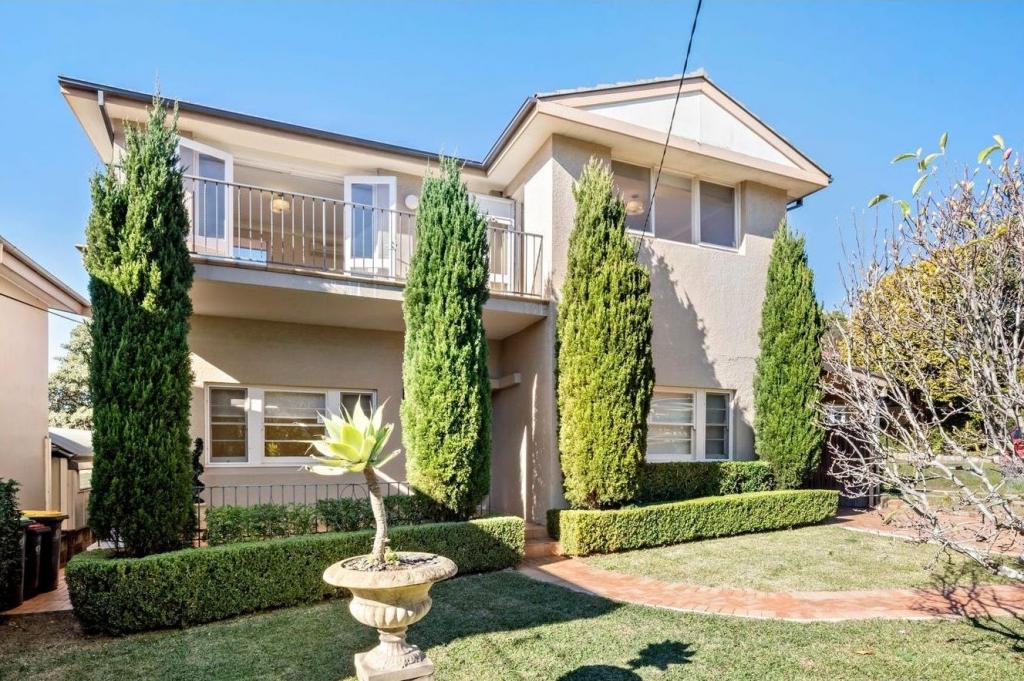 0
0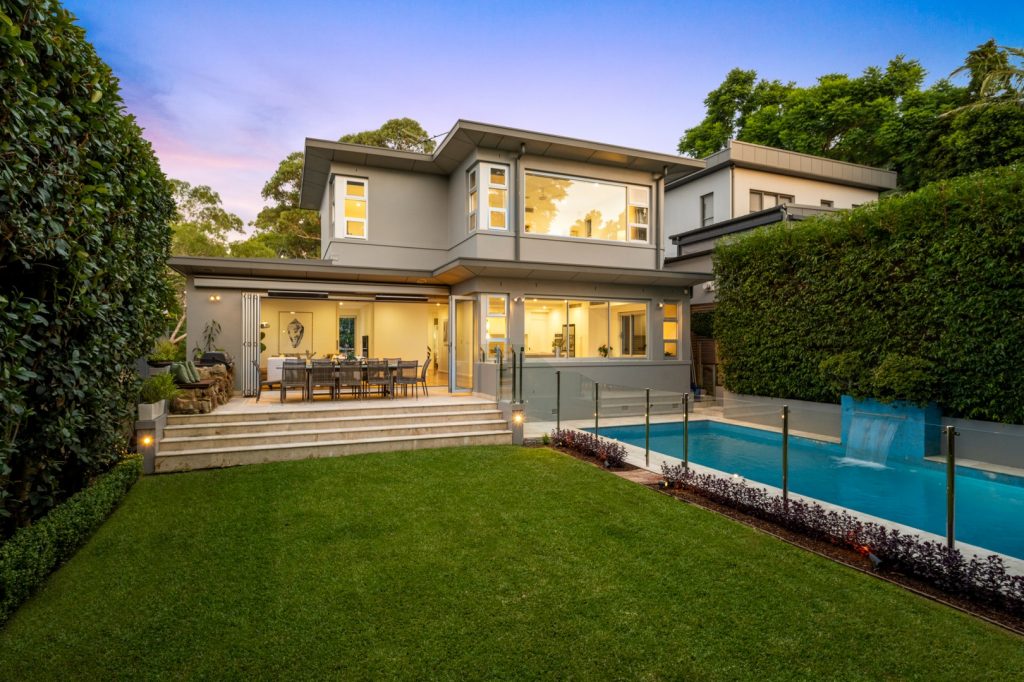 0
0
About Castlecrag 2068
The size of Castlecrag is approximately 1.5 square kilometres. There are 16 parks, covering nearly 18.9% of the total area. The population of Castlecrag in 2016 was 2939 people. By 2021 the population was 2965 showing a population growth of 0.9% in the area during that time. The predominant age group in Castlecrag is 10-19 years. Households in Castlecrag are primarily couples with children and are likely to be repaying over $4000 per month on mortgage repayments. In general, people in Castlecrag work in a professional occupation.In 2021, 87.10% of the homes in Castlecrag were owner-occupied compared with 85.50% in 2016.
Castlecrag has 1,253 properties. Over the last 5 years, Houses in Castlecrag have seen a -8.75% decrease in median value, while Units have seen a 27.88% increase. As at 30 September 2026:
- The median value for Houses in Castlecrag is $4,044,673 while the median value for Units is $1,711,184.
- Houses have a median rent of $1,850 while Units have a median rent of $650.
Suburb Insights for Castlecrag 2068
Market Insights
Castlecrag Trends for Houses
N/A
N/A
View TrendN/A
N/A
Castlecrag Trends for Units
N/A
N/A
View TrendN/A
N/A
Neighbourhood Insights
© Copyright 2026. RP Data Pty Ltd trading as Cotality (Cotality). All rights reserved. No reproduction, distribution, or transmission of the copyrighted materials is permitted. The information is deemed reliable but not guaranteed.
While Cotality uses commercially reasonable efforts to ensure the Cotality Data is current, Cotality does not warrant the accuracy, currency or completeness of the Cotality Data and to the full extent permitted by law excludes all loss or damage howsoever arising (including through negligence) in connection with the Cotality Data.
This product uses cookies and other similar technologies to improve and customise your browsing experience, to tailor content and adverts, and for analytics and metrics regarding visitor usage on this product and other media. We may share cookie and analytics information with third parties for the purposes of advertising. By continuing to use our website, you consent to cookies being used. View our Privacy Policy here.
X
