
117 The Bulwark Castlecrag NSW 2068

Property Details for 117 The Bulwark, Castlecrag
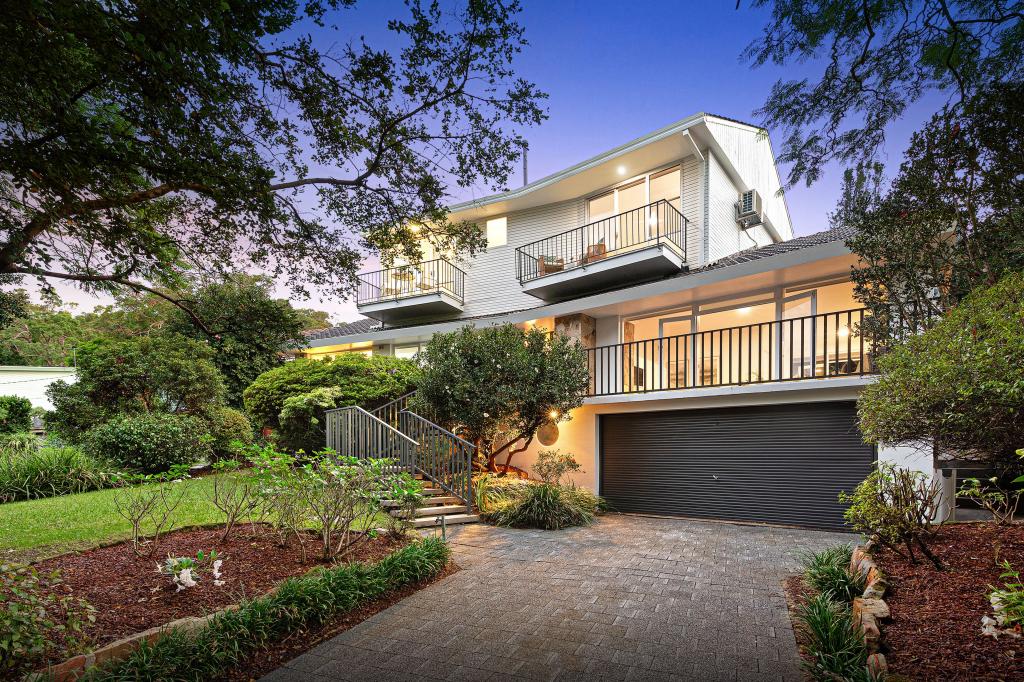
117 The Bulwark, Castlecrag is a 5 bedroom, 3 bathroom House with 2 parking spaces and was built in 1955. The property has a land size of 646m2 and floor size of 264m2.This Property is currently listed for sale with Ray White Lower North Shore
Last Listing description (August 2026)
Privately nestled amid established greenery within one of Castlecrag's most prestigious harbourside pockets, this beautifully renovated family residence delivers a sophisticated lifestyle of space, privacy and effortless indoor-outdoor living. Thoughtfully designed to maximise natural light and functionality, the home unfolds across a well-considered layout tailored for modern family living and large-scale entertaining.Balancing warmth with contemporary elegance, the open-plan lounge and dining spaces flow seamlessly to a sun-drenched entertaining terrace through expansive stacker doors, while a separate family room opens effortlessly to the protected barbeque patio, level lawn and swimming pool. Elevated upon a beautifully landscaped 651.3sqm parcel, the residence enjoys seamless integration between refined interiors and tranquil outdoor surrounds.At the heart of the home, the custom galley-style kitchen connects the formal and informal living zones and features premium appliances, a gas cooktop, extensive storage and a practical servery window designed for effortless entertaining.Showcasing a fabulous family-focused floorplan, four spacious bedrooms are positioned upstairs including the luxurious master retreat complete with an oversized walk-in robe, designer ensuite and private balcony. A versatile fifth bedroom is located on the main living level, ideal as a guest suite, executive home office or additional accommodation close to the third bathroom.Beautifully appointed throughout, the home also features Blackbutt timber flooring, custom joinery, multi-zoned ducted reverse-cycle air conditioning, LED lighting, heated towel rails and exceptional storage solutions across both levels. Landscaped gardens, irrigation systems and a protected entertaining terrace further enhance the home's effortless liveability.Peacefully tucked away while remaining exceptionally convenient, enjoy easy access to waterfront walking trails, Castlecrag Marina, village cafs, bus transport and a selection of leading public and private schools including Willoughby Public School and Willoughby Girls High School. Free-flowing lounge and dining opening to the sun-drenched entertaining terrace Protected outdoor barbeque terrace with retractable stacker doors Swimming pool framed by glass balustrading and landscaped gardens Pet-friendly level lawn with seamless indoor-outdoor integration Custom galley-style kitchen with premium appliances and gas cooktop Separate formal and informal living areas connected by the central kitchen Family room with bespoke joinery, stacker and bi-fold doors opening outdoors Luxurious master suite with oversized walk-in robe, designer ensuite and private balcony Flexible fifth bedroom/home office or guest accommodation on the living level Three fully tiled modern bathrooms with frameless glass shower screens Built-in wardrobes in all children's bedrooms and family bathroom with bathtub Internal access from the double garage plus excellent storage throughout Blackbutt timber flooring, white plantation shutters and roller blinds Multi-zoned ducted reverse-cycle air conditioning and LED lighting Gas hot water system, garden irrigation and outdoor lighting systems Set within sought-after school catchments and moments to Chatswood conveniences* All information contained herein is gathered from sources we consider to be reliable, however we cannot guarantee or give any warranty to the information provided.Looking for a home loan? Contact Loan Market's Matt Clayton, our preferred broker. He doesn't work for the banks, he works for you. Call him on 0414 877 333 or visit https://broker.loanmarket.com.au/lower-north-shore/For more information or to arrange an inspection, contact Stewart Gordon 0409 450 644 or Hamish Eaton 0475 303 062.
Property History for 117 The Bulwark, Castlecrag, NSW 2068
- 28 May 2026Listed for Sale Contact Agent
- 08 Aug 2025Listed for Sale Not Disclosed
- 07 Apr 2025Listed for Rent $2,800 / week

Recent sales nearby
See more recent sales nearby/assets/perm/pvmi5mzmtqi65lwh4fyjy44ze4?signature=447bda6224abe045f175c92caf39b44cd78d38e86b1114fe5a879905b594d04d) 0
0

/assets/perm/6yz5zdf6n4i6nehxogq2iqk6wu?signature=8e3e775064ac461285992a0d5365e876c5d6f9b07b49279e6b6ba8d534af738d) 0
0/assets/perm/sfkq223hgii65ciwanqgmwhqtq?signature=dc9442a01201040553acb75e47bd87339acde1c073f78cf4aafefcc2946a0f40) 0
0
Similar properties For Sale nearby
See more properties for sale nearby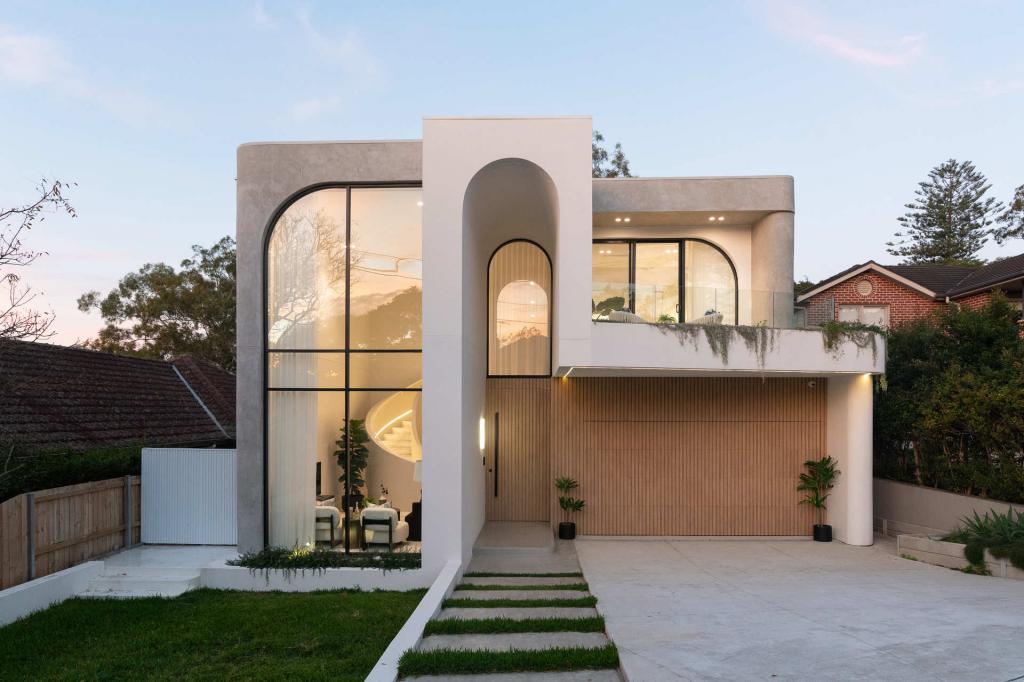 0
0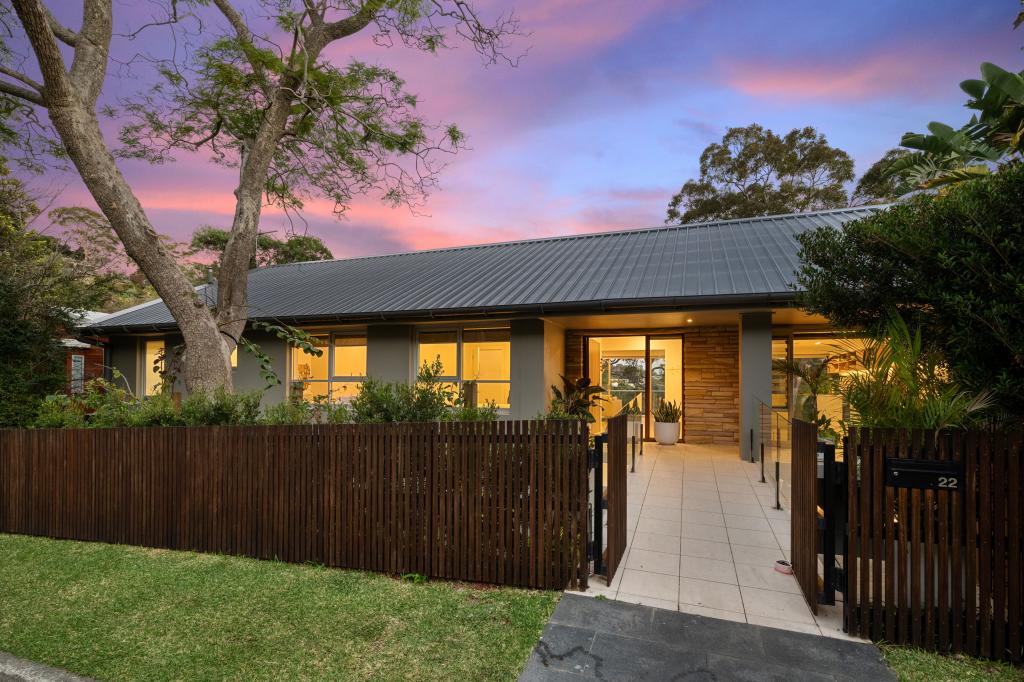 0
0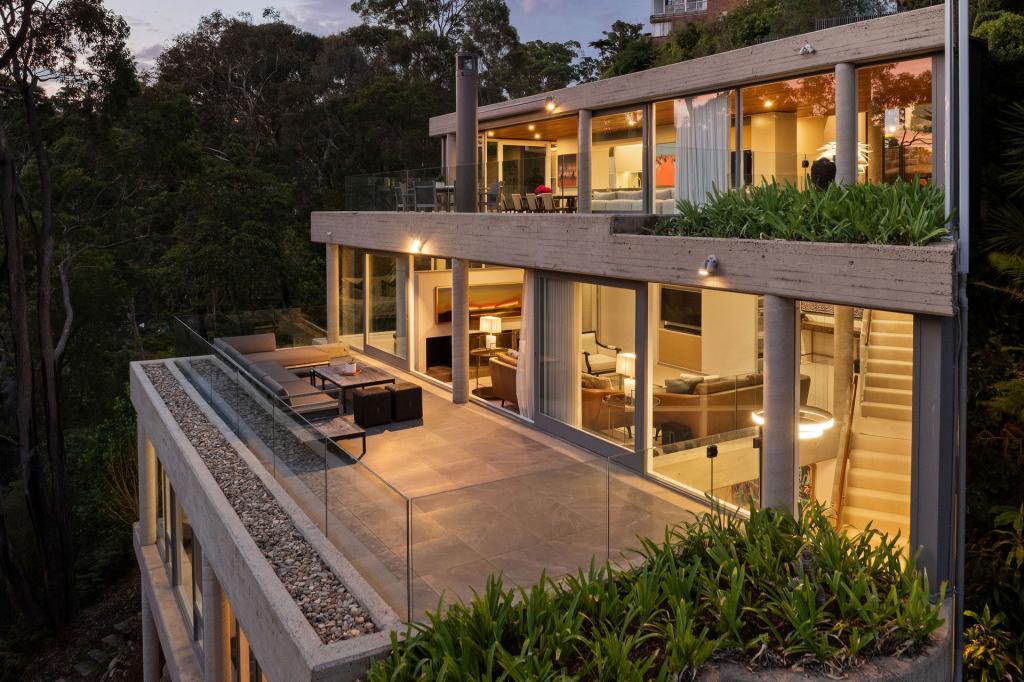 0
0Similar properties For Rent nearby
See more properties for rent nearby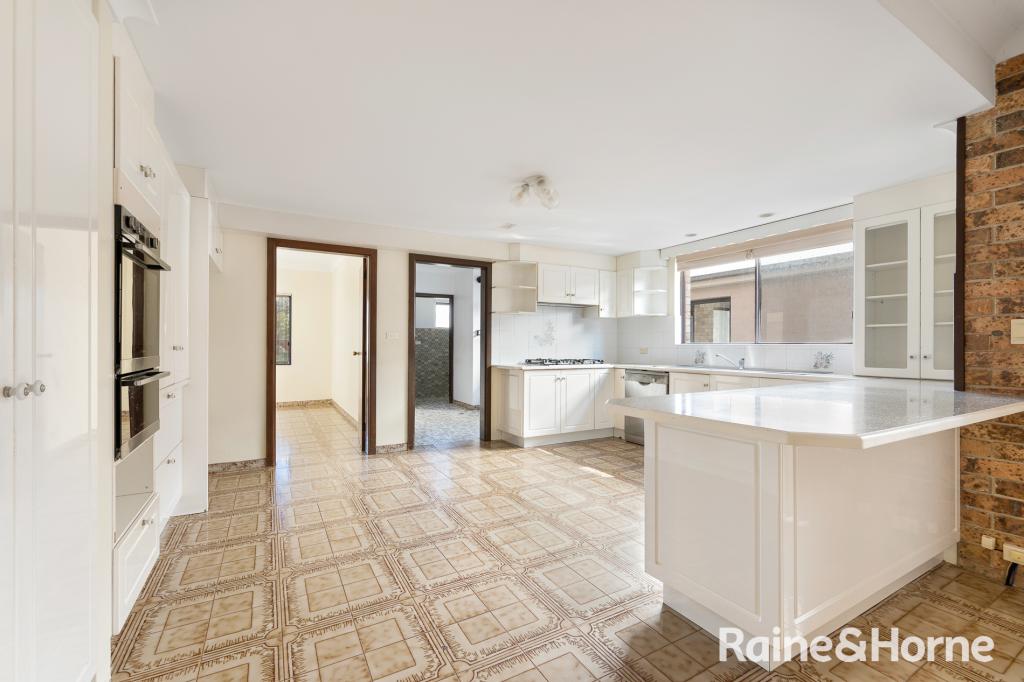 0
0
 0
0 0
0About Castlecrag 2068
The size of Castlecrag is approximately 1.5 square kilometres. There are 16 parks, covering nearly 18.9% of the total area. The population of Castlecrag in 2016 was 2939 people. By 2021 the population was 2965 showing a population growth of 0.9% in the area during that time. The predominant age group in Castlecrag is 10-19 years. Households in Castlecrag are primarily couples with children and are likely to be repaying over $4000 per month on mortgage repayments. In general, people in Castlecrag work in a professional occupation.In 2021, 87.10% of the homes in Castlecrag were owner-occupied compared with 85.50% in 2016.
Castlecrag has 1,252 properties. Over the last 5 years, Houses in Castlecrag have seen a 2.49% increase in median value, while Units have seen a 32.39% increase. As at 31 July 2026:
- The median value for Houses in Castlecrag is $4,328,549 while the median value for Units is $1,593,274.
- Houses have a median rent of $1,800 while Units have a median rent of $650.
Suburb Insights for Castlecrag 2068
Market Insights
Castlecrag Trends for Houses
N/A
N/A
View TrendN/A
N/A
Castlecrag Trends for Units
N/A
N/A
View TrendN/A
N/A
Neighbourhood Insights
© Copyright 2026. RP Data Pty Ltd trading as Cotality (Cotality). All rights reserved. No reproduction, distribution, or transmission of the copyrighted materials is permitted. The information is deemed reliable but not guaranteed.
While Cotality uses commercially reasonable efforts to ensure the Cotality Data is current, Cotality does not warrant the accuracy, currency or completeness of the Cotality Data and to the full extent permitted by law excludes all loss or damage howsoever arising (including through negligence) in connection with the Cotality Data.
This product uses cookies and other similar technologies to improve and customise your browsing experience, to tailor content and adverts, and for analytics and metrics regarding visitor usage on this product and other media. We may share cookie and analytics information with third parties for the purposes of advertising. By continuing to use our website, you consent to cookies being used. View our Privacy Policy here.
X
