
713/16 Middleton AvenueCastle Hill NSW 2154
Property Details for 713/16 Middleton Ave, Castle Hill
713/16 Middleton Ave, Castle Hill is a 3 bedroom, 2 bathroom Unit and was built in 2023. The property has a land size of 256m2 and floor size of 120m2.This Property is currently listed for sale with Murdoch Lee Estate Agents
Last Listing description (July 2026)
Positioned within the award-winning Chateau Luxury Apartments in Castle Hill, this exceptional multi-level penthouse delivers a rare combination of architectural design, expansive space, and refined living in one of the areas most prestigious developments. Occupying Level 7 with a private rooftop retreat above, the residence offers a unique sense of scale, privacy, and sophistication rarely found in apartment living.
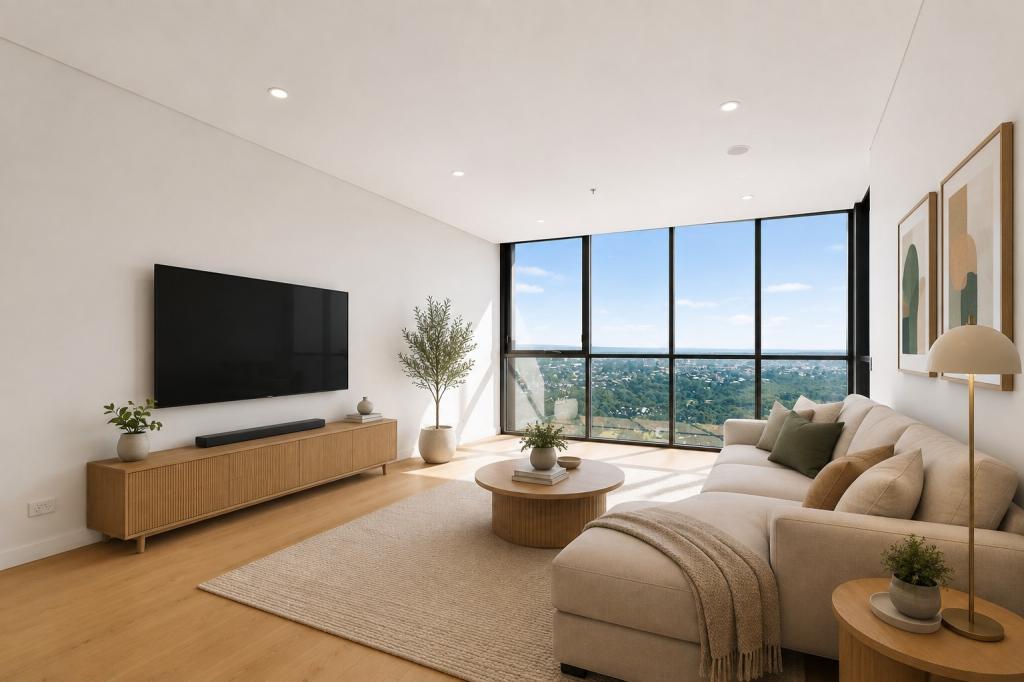
At the heart of the home, a striking double-height living area with floor-to-ceiling glazing floods the interiors with natural light, creating a dramatic yet inviting space for both everyday living and entertaining. The designer kitchen is equally impressive, featuring a statement waterfall stone island, premium Miele appliances, and an integrated Fisher & Paykel fridge, combining elegance with functionality.
Seamlessly extending across multiple levels, the home offers generous balconies and culminates in a private rooftop terrace with spa an exceptional space for entertaining or unwinding while enjoying elevated district views. Complemented by a luxurious master retreat with walk-in robe, double vanity ensuite, and freestanding bathtub, this residence defines a premium penthouse lifestyle.
Internal Features:
Positioned within the award-winning Chateau development, renowned for its architectural design and quality
Unique multi-level penthouse layout offering excellent separation of living and accommodation
Impressive double-height living area enhancing space and natural light
Three generous bedrooms with built-in wardrobes
Dedicated study/home office ideal for modern living
Luxurious master suite with walk-in robe, ensuite, balcony access, and freestanding bathtub
Designer kitchen with waterfall stone island bench
Premium Miele appliances including gas cooktop, oven, rangehood, microwave, and dishwasher
Integrated Fisher & Paykel fridge for a seamless finish
Stylish bathrooms featuring double vanities and high-quality finishes
Internal laundry and ample storage throughout
External Features:
Multiple balconies providing seamless indoor-outdoor living
Expansive private rooftop terrace with spa perfect for entertaining
Elevated outlooks with abundant natural light
Two secure car spaces plus storage cage
Access to premium complex facilities including landscaped gardens, gymnasium, infinity pool, and rooftop cinema
Location Benefits
Hills Showground Metro Station 400m | approx. 5-minute walk
Showground Village 400m | approx. 5-minute walk
Castle Towers Shopping Centre (Coles, Woolworths, David Jones, cafs, and restaurants) 2.8km | approx. 6-minute drive
School Catchments
Samuel Gilbert Public School 2.3km | approx. 4-minute drive
Crestwood High School 3.3km | approx. 7-minute drive
Nearby Schools
Oakhill College 4.2km | approx. 8-minute drive
Hills Grammar School 8.2km | approx. 15-minute drive
Municipality: The Hills Shire Council
DISCLAIMER: In compiling the information contained on, and accessed through this website, Murdoch Lee Estate Agents has used reasonable endeavours to ensure that the Information is correct and current at the time of publication but takes no responsibility for any error, omission or defect therein. Prospective purchasers should make their own inquiries to verify the information contained herein.
Property History for 713/16 Middleton Ave, Castle Hill, NSW 2154
- 15 Apr 2026Listed for Sale Contact Agent
- 10 Sep 2021Sold for $1,798,000

Recent sales nearby
See more recent sales nearby/assets/perm/eyuowsv6sei6nojqp7squ24gsq?signature=5ecbf898f9f2cd39fb0181c125a43f441e40c2c1fae357a5dd36586689c2409c) 0
0

/assets/perm/hso4cwv6mmi6nntopeleekocuq?signature=6120a780e90d44bb928eabd7496ffffe912502c25aab414cb70ba09c67a6353b) 0
0Similar properties For Sale nearby
See more properties for sale nearby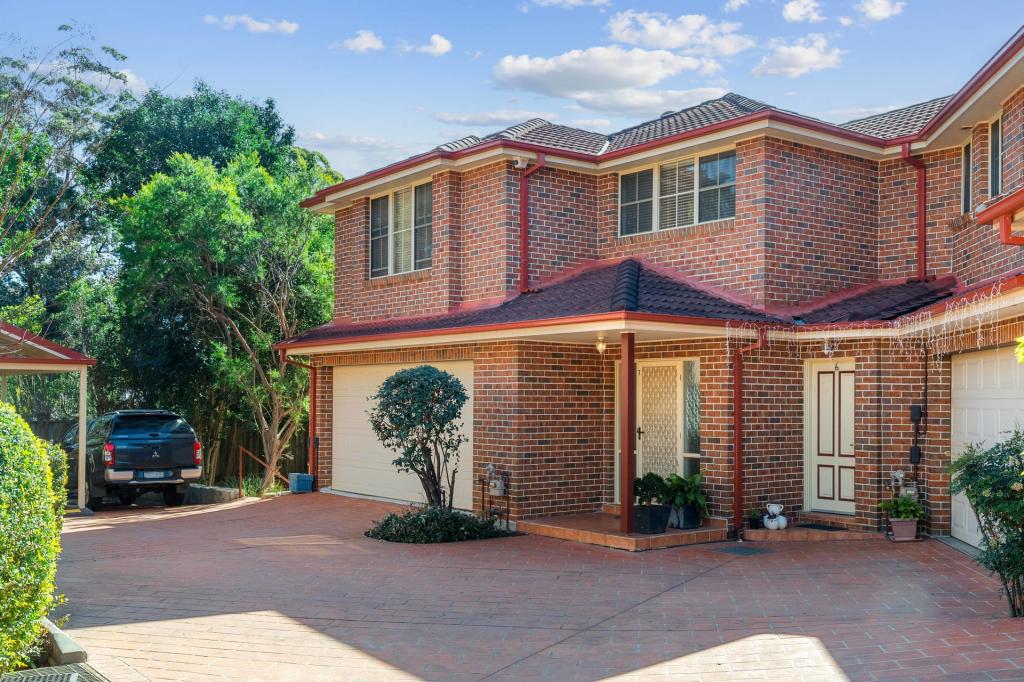 0
0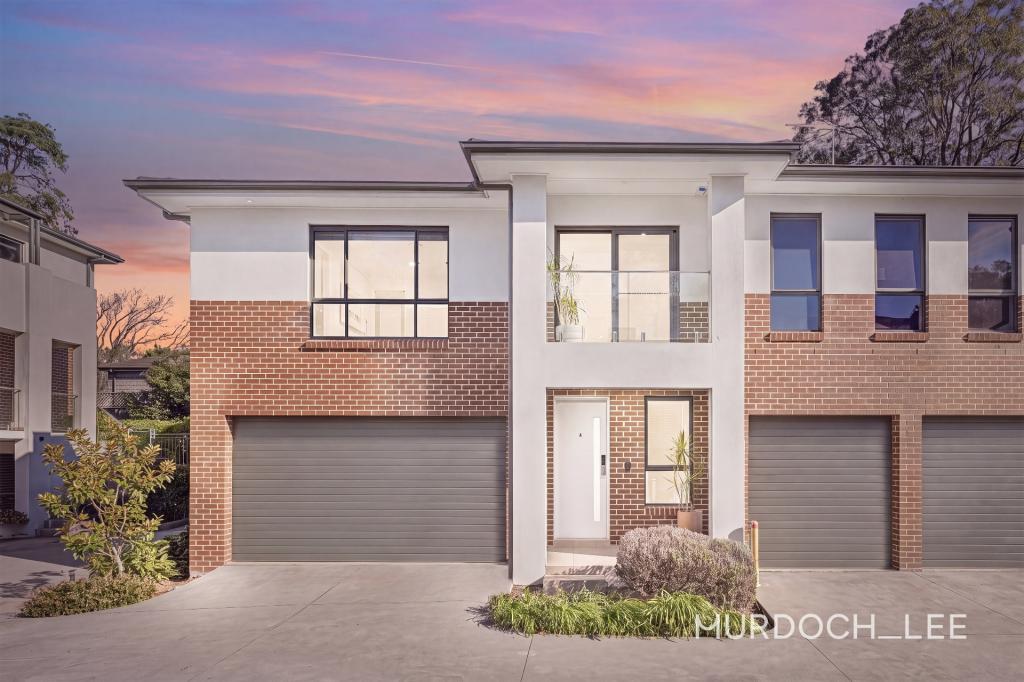 0
0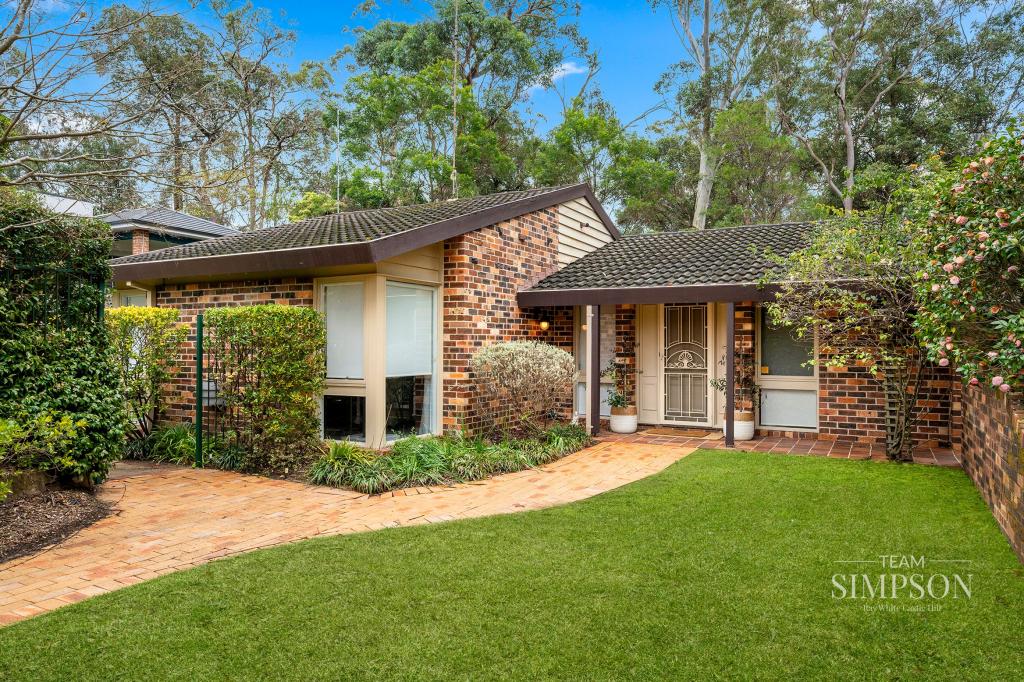 0
0
Similar properties For Rent nearby
See more properties for rent nearby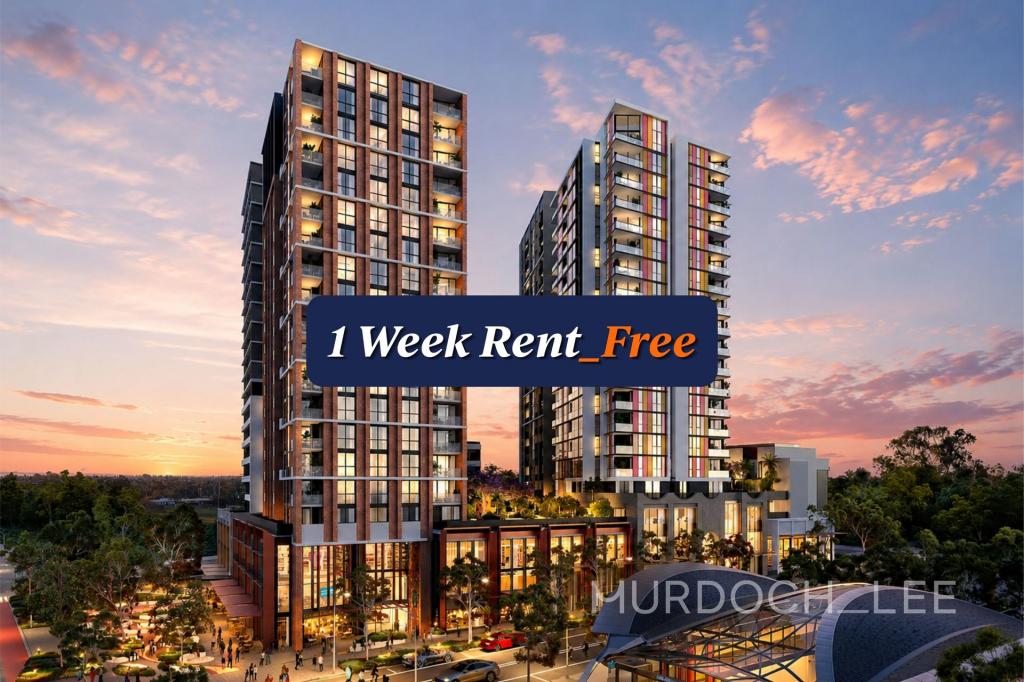 0
0
 0
0
 0
0About Castle Hill 2154
The size of Castle Hill is approximately 18.9 square kilometres. There are 68 parks, covering nearly 12.1% of the total area. The population of Castle Hill in 2016 was 39594 people. By 2021 the population was 40874 showing a population growth of 3.2% in the area during that time. The predominant age group in Castle Hill is 40-49 years. Households in Castle Hill are primarily couples with children and are likely to be repaying over $4000 per month on mortgage repayments. In general, people in Castle Hill work in a professional occupation.In 2021, 72.40% of the homes in Castle Hill were owner-occupied compared with 74.50% in 2016.
Castle Hill has 20,104 properties. Over the last 5 years, Houses in Castle Hill have seen a 16.81% increase in median value, while Units have seen a 3.46% increase. As at 31 July 2026:
- The median value for Houses in Castle Hill is $2,332,777 while the median value for Units is $987,243.
- Houses have a median rent of $980 while Units have a median rent of $800.
Suburb Insights for Castle Hill 2154
Market Insights
Castle Hill Trends for Houses
N/A
N/A
View TrendN/A
N/A
Castle Hill Trends for Units
N/A
N/A
View TrendN/A
N/A
Neighbourhood Insights
© Copyright 2026. RP Data Pty Ltd trading as Cotality (Cotality). All rights reserved. No reproduction, distribution, or transmission of the copyrighted materials is permitted. The information is deemed reliable but not guaranteed.
While Cotality uses commercially reasonable efforts to ensure the Cotality Data is current, Cotality does not warrant the accuracy, currency or completeness of the Cotality Data and to the full extent permitted by law excludes all loss or damage howsoever arising (including through negligence) in connection with the Cotality Data.
This product uses cookies and other similar technologies to improve and customise your browsing experience, to tailor content and adverts, and for analytics and metrics regarding visitor usage on this product and other media. We may share cookie and analytics information with third parties for the purposes of advertising. By continuing to use our website, you consent to cookies being used. View our Privacy Policy here.
X
