
60 Womurrung AvenueCastle Hill NSW 2154

Property Details for 60 Womurrung Ave, Castle Hill
60 Womurrung Ave, Castle Hill is a 5 bedroom, 5 bathroom House with 6 parking spaces and was built in 2021. The property has a land size of 1281m2 and floor size of 490m2. While the property is not currently for sale or for rent, it was last sold in September 2026. There are other 5 bedroom House sold in Castle Hill in the last 12 months.
Last Listing description (September 2026)
A genuine 'dream home' this spectacular residence combines grand proportions, exceptional entertaining and breathtaking district views to deliver an uncompromised executive family lifestyle. Set on an enormous 1,284m2 parcel and capturing an incredible outlook across The Hills to the Blue Mountains, this impressive address promises abundant space, luxury and practicality through every age and stage. Located for ease, the home is positioned moments from Castle Towers shopping and dining precinct, Castle Hill Metro Station, Castle Hill Heritage Park, local bus services and elite schools including Oakhill College, Kings and Tara.Making an unforgettable first impression and with interiors by Studio Gestalt, the soaring entry void and enormous windows flood the home with natural light whilst engineered timber flooring, Coco Republic lighting, contemporary window coverings, wainscoting, an entertainer's bar, wine storage and custom cabinetry with marble tops add refined detail. Generously proportioned formal and informal living spaces including home theatre, home office and a teen retreat ensure ample room for both family time and relaxed solitude, with the floorplan equally suited to everyday living and large-scale entertaining. Nurturing your family through all stages, five full bedrooms include desirable guest or extended family accommodation on the lower level with walk-in wardrobe and private ensuite. A luxe adults-only retreat, the enormous master suite enjoys its own private balcony capturing spectacular sunset views, an extensive dressing room and hotel-like bathroom complete with freestanding bathtub. Three further family bedrooms offer generous proportions and built-in wardrobes. Like pulled from the pages of a magazine, the incredible island kitchen combines classic design with everyday functionality. Spectacular marble benchtops provide the showstopping centrepiece whilst a premium Miele appliance suite including a steam oven, imported German tapware, brass hardware and abundant storage are guaranteed to delight any home chef. An enormous butler's pantry adds further practicality with additional sink, dishwasher and extensive storage, ensuring this impressive space will effortlessly service everything from mid-week dinners to grand-scale entertaining.Passionate entertainers will undoubtedly be drawn to the second-to-none outdoor spaces. Flowing seamlessly from the home, the covered alfresco provides a true outdoor room for year-round enjoyment. An outdoor kitchen with Caesarstone benchtops, Beefeater BBQ with rotisserie, bar fridge and sink makes hosting effortless whilst the heated resort-style swimming pool and spectacular outlook create an enviable backdrop for long lunches, summer parties and relaxed weekends at home.This exceptional residence also offers an enormous six-car basement garage plus family games space with automatic entry, security cameras and dedicated storage. The homes landscaping including pathways and retaining was designed and executed to impress by Bates Landscape and includes upgraded planting, exterior lighting, natural stone paving, a firepit area, automatic iron gate and basketball court zone. The residence is completed with Daikin ducted air conditioning with WIFI control, Bosch back-to-base alarm, security system and much, much more.Sure to captivate, this exceptional residence stands apart in the prestigious Castle Hill market upgraded to the highest of standards ensuring it to be a truly turnkey offering. Delivering resort-style entertaining, immense proportions and the luxe yet practical inclusions demanded by modern family life, 60 Womurrung Avenue is an outstanding opportunity to secure an enviable lifestyle on a rarely seen 1,284sqm parcel.Location Benefits: Zoned for Castle Hill High School (4.4km) and Castle Hill Public School (3km) 220m walk to Oakhill College 2.4km to Castle Towers Shopping, dining & entertainment precinct 2.5km to Castle Hill Metro Station and City Express bus stops 600m (approx.) walk Castle Hill Heritage Park and Playground 150m walk to local bus stopDisclaimer: This advertisement is a guide only. Whilst all information has been gathered from sources we deem to be reliable, we do not guarantee the accuracy of this information, nor do we accept responsibility for any action taken by intending purchasers in reliance on this information. No warranty can be given either by the vendors or their agents.
Property History for 60 Womurrung Ave, Castle Hill, NSW 2154
- 11 Sep 2026Sold for $5,200,000
- 02 Sep 2026Listed for Sale $5,200,000
- 05 Jul 2024Sold for $4,098,860

Recent sales nearby
See more recent sales nearby/assets/perm/46idpfqrkmi65mn4ohqfiuj6hq?signature=8cb4653257185cfe35951c4fc81186c5b326b4cf413dd4b4de026b16e094cc3c) 0
0
/assets/perm/ai2dyp56ryi6ndjbu6q326xgo4?signature=c828f19522b1a836e3997b336085d401a454ebf2b5a1620b1ba8fca8c714361f) 0
0
/assets/perm/be4jwyf5v4i6neqkgvoogbs7ji?signature=e9aea140782cab75cc839193d030c013a92eca447550f10b9107bd821507d1bc) 0
0Similar properties For Sale nearby
See more properties for sale nearby
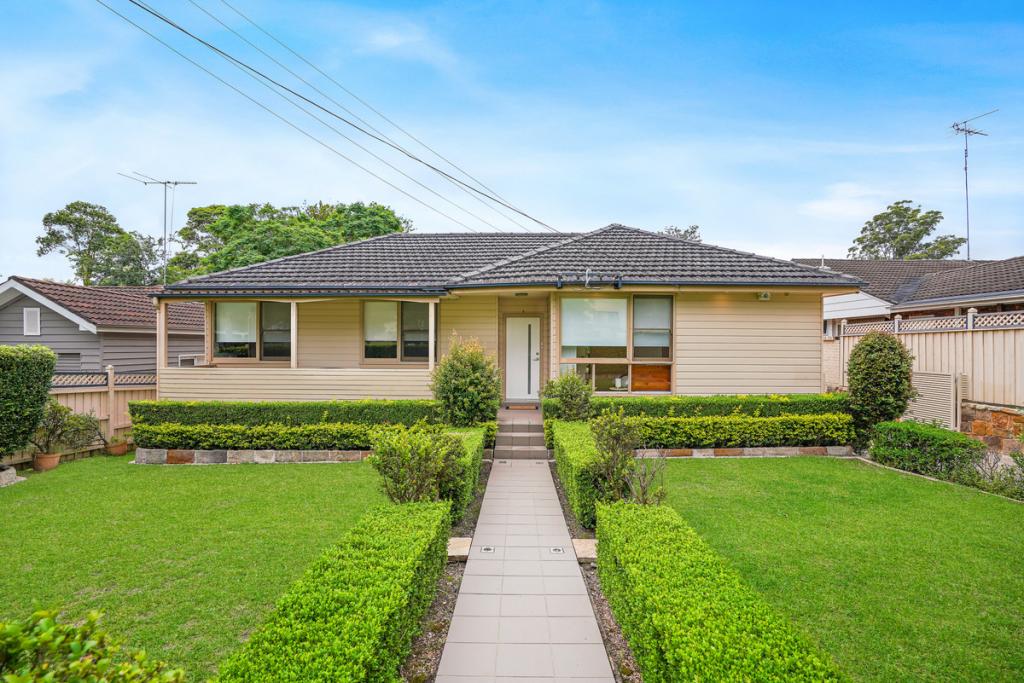 0
0

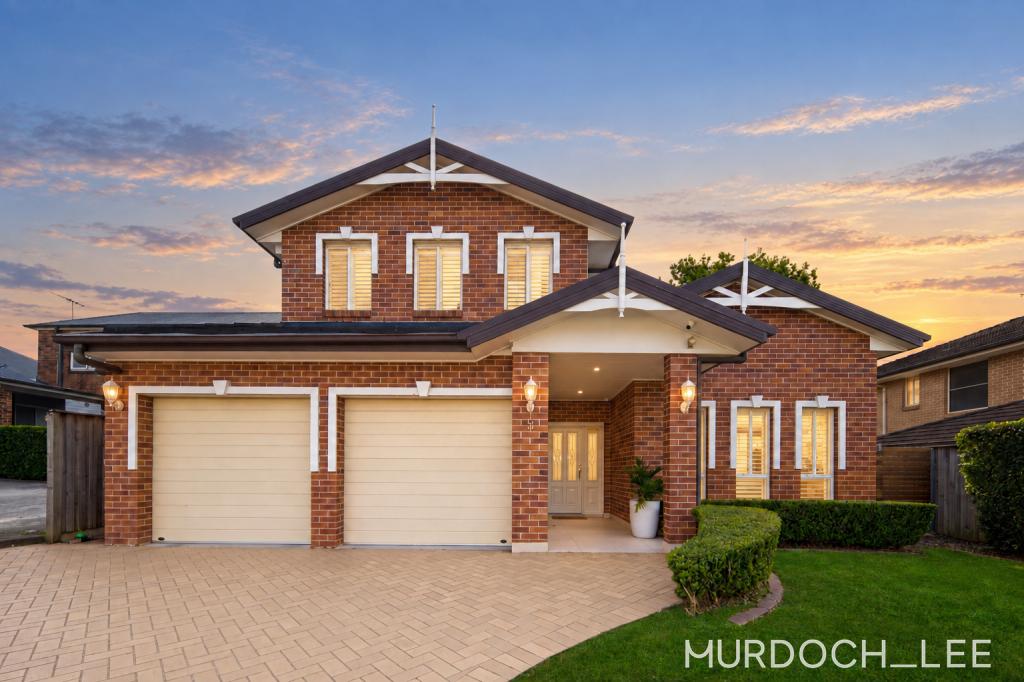 0
0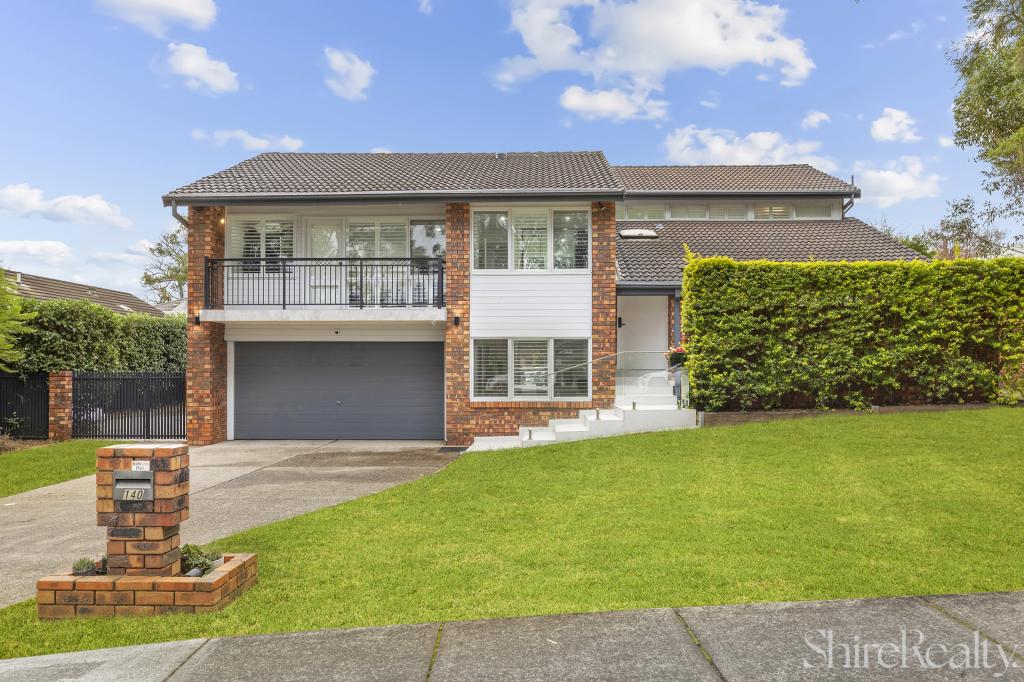 0
0

Similar properties For Rent nearby
See more properties for rent nearby 0
0

 0
0
 0
0
About Castle Hill 2154
The size of Castle Hill is approximately 18.9 square kilometres. There are 68 parks, covering nearly 12.1% of the total area. The population of Castle Hill in 2016 was 39594 people. By 2021 the population was 40874 showing a population growth of 3.2% in the area during that time. The predominant age group in Castle Hill is 40-49 years. Households in Castle Hill are primarily couples with children and are likely to be repaying over $4000 per month on mortgage repayments. In general, people in Castle Hill work in a professional occupation.In 2021, 72.40% of the homes in Castle Hill were owner-occupied compared with 74.50% in 2016.
Castle Hill has 20,206 properties. Over the last 5 years, Houses in Castle Hill have seen a 10.74% increase in median value, while Units have seen a 1.35% increase. As at 31 August 2026:
- The median value for Houses in Castle Hill is $2,269,235 while the median value for Units is $961,270.
- Houses have a median rent of $975 while Units have a median rent of $800.
Suburb Insights for Castle Hill 2154
Market Insights
Castle Hill Trends for Houses
N/A
N/A
View TrendN/A
N/A
Castle Hill Trends for Units
N/A
N/A
View TrendN/A
N/A
Neighbourhood Insights
© Copyright 2026. RP Data Pty Ltd trading as Cotality (Cotality). All rights reserved. No reproduction, distribution, or transmission of the copyrighted materials is permitted. The information is deemed reliable but not guaranteed.
While Cotality uses commercially reasonable efforts to ensure the Cotality Data is current, Cotality does not warrant the accuracy, currency or completeness of the Cotality Data and to the full extent permitted by law excludes all loss or damage howsoever arising (including through negligence) in connection with the Cotality Data.
This product uses cookies and other similar technologies to improve and customise your browsing experience, to tailor content and adverts, and for analytics and metrics regarding visitor usage on this product and other media. We may share cookie and analytics information with third parties for the purposes of advertising. By continuing to use our website, you consent to cookies being used. View our Privacy Policy here.
X
