
6 Parkwood CloseCastle Hill NSW 2154
Property Details for 6 Parkwood Cl, Castle Hill
6 Parkwood Cl, Castle Hill is a 5 bedroom, 3 bathroom House with 2 parking spaces and was built in 1990. The property has a land size of 656m2 and floor size of 231m2. While the property is not currently for sale or for rent, it was last sold in May 2025.
Last Listing description (August 2025)
This stunning custom-designed home boasts a generous floorplan with modern updates and luxury finishes, including plantation shutters, and decorative cornices. Designed for family living and entertaining, the home offers multiple living spaces, including a formal lounge and dining area, a sunlit downstairs rumpus with a Jetmaster classic wood-burning fireplace, and an upstairs retreat ideal for a study or teenage space. The stylish kitchen is the heart of the home, featuring premium appliances, 40mm stone benchtops, and a servery window with bifold doors that open to the pergola-covered outdoor living area. The home comprises five spacious bedrooms, including a luxurious master suite with a bay window, walk-in robe, and ensuite, alongside three modern bathrooms with floor-to-ceiling tiles and heated towel racks. Outdoors, enjoy the sparkling inground pool, low-maintenance lawns, and manicured gardens, perfect for relaxation or entertaining year-round. Equipped with a convenient EV charger and solar system, this home is designed to support your sustainable lifestyle, ensuring you're always powered up and ready to go. It seamlessly blends elegance, functionality, and comfort, with every detail thoughtfully curated to enhance your living experience.
Set amidst a highly sought-after pocket of Castle Hill, this spacious home offers unparalleled convenience and access to top-tier amenities and schools. Perfectly positioned just an 8-minute walk from Oakhill Public School and within the catchment for Cherrybrook Technology High School, this property is ideal for families. A leisurely 12-minute stroll takes you to Oakhill Shopping Village, with its array of cafes, boutiques, and a grocer, while Castle Towers and Cherrybrook Village are mere minutes away by car. Commuters will appreciate the easy access to the city via Cherrybrook or Castle Hill Metro stations, or by bus, with a stop just a short walk away on David Road. This central location truly combines suburban charm with urban convenience, surrounded by quality schools, shopping, and transport options.
Internal Features
- The stylish kitchen serves as the heart of the home, complete with premium appliances, 40mm stone benchtops, and double sinks. A servery window with bifold doors connects the kitchen seamlessly to the outdoor living area, perfect for entertaining.
- Five spacious bedrooms ensure comfort, with woolen carpets, plantation shutters, and ducted air conditioning throughout. Three upstairs rooms with walk-in robes including the master suite which also boasts a bay window and an elegant contemporary ensuite.
- Three luxurious bathrooms feature floor-to-ceiling tiles, frameless showers, and heated towel racks. The main bathroom also includes a double vanity and a relaxing soaking tub for added luxury.
- Gas heating outlets are conveniently located both upstairs and downstairs, providing year-round warmth and comfort throughout the home.
- Additional features of the home include ducted air conditioning, plantation shutters, bay windows, cornices, a fireplace, 5.2kw solar system, and huge under house storage.
External Features
- The pergola-covered alfresco area is equipped with downlights and caf blinds, making it ideal for year-round use. It flows effortlessly from the indoor living spaces, creating the perfect entertaining environment.
- The low-maintenance lawn is bordered by manicured gardens and hedges, offering a private and tranquil setting. A paved area and drive-through garage access add functionality to the outdoor space.
- The sparkling inground pool, measuring 10m by 4mapprox., serves as the focal point of the backyard, offering a refreshing oasis for sunny days. Surrounded by meticulously designed landscaping, it elevates the home's outdoor living experience and adds to its overall appeal
- Double automatic garage with internal access, EV charger, plus plenty of additional space on the driveway.
Location Benefits
- Oakhill Shopping Village | 850m (12 min walk)
- Castle Towers | 5.3km (8 min drive)
- Castle Hill Metro | 5.3km (8 min drive)
- Cherrybrook Village | 2.8km (4 min drive)
- Cherrybrook Metro | 3.4km (5 min drive)
- Sydney CBD | 30.5km (28 min drive)
- Bus Stop (Old Northern Road) | 400m (6 min walk)
School Catchments
- Oakhill Public School | 600m (6 min walk)
- Cherrybrook Technology High School | 2.2km (4 min drive)
Nearby Schools
- Oakhill College (Foley Drive Entrance) | 1.2km (17 min walk)
- Tangara School For Girls | 3.5km (6 min drive)
- The Hills Grammar School | 6.8km (10 min drive)
Municipality: Hornsby Council
If you'd like to arrange a viewing of the property, it is available by appointment.
DISCLAIMER: In compiling the information contained on, and accessed through this website, Murdoch Lee Estate Agents has used reasonable endeavours to ensure that the Information is correct and current at the time of publication but takes no responsibility for any error, omission or defect therein. Prospective purchasers should make their own inquiries to verify the information contained herein.
Property History for 6 Parkwood Cl, Castle Hill, NSW 2154
- 20 May 2025Sold for $3,190,000
- 07 Jan 2025Listed for Sale SOLD $3,190,000
- 29 Jul 1994Sold for $162,000

Recent sales nearby
See more recent sales nearby/assets/perm/nynehpv6nai6nm5dsf5ftopu5e?signature=e91e01cf461dff70d595e8b7e6a35f69c880eb2ccdafecbbd0b262e30feb671e) 0
0
/assets/perm/fgmnqyv6a4i6ngj4v5klqyn4xq?signature=e27f854f9d14be26b2af1c75bd5a680c9d2ca6c22f0a237eb942447fd5cfc8ea) 0
0
/assets/perm/u36vevtrsqi6xiiuvn4ulwlafm?signature=c1976f64d1115714e3de45c97063b958227843f0cf057db35f1a5ddd5e053bd0) 0
0
Similar properties For Sale nearby
See more properties for sale nearby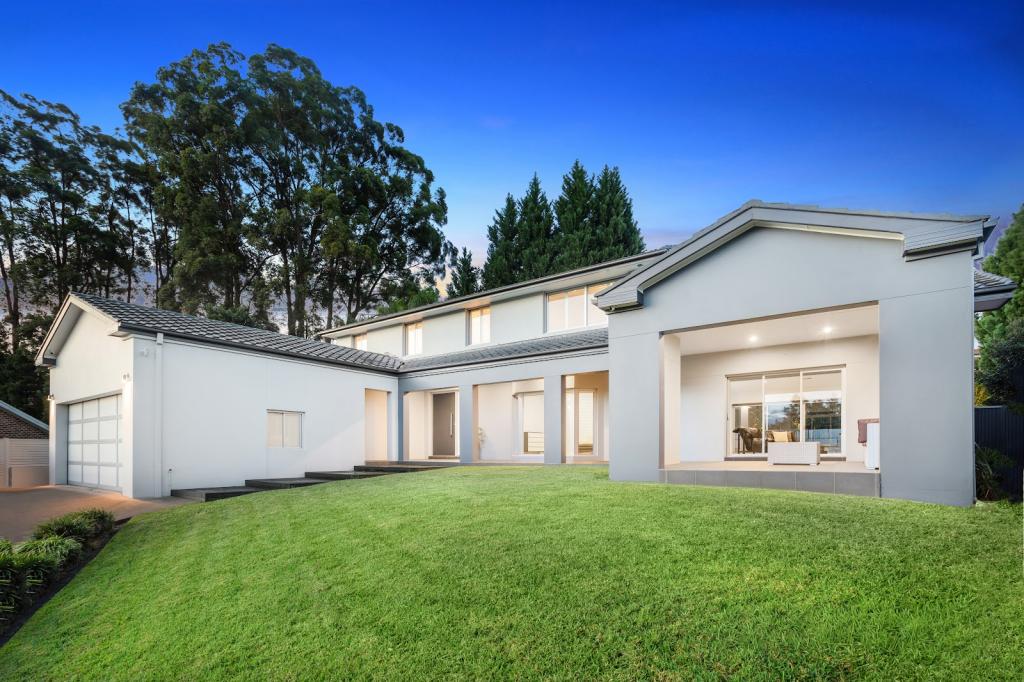 0
0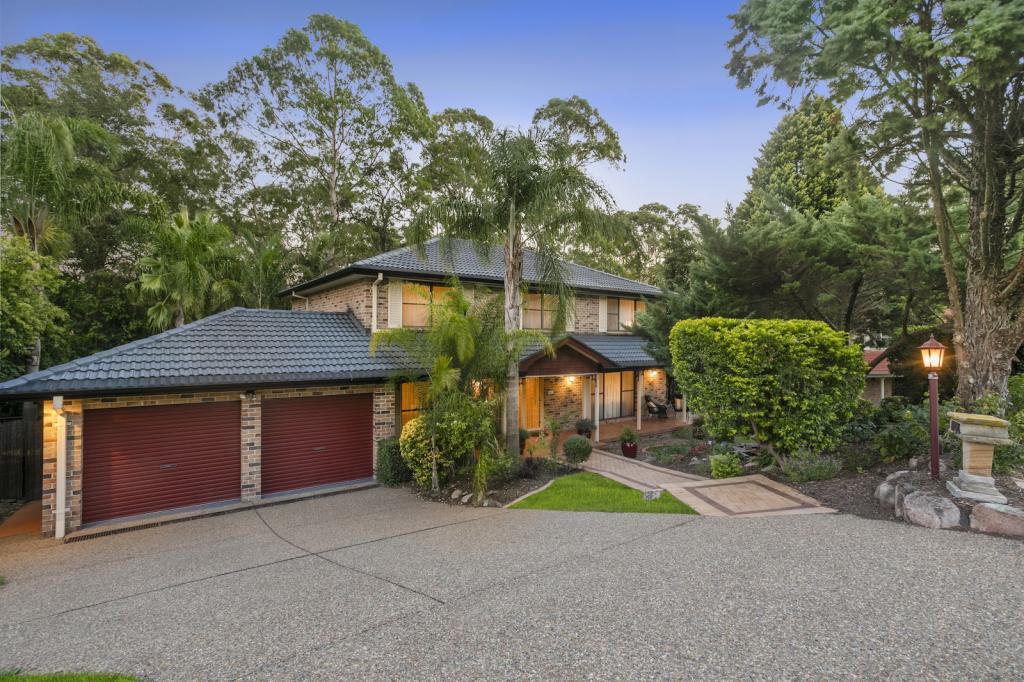 0
0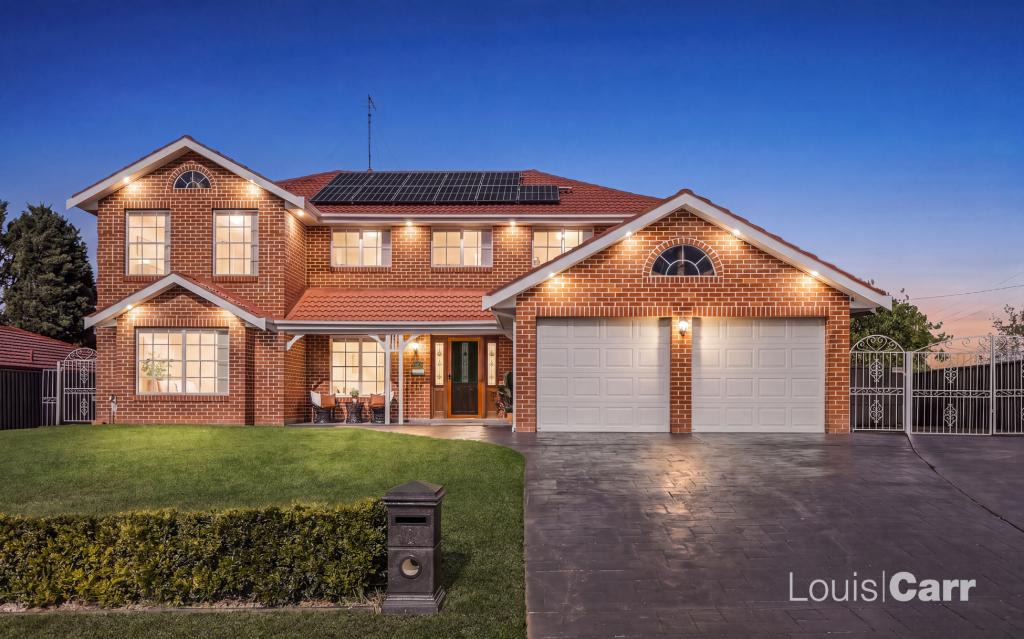 0
0
Similar properties For Rent nearby
See more properties for rent nearby 0
0
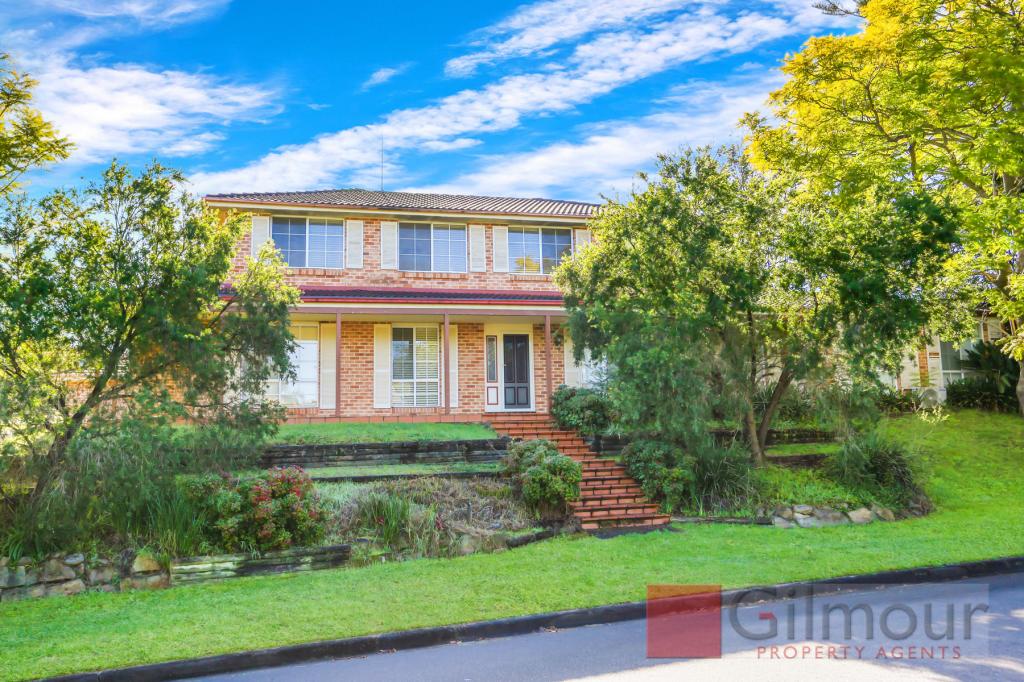 0
0
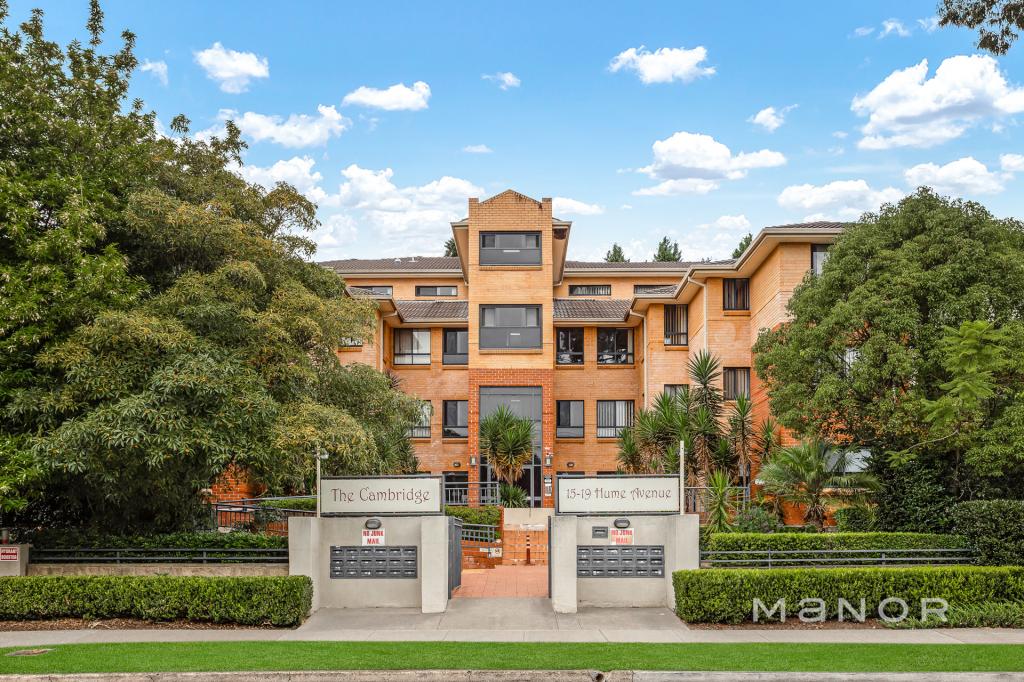 0
0
About Castle Hill 2154
The size of Castle Hill is approximately 18.9 square kilometres. There are 68 parks, covering nearly 12.1% of the total area. The population of Castle Hill in 2016 was 39594 people. By 2021 the population was 40874 showing a population growth of 3.2% in the area during that time. The predominant age group in Castle Hill is 40-49 years. Households in Castle Hill are primarily couples with children and are likely to be repaying over $4000 per month on mortgage repayments. In general, people in Castle Hill work in a professional occupation.In 2021, 72.40% of the homes in Castle Hill were owner-occupied compared with 74.50% in 2016.
Castle Hill has 20,155 properties. Over the last 5 years, Houses in Castle Hill have seen a 10.74% increase in median value, while Units have seen a 1.35% increase. As at 31 August 2026:
- The median value for Houses in Castle Hill is $2,269,235 while the median value for Units is $961,270.
- Houses have a median rent of $975 while Units have a median rent of $800.
Suburb Insights for Castle Hill 2154
Market Insights
Castle Hill Trends for Houses
N/A
N/A
View TrendN/A
N/A
Castle Hill Trends for Units
N/A
N/A
View TrendN/A
N/A
Neighbourhood Insights
© Copyright 2026. RP Data Pty Ltd trading as Cotality (Cotality). All rights reserved. No reproduction, distribution, or transmission of the copyrighted materials is permitted. The information is deemed reliable but not guaranteed.
While Cotality uses commercially reasonable efforts to ensure the Cotality Data is current, Cotality does not warrant the accuracy, currency or completeness of the Cotality Data and to the full extent permitted by law excludes all loss or damage howsoever arising (including through negligence) in connection with the Cotality Data.
This product uses cookies and other similar technologies to improve and customise your browsing experience, to tailor content and adverts, and for analytics and metrics regarding visitor usage on this product and other media. We may share cookie and analytics information with third parties for the purposes of advertising. By continuing to use our website, you consent to cookies being used. View our Privacy Policy here.
X
