
58 Oakhill DriveCastle Hill NSW 2154
Property Details for 58 Oakhill Dr, Castle Hill
58 Oakhill Dr, Castle Hill is a 4 bedroom, 2 bathroom House with 2 parking spaces and was built in 2000. The property has a land size of 473m2 and floor size of 172m2. While the property is not currently for sale or for rent, it was last sold in November 2018.
Last Listing description (December 2018)
Standing tall in the leafy Oakhill Estate, this renovated double-storey splendour is warm and inviting from your first steps onto the brick-paved walkway. Perfectly positioned for your family to enjoy with close proximity to zoned schools including the highly sought after Oakhill Drive Public School and Cherrybrook Technology High School. Soak up the sun as you stroll to the surrounding amenities including Tahlee Park playground and tennis courts just down the road, Oakhill Village Shops, Erlestone Park and the celebrated Castle Hill Heritage Park walking tracks and playgrounds where children can have a ball. You have dining and entertainment choices galore with Cherrybrook Village Shopping Centre and Castle Towers a short drive away. Catch the nearby city express bus or local bus around the corner, or the eagerly awaited train stations at Cherrybrook and Castle Hill. You will love the comforts of this modern design where the northern aspect warms the living areas and the open plan welcomes the breeze.
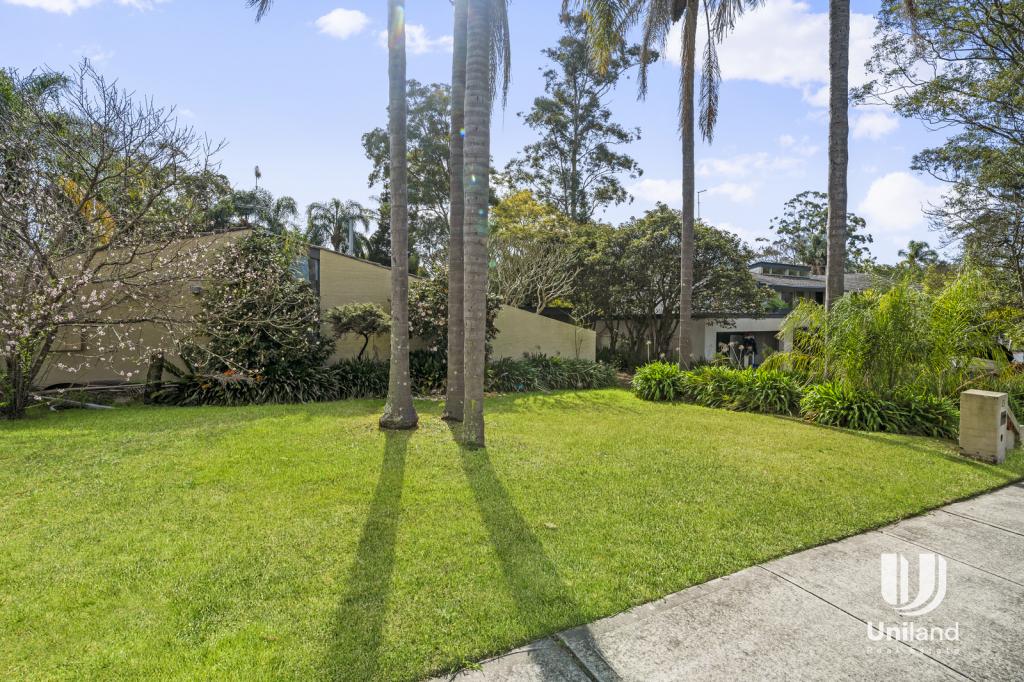
- Impressive upon arrival with manicured gardens and brick paving to the front with extensive lounge on entry level
- Secluded Study on entry level, ideal for home office or guest accommodation (STCA)
- Spacious upstairs bathroom glows with freestanding bathtub, and a separate toilet downstairs next to cleverly concealed laundry leading directly outside to the northern sun
- Open plan kitchen sparkles with stackstone quartz island / breakfast bar with quality stainless steel appliances including five-burner Emilia gas cooktop, matching oven, LG Fridge, Sharp microwave, Primera dishwasher, double sink and recessed lights
- The sun-soaked kitchen is awash with recessed lights and sprawls to the formal dining area which extends effortlessly outside through the floor-to-ceiling bi-fold doors, beckoning the breeze and the warmth
- Step outside to the freshly stained timber decking of the entertainment haven for your family BBQs, alfrescos and celebrations, surrounded by a delightful terraced garden, bathing in the northern aspect all year round
- The private decking overlooks generous level lawns where your children can run and play to their heart s content
- Double garage with thematic stackstone pillars, Merlin automatic doors, internal access and driveway space for two extra cars
- This solid brick design is complete with floorboards as new, fresh paint throughout, concealed storage in stairwell, split system air conditioning in dining and gas outlets in lounge and dining for those cosy winter nights.
- Zoned within the highly sought after school catchments for Oakhill Drive Public School and Cherrybrook Technology High School
This impeccable stunner promises you a low maintenance life with high enjoyment in an enviable location for raising your family
Property History for 58 Oakhill Dr, Castle Hill, NSW 2154
- 04 Nov 2018Sold for $1,370,000
- 21 Sep 2018Listed for Sale Just Listed
- 03 Aug 2011Listed for Sale $669,000

Recent sales nearby
See more recent sales nearby/assets/perm/5cpztu55wyi6nc52gpcawk6wte?signature=7ce67244c1d46ae798426a80cbeed54a6cc93560dd39d12a201ee2a19ecabd7b) 0
0
/assets/perm/7lly7kyelii6vdt3agtjnhicym?signature=062500faa09a12d097a3cbfb13bc8b748bf3c1da38cf851b36827a66d2f23e27) 0
0/assets/perm/3e5n5hf53mi6nnilahsr3axdoe?signature=7a90d4397698ba11baab262a63a6f42fcdc00cdadcbd75c0108eaf73c406f47c) 0
0
Similar properties For Sale nearby
See more properties for sale nearby 0
0 0
0
 0
0
Similar properties For Rent nearby
See more properties for rent nearby 0
0
 0
0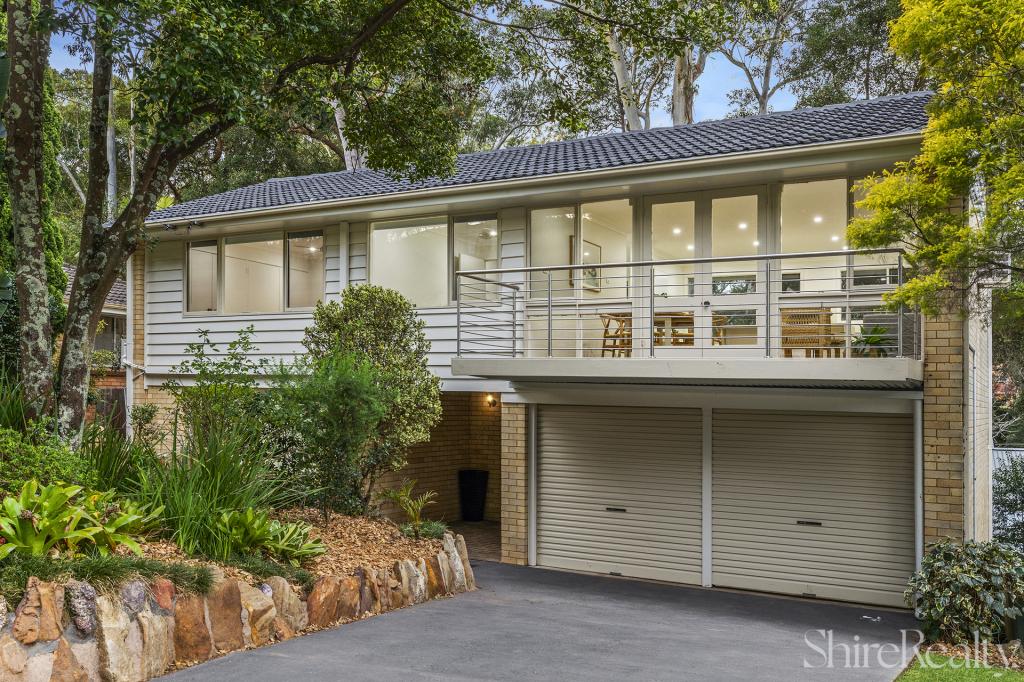 0
0

About Castle Hill 2154
The size of Castle Hill is approximately 18.9 square kilometres. There are 68 parks, covering nearly 12.1% of the total area. The population of Castle Hill in 2016 was 39594 people. By 2021 the population was 40874 showing a population growth of 3.2% in the area during that time. The predominant age group in Castle Hill is 40-49 years. Households in Castle Hill are primarily couples with children and are likely to be repaying over $4000 per month on mortgage repayments. In general, people in Castle Hill work in a professional occupation.In 2021, 72.40% of the homes in Castle Hill were owner-occupied compared with 74.50% in 2016.
Castle Hill has 20,067 properties. Over the last 5 years, Houses in Castle Hill have seen a 16.81% increase in median value, while Units have seen a 3.46% increase. As at 31 July 2026:
- The median value for Houses in Castle Hill is $2,332,777 while the median value for Units is $987,243.
- Houses have a median rent of $980 while Units have a median rent of $800.
Suburb Insights for Castle Hill 2154
Market Insights
Castle Hill Trends for Houses
N/A
N/A
View TrendN/A
N/A
Castle Hill Trends for Units
N/A
N/A
View TrendN/A
N/A
Neighbourhood Insights
© Copyright 2026. RP Data Pty Ltd trading as Cotality (Cotality). All rights reserved. No reproduction, distribution, or transmission of the copyrighted materials is permitted. The information is deemed reliable but not guaranteed.
While Cotality uses commercially reasonable efforts to ensure the Cotality Data is current, Cotality does not warrant the accuracy, currency or completeness of the Cotality Data and to the full extent permitted by law excludes all loss or damage howsoever arising (including through negligence) in connection with the Cotality Data.
This product uses cookies and other similar technologies to improve and customise your browsing experience, to tailor content and adverts, and for analytics and metrics regarding visitor usage on this product and other media. We may share cookie and analytics information with third parties for the purposes of advertising. By continuing to use our website, you consent to cookies being used. View our Privacy Policy here.
X
