
3 Wren CourtCastle Hill NSW 2154

Property Details for 3 Wren Ct, Castle Hill
3 Wren Ct, Castle Hill is a 5 bedroom, 3 bathroom House with 4 parking spaces. The property has a land size of 741m2. While the property is not currently for sale or for rent, it was last sold in March 2026. There are other 5 bedroom House sold in Castle Hill in the last 12 months.
Last Listing description (March 2026)
Renovated to feel like a brand-new home, an intelligent split-level design delivers outstanding versatility and privacy for multi-aged families. Recognised for its prized setting within the catchment for Cherrybrook Technology High School and close to Oakhill College, excellent connectivity is matched by city express bus services and the metro.
Integrated with quality appliances, a brand-new kitchen effortlessly connects to indoor and outdoor dining zones. Expansive covered entertaining joins a private and level backyard, complemented by a hidden drying yard accessed directly from the laundry. Modern bathrooms serve accommodation with the main bathroom, luxuriously finished with an enclosed wet area, and a primary bedroom boasting an ensuite. Thoughtfully arranged throughout the home, multiple living areas create space to gather, relax, and retreat.
Ducted air conditioning throughout and keyless entry are enhanced by a double garage with a high-span carport suited to caravans and boats. Peacefully positioned in a secure and exceptionally well-connected setting
Main Features:
- Renovated split-level home offers multiple living spaces and privacy for the entire family
- Secure keyless entry, zoned ducted air conditioning, wide new floorboards, LED downlights
- Kitchen with 40mm stone benchtops, modern shaker-style cabinetry, soft-close drawers
- Fisher & Paykel appliances: oven, built-in microwave, and dishwasher
- Westinghouse cooktop and rangehood, under-cabinet LED lighting
- Lounge room lined with French windows, outlooks over manicured garden
- Dedicated dining room, family meals open outdoors, lower-level rumpus room with an outdoor connection
- Upper-level bedrooms with built-in wardrobes, all bathrooms with LED mirrors, porcelain tiles, floating vanities
- Main bathroom with large format floor-to-ceiling tiles, double vanity, wet area with walk-in shower and modern bathtub
- Principal bedroom with ensuite, lower-level bedroom/study accompanied by a bathroom on the same level
- Walk-in under-stairs storage, laundry with direct outdoor access to drying yard
- Level, private backyard, covered and paved entertaining
- Double garage with internal access, high-span tandem carport ideal for campervans
- Reappointed and repainted roof, additional off-street parking in the driveway
Location Highlights:
- In the catchment for Oakhill Drive Public School (850m) and Cherrybrook Technology High
School (2.7km)
- Walk to Oakhill Drive shops, Erlestoke Park and buses bound for Cherrybook Metro, Castle Hill Metro, and the city
- Close to Castle Towers, Cherrybrook Shopping Village, Pennant Hills, Beecroft
- Convenient to Oakhill College, Tangara School for Girls, Gilroy Catholic College, Hills Adventist College, William Clarke College, The Hills Grammar School, Pacific Hills Christian School
Disclaimer:
All information contained herein is gathered from sources we deem to be reliable. However, we cannot guarantee its accuracy and interested persons should rely on their own enquiries.
Property History for 3 Wren Ct, Castle Hill, NSW 2154
- 21 Mar 2026Sold for $2,851,000
- 19 Feb 2026Listed for Sale SOLD
- 09 Oct 2025Listed for Sale Price On Request

Recent sales nearby
See more recent sales nearby/assets/perm/lvwvvydyqyi6vkkz4gvelcnzje?signature=2c87ebc79c21f154719f58fbde625b5d52003cbfe1adf1d91a815c19f665e9af) 0
0
/assets/perm/3uj7aa56nyi6ncx7xufxsmyanu?signature=50d824f7290fd6a57e973b21cf241bc97b1494def08c7b317b9dac41864c2991) 0
0
/assets/perm/tdbdvypkg4i63juc2wpgd4pos4?signature=2c2c66c802262ec56baec17781e53c4dceb967387e0efcbfb95880f37490c0c7) 0
0Similar properties For Sale nearby
See more properties for sale nearby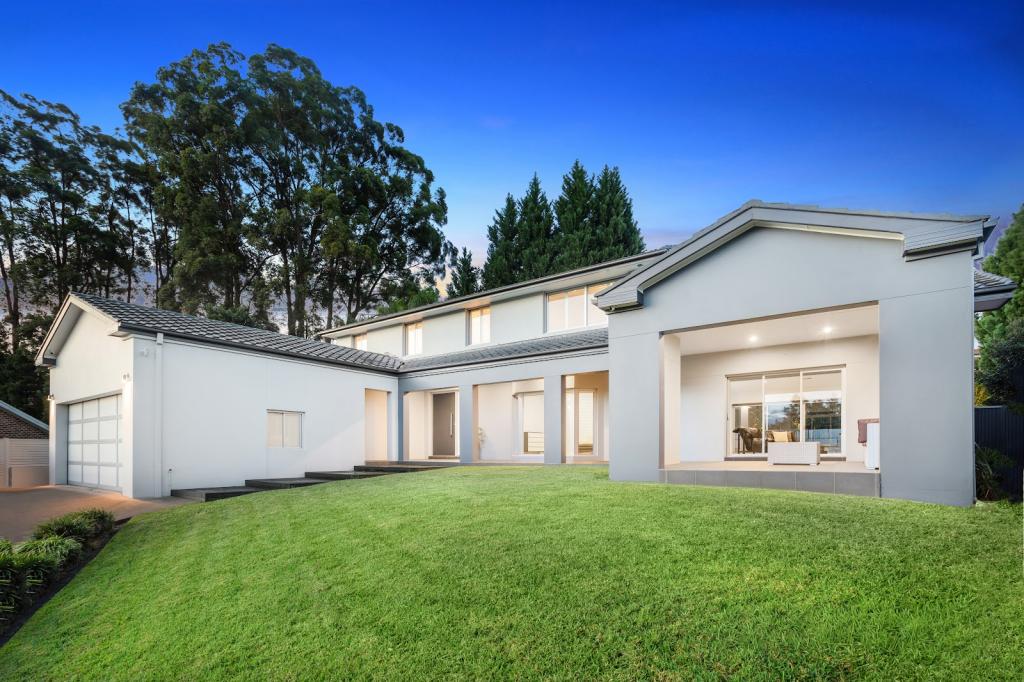 0
0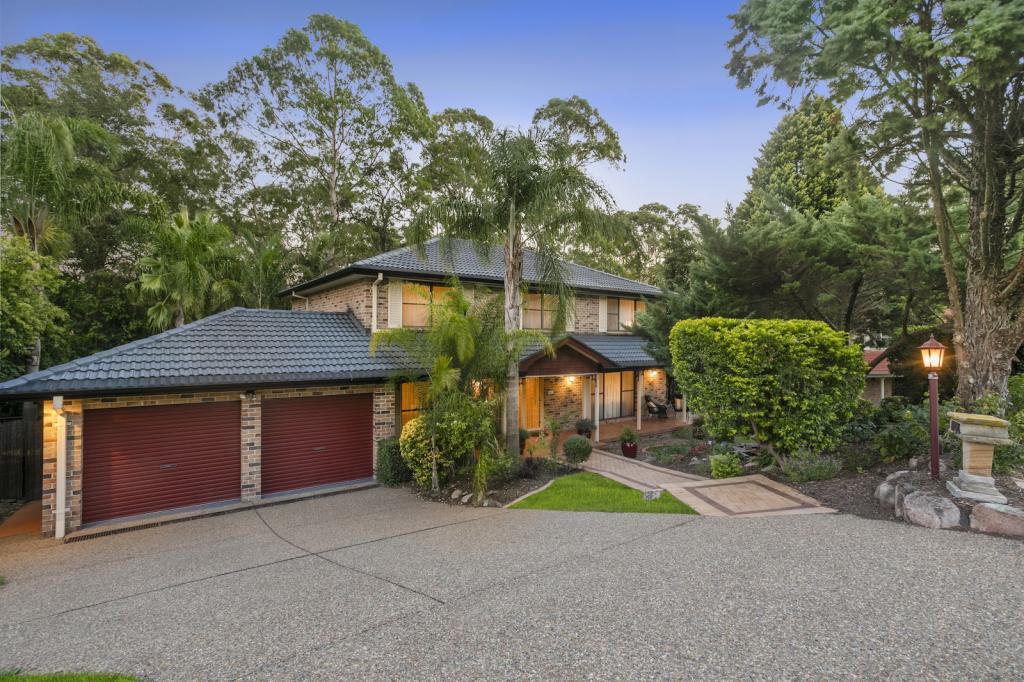 0
0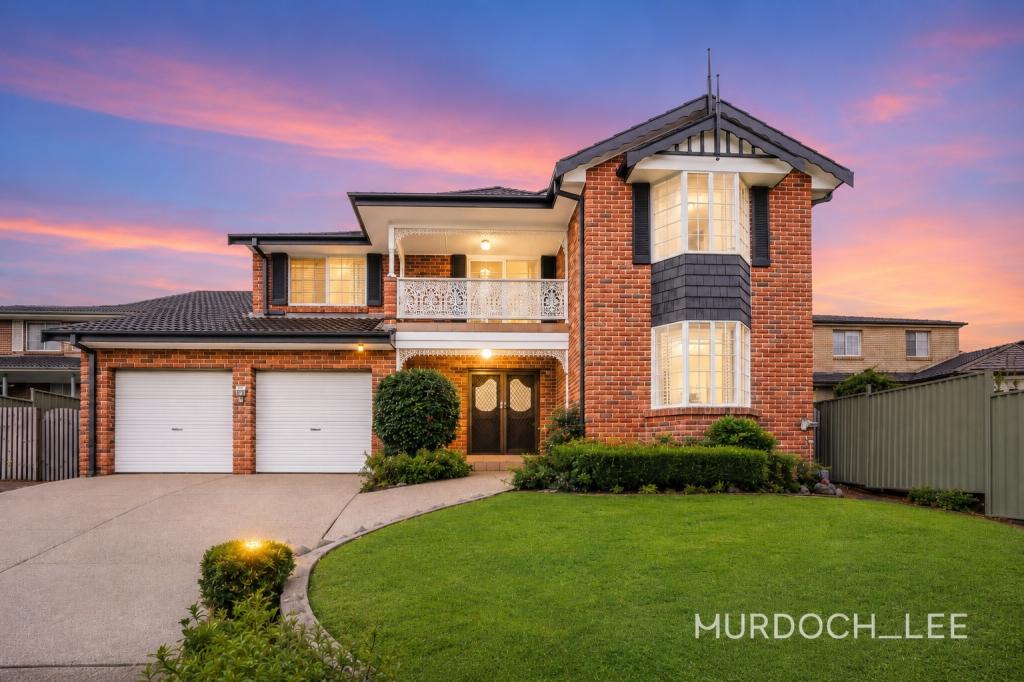 0
0Similar properties For Rent nearby
See more properties for rent nearby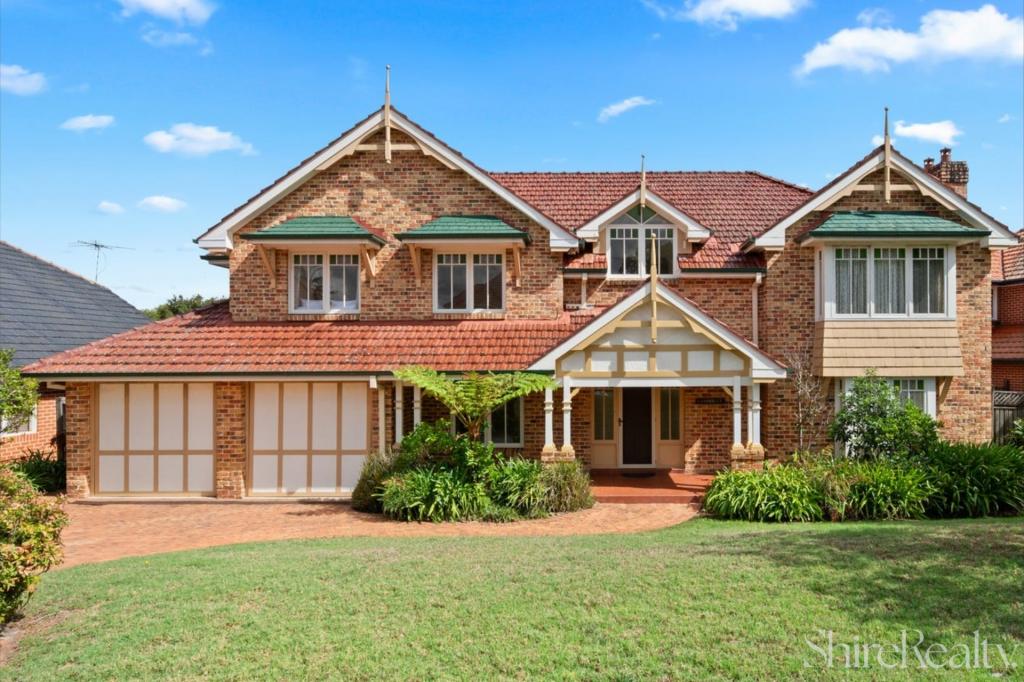 0
0

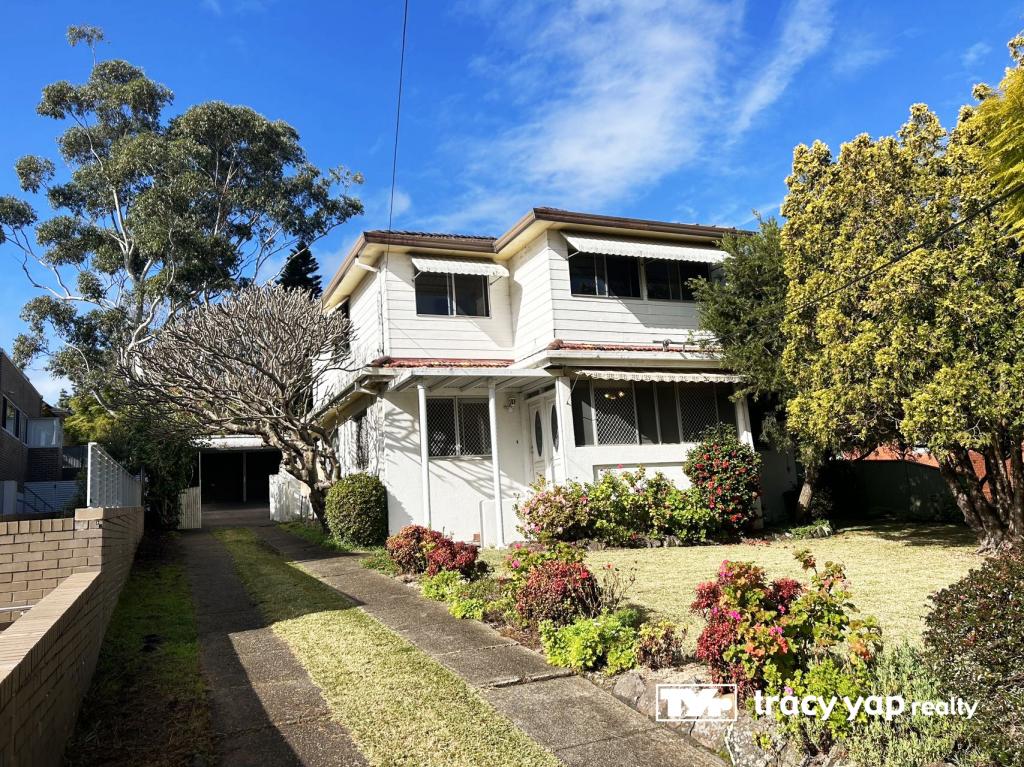 0
0
 0
0
About Castle Hill 2154
The size of Castle Hill is approximately 18.9 square kilometres. There are 68 parks, covering nearly 12.1% of the total area. The population of Castle Hill in 2016 was 39594 people. By 2021 the population was 40874 showing a population growth of 3.2% in the area during that time. The predominant age group in Castle Hill is 40-49 years. Households in Castle Hill are primarily couples with children and are likely to be repaying over $4000 per month on mortgage repayments. In general, people in Castle Hill work in a professional occupation.In 2021, 72.40% of the homes in Castle Hill were owner-occupied compared with 74.50% in 2016.
Castle Hill has 20,067 properties. Over the last 5 years, Houses in Castle Hill have seen a 16.81% increase in median value, while Units have seen a 3.46% increase. As at 31 July 2026:
- The median value for Houses in Castle Hill is $2,332,777 while the median value for Units is $987,243.
- Houses have a median rent of $980 while Units have a median rent of $800.
Suburb Insights for Castle Hill 2154
Market Insights
Castle Hill Trends for Houses
N/A
N/A
View TrendN/A
N/A
Castle Hill Trends for Units
N/A
N/A
View TrendN/A
N/A
Neighbourhood Insights
© Copyright 2026. RP Data Pty Ltd trading as Cotality (Cotality). All rights reserved. No reproduction, distribution, or transmission of the copyrighted materials is permitted. The information is deemed reliable but not guaranteed.
While Cotality uses commercially reasonable efforts to ensure the Cotality Data is current, Cotality does not warrant the accuracy, currency or completeness of the Cotality Data and to the full extent permitted by law excludes all loss or damage howsoever arising (including through negligence) in connection with the Cotality Data.
This product uses cookies and other similar technologies to improve and customise your browsing experience, to tailor content and adverts, and for analytics and metrics regarding visitor usage on this product and other media. We may share cookie and analytics information with third parties for the purposes of advertising. By continuing to use our website, you consent to cookies being used. View our Privacy Policy here.
X
