
26 Springthorpe WayCastle Hill NSW 2154
Property Details for 26 Springthorpe Way, Castle Hill
26 Springthorpe Way, Castle Hill is a 4 bedroom, 3 bathroom House with 3 parking spaces and was built in 2006. The property has a land size of 700m2 and floor size of 359m2. While the property is not currently for sale or for rent, it was last sold in July 2025.
Last Listing description (October 2025)
This stunning split-level home offers spacious, light-filled living with soaring 4.2m ceilings in the formal lounge and 2.7m ceilings in the family and dining areas, complete with fire place and seamlessly flowing to the alfresco dining space with picturesque yard views. The modern kitchen is a chef's dream, featuring premium Miele appliances, 40mm stone benchtops, ample storage, and a walk-in pantry. Four well-appointed bedrooms include a luxurious master suite with his-and-hers walk-in robes and a private ensuite, while a versatile home office with an ensuite doubles as a guest room. Three fully tiled bathrooms, two with bathtubs, add luxury and convenience. Outside, the relaxing alfresco area boasts a ceiling fan and an outdoor kitchen, perfect for entertaining, while the manicured, private backyard is framed by lush hedges and gardens-an idyllic retreat.Only 5 minutes walk to Oakhill Public School, this quality family home falls into an exclusive part of Castle Hill for the catchment for Cherrybrook Technology High School. A short 11 min walk down the street is Oakhill Shopping Village complete with a grocer, cafes and other boutiques, or for larger scale shopping, Castle Towers only 8 min drive & Cherrybrook Village 5 minutes drive. The central location is set for quick access into the city, either via close public transport options including the metro stations or bus stops, or just over a 29 minute car drive.Internal Features- The home features bright, spacious living areas with soaring 3.8m ceilings in the formal lounge and 2.7m ceilings in the family and dining zones. Large windows frame views of the yard, while seamless flow to the alfresco enhances indoor-outdoor living. - A sleek, modern kitchen boasts premium Miele appliances, 40mm stone benchtops, and abundant storage, including a walk-in pantry. The stylish design combines functionality with high-end finishes for effortless entertaining. - Four well-sized bedrooms include two with built-in robes and a luxurious master suite featuring his-and-hers walk-in robes and a private ensuite. A versatile home office with an ensuite also doubles as a guest room for added convenience. - Three fully tiled bathrooms offer floor-to-ceiling finishes, with the main bathroom and ensuite both including bathtubs. Quality fixtures and ample storage ensure both style and practicality. - Additional features include ducted air conditioning, fire place, double entry doors, high ceilings and an alarm systemExternal Features- The manicured, level backyard is fully private, surrounded by lush hedges and beautifully landscaped gardens. This low-maintenance outdoor space is perfect for relaxation and play. - The covered outdoor area includes a ceiling fan and an outdoor kitchen with a gas cooktop, ideal for year-round entertaining. Spacious and stylish, it seamlessly connects to the living areas for effortless indoor-outdoor flow.- Triple garage with plenty of additional storage under the house- Eco-friendly living with a powerful 6.6kW solar system and a massive 20,000L underground water tank smart sustainability that saves money year-roundLocation Benefits- Oakhill Shopping Village | 850m (11 min walk)- Castle Towers | 4.6km (8 min drive)- Castle Hill Metro | 4.6km (8 min drive)- Cherrybrook Village | 2.8km (5 min drive)- Cherrybrook Metro | 3km (5 min drive)- Sydney CBD | 30.5km (29 min drive)- Bus Stop (Old Northern Road)| 200m (3 min walk) (approx)School Catchments- Oakhill Drive Public School | 550m (5 min walk)- Cherrybrook Technology High School | 2.9km (5 min drive)Nearby Schools- Oakhill College | 200m (2 min walk)- Tangara School For Girls | 3.2km (6 min drive)- The Hills Grammar School | 6.4km (10 min drive)Municipality: The Hills CouncilDISCLAIMER: In compiling the information contained on, and accessed through this website, Murdoch Lee Estate Agents has used reasonable endeavours to ensure that the Information is correct and current at the time of publication but takes no responsibility for any error, omission or defect therein. Prospective purchasers should make their own inquiries to verify the information contained herein.
Property History for 26 Springthorpe Way, Castle Hill, NSW 2154
- 07 Jul 2025Sold for $2,953,000
- 05 May 2025Listed for Sale Contact Agent
- 13 Jan 2025Listed for Sale For Sale

Recent sales nearby
See more recent sales nearby
/assets/perm/uw5fqy75j4i63pghqh7eck7myi?signature=ee0b5d05d97bc347c39303d2b855c09d02e5ff43c0d673892cb54887ac65f52c) 0
0/assets/perm/avpi3dt2lii6xcvl6p3uccth5q?signature=1397843d408b9d1f9a522faff4645ee005b007aabd8967856e46a78162e4d810) 0
0

Similar properties For Sale nearby
See more properties for sale nearby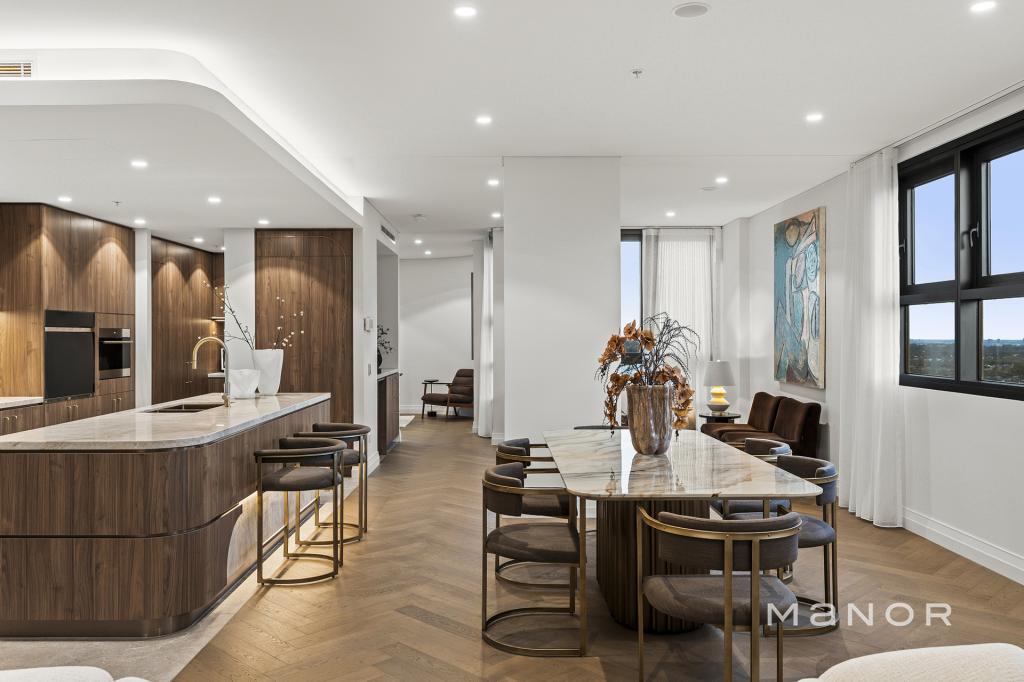 0
0
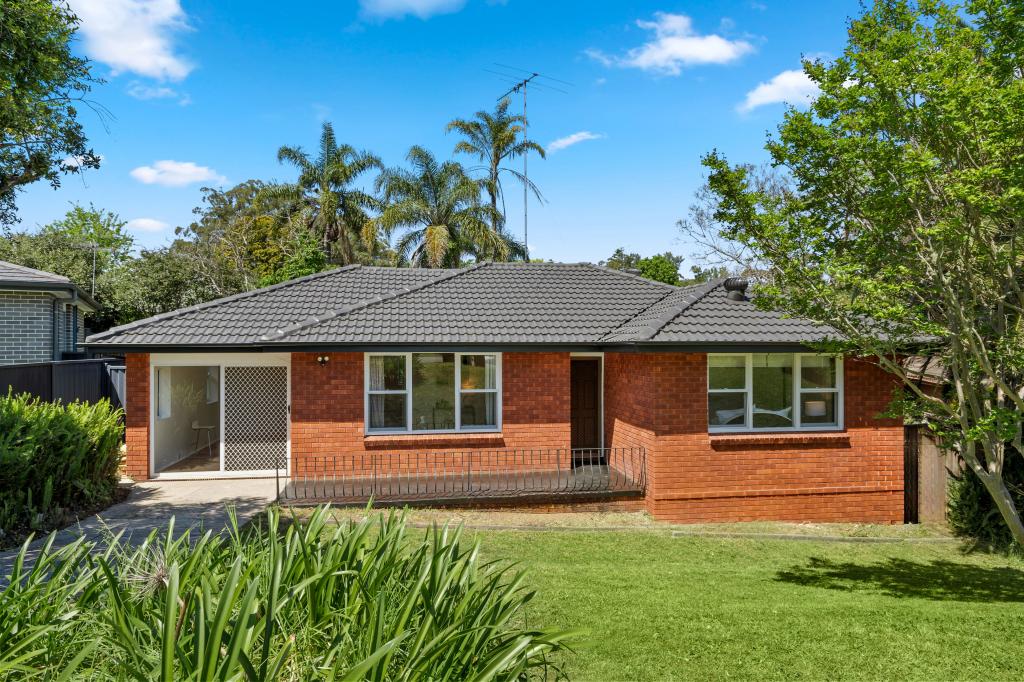 0
0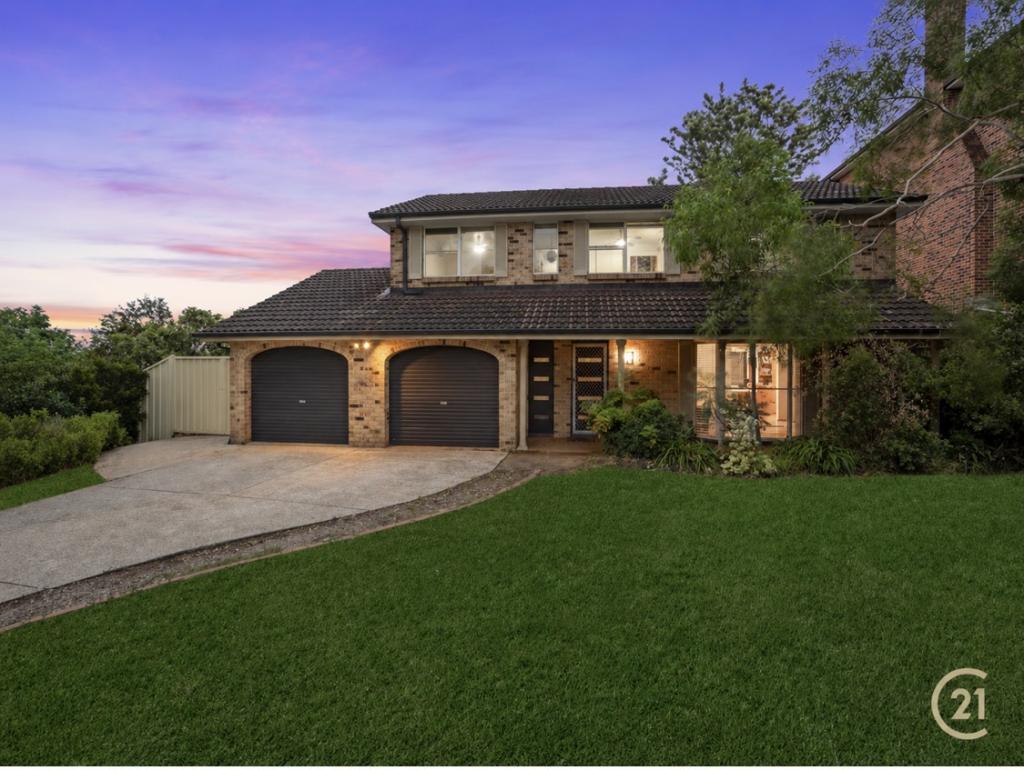 0
0
Similar properties For Rent nearby
See more properties for rent nearby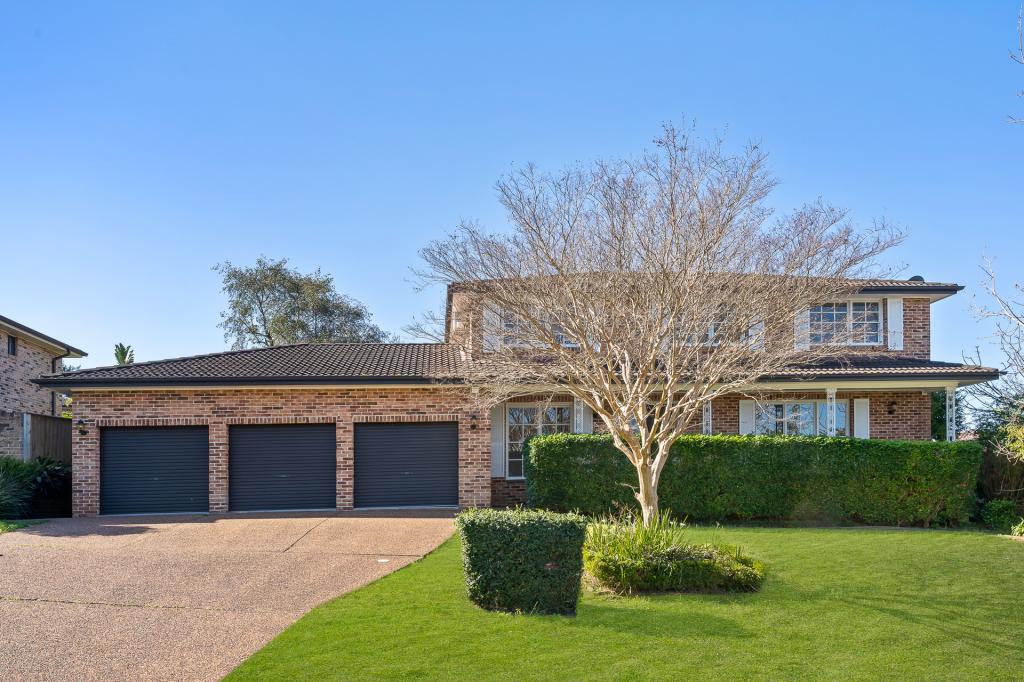 0
0
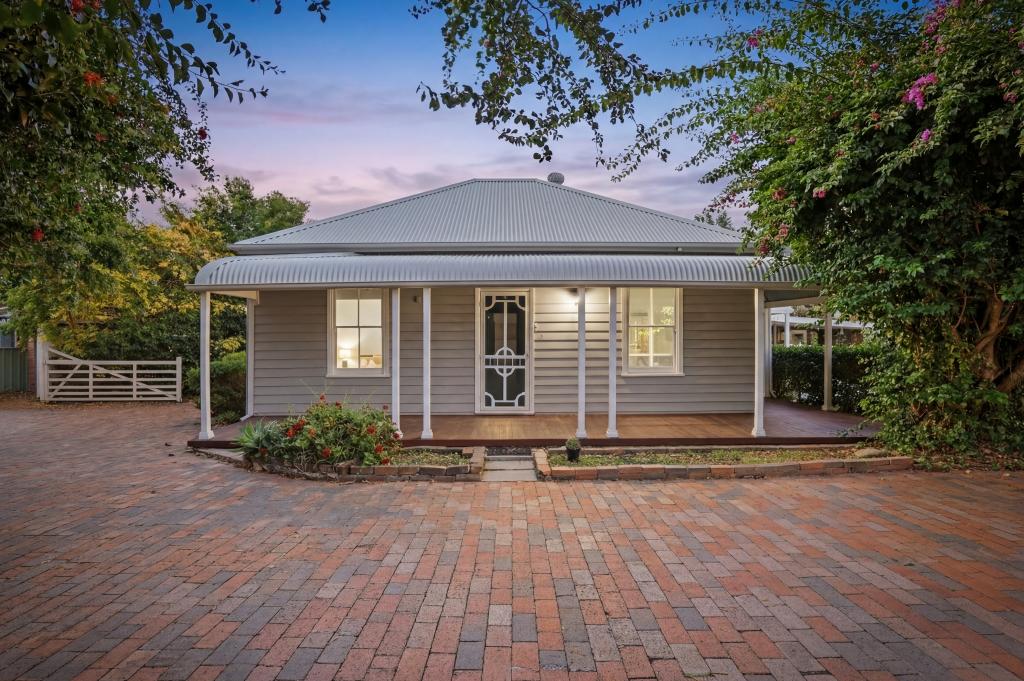 0
0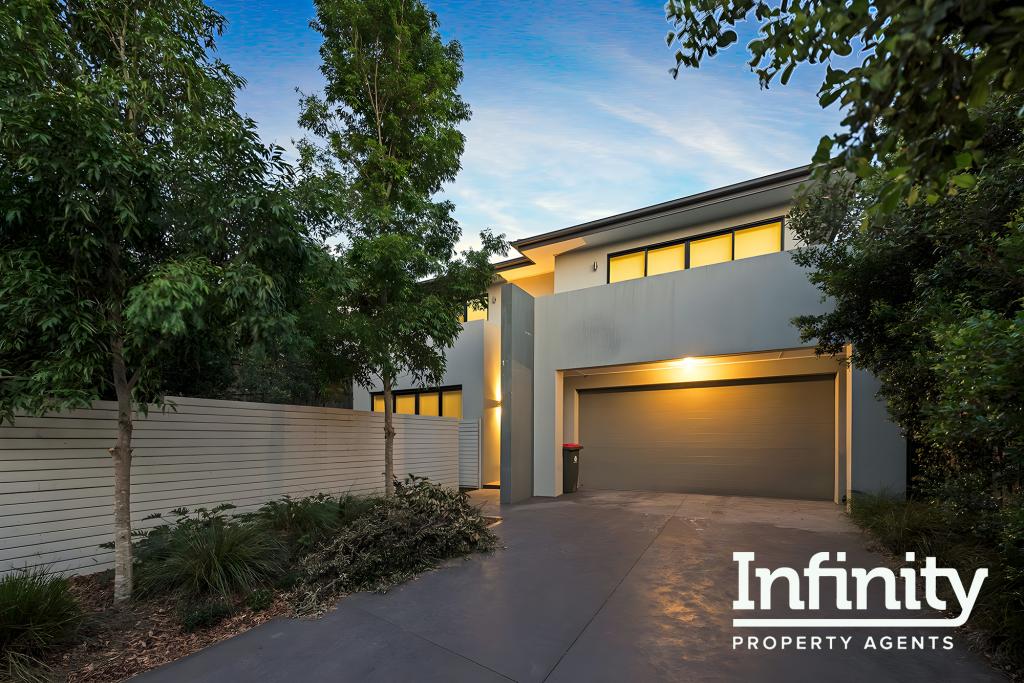 0
0
About Castle Hill 2154
The size of Castle Hill is approximately 18.9 square kilometres. There are 68 parks, covering nearly 12.1% of the total area. The population of Castle Hill in 2016 was 39594 people. By 2021 the population was 40874 showing a population growth of 3.2% in the area during that time. The predominant age group in Castle Hill is 40-49 years. Households in Castle Hill are primarily couples with children and are likely to be repaying over $4000 per month on mortgage repayments. In general, people in Castle Hill work in a professional occupation.In 2021, 72.40% of the homes in Castle Hill were owner-occupied compared with 74.50% in 2016.
Castle Hill has 20,205 properties. Over the last 5 years, Houses in Castle Hill have seen a 10.74% increase in median value, while Units have seen a 1.35% increase. As at 31 August 2026:
- The median value for Houses in Castle Hill is $2,269,235 while the median value for Units is $961,270.
- Houses have a median rent of $975 while Units have a median rent of $800.
Suburb Insights for Castle Hill 2154
Market Insights
Castle Hill Trends for Houses
N/A
N/A
View TrendN/A
N/A
Castle Hill Trends for Units
N/A
N/A
View TrendN/A
N/A
Neighbourhood Insights
© Copyright 2026. RP Data Pty Ltd trading as Cotality (Cotality). All rights reserved. No reproduction, distribution, or transmission of the copyrighted materials is permitted. The information is deemed reliable but not guaranteed.
While Cotality uses commercially reasonable efforts to ensure the Cotality Data is current, Cotality does not warrant the accuracy, currency or completeness of the Cotality Data and to the full extent permitted by law excludes all loss or damage howsoever arising (including through negligence) in connection with the Cotality Data.
This product uses cookies and other similar technologies to improve and customise your browsing experience, to tailor content and adverts, and for analytics and metrics regarding visitor usage on this product and other media. We may share cookie and analytics information with third parties for the purposes of advertising. By continuing to use our website, you consent to cookies being used. View our Privacy Policy here.
X
