
24/9 Garthowen CrescentCastle Hill NSW 2154

Property Details for 24/9 Garthowen Cres, Castle Hill
24/9 Garthowen Cres, Castle Hill is a 4 bedroom, 2 bathroom Unit with 3 parking spaces and was built in 2011. The property has a land size of 377m2 and floor size of 195m2. While the property is not currently for sale or for rent, it was last sold in August 2026. There are other 4 bedroom Unit sold in Castle Hill in the last 12 months.
Last Listing description (September 2026)
Wiseberry proudly presents one of Castle Hill's most exceptional penthouse residences, where the scale of a luxury home meets the effortless convenience of premium apartment living.Occupying an exclusive top-floor position within the highly regarded Northpoint complex, this remarkable residence enjoys private lift lobby access with no neighbouring apartment on the level - creating an immediate sense of arrival that few properties can offer.Designed for those who refuse to compromise, the intelligently crafted floorplan delivers generous open-plan living, a separate media room, four spacious bedrooms, and beautifully integrated indoor and outdoor spaces that adapt effortlessly to entertaining, relaxing, or simply enjoying everyday life.At the heart of the home, the designer kitchen combines style with practicality, featuring a waterfall stone island, skylight, quality gas cooking and premium finishes, while the adjoining living and dining areas are anchored by a stunning Real Flame gas fireplace. Large bi-fold doors dissolve the boundary between indoors and out, opening onto a spectacular entertaining balcony that captures beautiful district vistas stretching towards the Blue Mountains.Beyond the main living area, an oversized private terrace framed by established gardens creates an outdoor sanctuary unlike anything typically found in apartment living. Whether you're entertaining family and friends or enjoying the peace and quiet with your morning coffee, this remarkable space quickly becomes the heart of the home.The master suite is a retreat in every sense, complete with a walk-in wardrobe, direct balcony access, and a beautifully appointed ensuite featuring a double vanity and oversized double shower. Three additional bedrooms - including a flexible fourth bedroom or home office - provide outstanding versatility for families, professionals, or downsizers wanting room to spread out.Perfectly positioned in one of Castle Hill's most connected locations, you'll enjoy the convenience of walking to Castle Towers, Castle Hill Metro, city buses, cafs, restaurants and quality local schools, while still returning home to a peaceful and private setting.Offering the size, privacy and exclusivity of a freestanding home without the maintenance, this is penthouse living at its absolute finest. Prestigious top-floor penthouse with house-sized proportions and elevated Blue Mountains outlooks Private lift lobby providing exclusive access to the only residence on the level Four generous bedrooms, including a versatile fourth bedroom or dedicated home office Luxurious master retreat with walk-in robe, balcony access, double vanity and oversized double shower ensuite Spacious open-plan living and dining plus a separate media room with outdoor access Seamless indoor-outdoor entertaining via bi-fold doors opening to the main balcony Spectacular private terrace surrounded by established gardens Two generous outdoor entertaining areas with adjustable privacy louvres Designer kitchen with waterfall stone benchtops, breakfast bar, skylight, gas cooking and glass splashback Double stainless-steel sink with filtered water tap Stylish main bathroom with bath, separate shower, heat lamps and separate WC Full-sized laundry with terrace access, linen storage and extensive cabinetry Real Flame gas fireplace creating a striking centrepiece to the living area Ducted air conditioning for year-round comfort Premium combination of tiled living areas and plush carpeted bedrooms Roller blinds and LED downlights throughout Secure video intercom entry Triple secure basement parking plus a private storage room Immaculately maintained complex with beautifully landscaped gardens Easy walk to Castle Towers, Castle Hill Metro, city buses, cafs and restaurants Convenient access to leading schools, parklands and major arterial roads
Property History for 24/9 Garthowen Cres, Castle Hill, NSW 2154
- 20 Aug 2026Sold
- 28 Apr 2026Listed for Sale Expressions of Interest
- 02 Jun 2022Listed for Rent $1,200 / week

Recent sales nearby
See more recent sales nearby/assets/perm/z2wje2kf2ui63pfvj42oegotzy?signature=9571fe03a4f69635a95fef936e41edbf93ffcacfbf2cd685d1845fbe6e7bb67d) 0
0/assets/perm/hncy7hxk5ai63c334nfxfdxgni?signature=adc109b0fb0dc36efe76f354f1da9df8d050d91c11cfd956d08882f60b162f77) 0
0Similar properties For Sale nearby
See more properties for sale nearby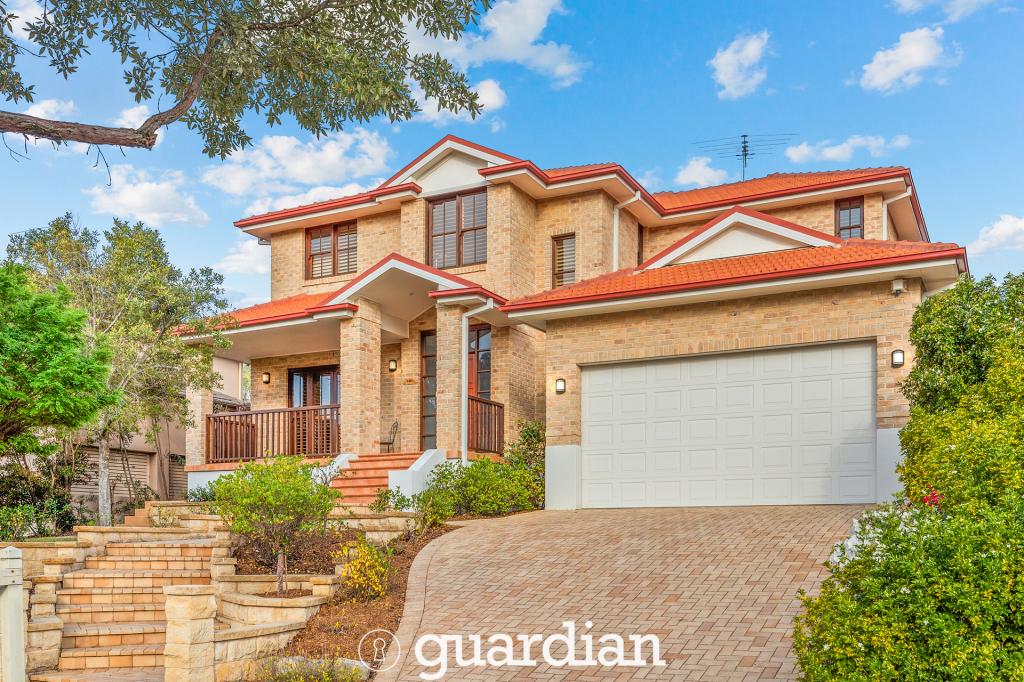 0
0

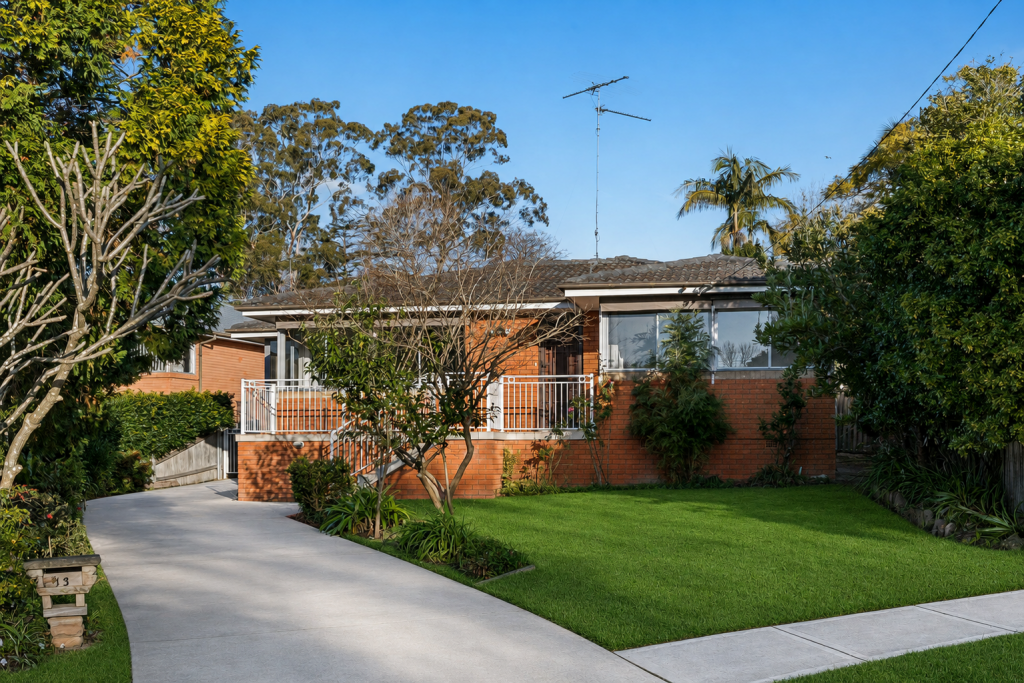 0
0

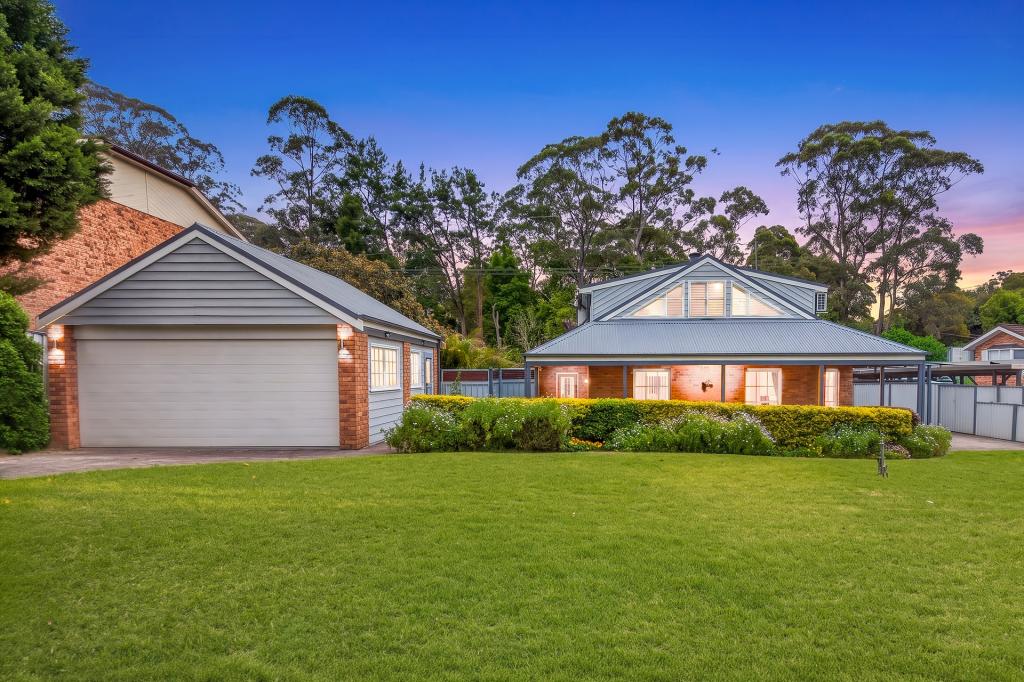 0
0
Similar properties For Rent nearby
See more properties for rent nearby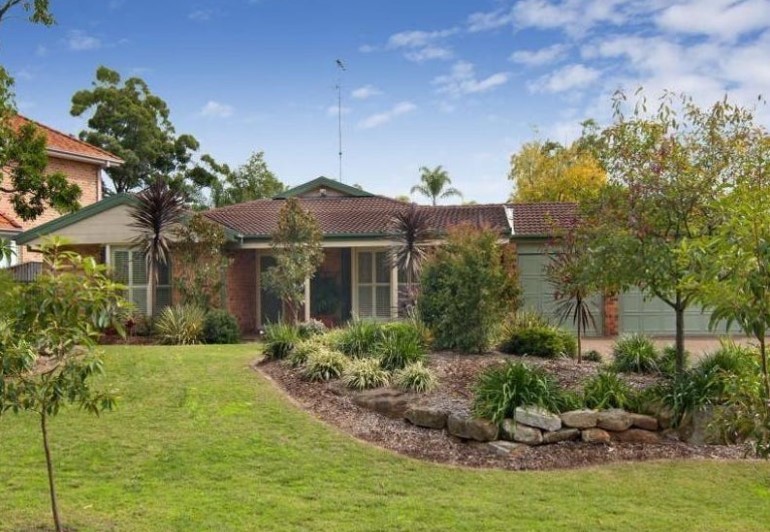 0
0

 0
0 0
0
About Castle Hill 2154
The size of Castle Hill is approximately 18.9 square kilometres. There are 68 parks, covering nearly 12.1% of the total area. The population of Castle Hill in 2016 was 39594 people. By 2021 the population was 40874 showing a population growth of 3.2% in the area during that time. The predominant age group in Castle Hill is 40-49 years. Households in Castle Hill are primarily couples with children and are likely to be repaying over $4000 per month on mortgage repayments. In general, people in Castle Hill work in a professional occupation.In 2021, 72.40% of the homes in Castle Hill were owner-occupied compared with 74.50% in 2016.
Castle Hill has 20,231 properties. Over the last 5 years, Houses in Castle Hill have seen a 10.74% increase in median value, while Units have seen a 1.35% increase. As at 31 August 2026:
- The median value for Houses in Castle Hill is $2,269,235 while the median value for Units is $961,270.
- Houses have a median rent of $975 while Units have a median rent of $800.
Suburb Insights for Castle Hill 2154
Market Insights
Castle Hill Trends for Houses
N/A
N/A
View TrendN/A
N/A
Castle Hill Trends for Units
N/A
N/A
View TrendN/A
N/A
Neighbourhood Insights
© Copyright 2026. RP Data Pty Ltd trading as Cotality (Cotality). All rights reserved. No reproduction, distribution, or transmission of the copyrighted materials is permitted. The information is deemed reliable but not guaranteed.
While Cotality uses commercially reasonable efforts to ensure the Cotality Data is current, Cotality does not warrant the accuracy, currency or completeness of the Cotality Data and to the full extent permitted by law excludes all loss or damage howsoever arising (including through negligence) in connection with the Cotality Data.
This product uses cookies and other similar technologies to improve and customise your browsing experience, to tailor content and adverts, and for analytics and metrics regarding visitor usage on this product and other media. We may share cookie and analytics information with third parties for the purposes of advertising. By continuing to use our website, you consent to cookies being used. View our Privacy Policy here.
X
