
17 Bellwood PlaceCastle Hill NSW 2154
Property Details for 17 Bellwood Pl, Castle Hill
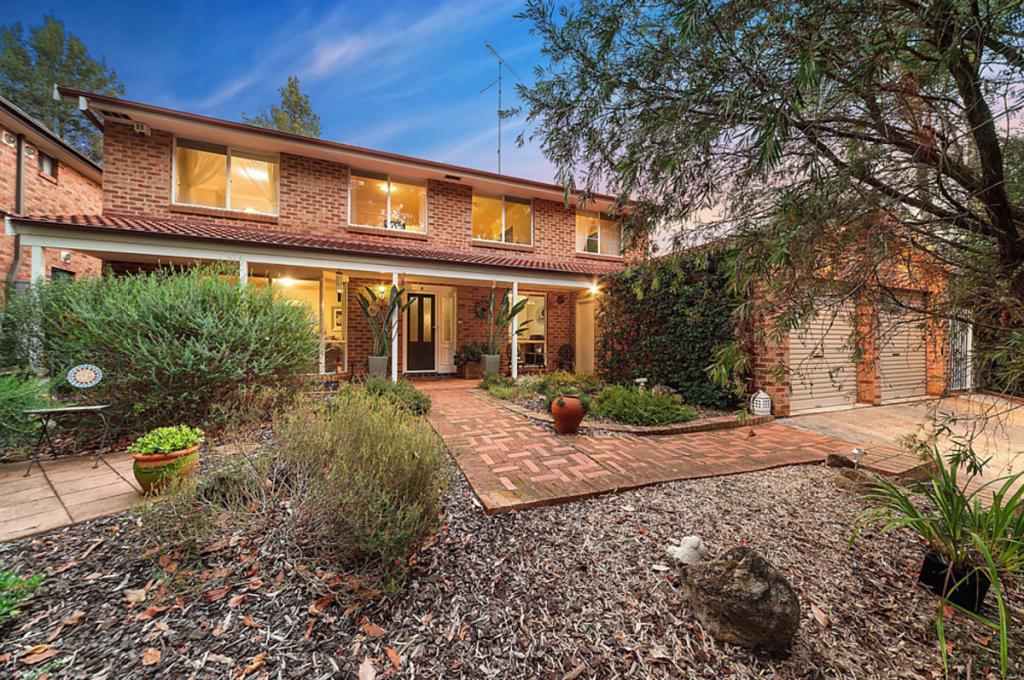
17 Bellwood Pl, Castle Hill is a 5 bedroom, 3 bathroom House with 2 parking spaces. The property has a land size of 990m2 and floor size of 188m2. While the property is not currently for sale or for rent, it was last sold in September 2024.
Last Listing description (March 2025)
This spacious and rare to find true single-level home with five bedrooms, three bathhomes, two garages, multiple internal living areas and external entertaining areas has been thoughtfully renovated to offer more privacy, style, comfort and entertainment.
It features an ideal and convenient floor plan with the master bedroom, an ensuite, a parents retreat room, a lounge and a dinning room on one side of the house and the other three bedrooms with a main bathroom, a dinning room and a lounge room on the other side of the house, bright LED downlights, a mix of pitched and high ceilings and ducted air conditionings.
The premium hardwood timber flooring and bamboo floating board flows throughout the home, enhancing its sophisticated feel. The large and mirrored open-plan living, family and meals areas, located off either side of the modern kitchen which is on ceramic tiles, provides a relaxed setting for everyday living, seamlessly connecting to the decked undercover entertainment area in the backyard.
The formal lounge and dining room, with its high pitched ceilings and cozy fireplace, serve as the central gathering point of the home, perfect for family fun sharing times or entertaining big parties.
The kitchen is a master chef's dream, boasting quality stainless steel appliances, five burner gas cooking, a walk-in pantry, cabinets with roller door and luxurious 40mm stone benchtops throughout that extend to a generous eye-catching island benchtop.
The home offers four comfortable bedrooms, with floating boards, bamboo flooring and two ducted air conditioning systems with seven zones, a master suite with a parents retreat or a study, a walk-in robe, private ensuite, and tranquil views of the yard and pool area with full privacy. A fifth multi-purpose room, complete with its own ensuite, can be easily adapted for in-law or guest accommodation, a home office, media room or a teenage retreat.
The three full bathrooms are well-appointed with showers, vanities, and toilets for added convenience, while the main and master ensuite boast baths.
The backyard is a true haven, featuring ample space for sports activities, a sparkling gas-heated pool with an outdoor shower for swimmers, and a decked outdoor sitting area perfect for year-round enjoyment. The low-maintenance lawn and leafy backdrop provide an ideal setting for kids and pets to play.
This property offers an exceptional location, just a 10-minute walk from Oakhill Village, where you'll find convenient neighborhood shops, restaurants and cafes. For more extensive shopping, Cherrybrook Village is only a 4-minute drive, and the vibrant Castle Towers Shopping Centre is just 8 minutes away by car.
Commuters will benefit from the easy access to public transport, with City & Metro bus stops at the corner of David and Erlestoke only a 9-minute walk away, and the Cherrybrook Metro station just a 5-minute drive. Families will appreciate being within the highly sought-after catchment areas of Oakhill Drive Public School, a quick 12-minute walk, and Cherrybrook Technology High School, a pleasant 21-minute walk.
Internal Features:
- Elegant formal lounge and dining room featuring high, pitched ceilings and a cozy fireplace, offering a central gathering space that flows seamlessly into the casual meals and family room. The casual areas are designed for relaxed, everyday living and provide easy access to the decked outdoor entertainment area, enhancing the home's inviting atmosphere.
- Modern and updated kitchen with premium stainless steel appliances, gas cooking, extensive storage including a walk-in pantry, and 40mm benchtops extending to a generous island, perfect for both cooking and casual dining.
- Four well-sized bedrooms, featuring floating boards, bamboo flooring and ducted air conditioning for year-round comfort. The master suite includes a walk-in robe and a private ensuite with tranquil views over the yard and pool, while the other three bedrooms feature built-in robes.
- Three full bathrooms thoughtfully designed to accommodate a busy family, each equipped with a shower, toilet, and vanity with storage. The main bathroom and master ensuite both include relaxing baths for added convenience.
- Additional features include cornices, 2x ducted air conditioning systems, 3x internal gas points, 1x external gas point, 1 internal fire place, LED downlights and high ceilings.
External Features:
- Offering a large pool with its own outdoor shower for swimmers, plus extensive yard space suitable for sports such as basketball, volleyball, or badminton, ensuring ample room for recreational activities.
- A covered, decked outdoor sitting area that provides a comfortable year-round retreat for parents or kids, with views overlooking the pool and a low-maintenance lawn area surrounded by lush trees and hedges.
- Huge double garage with automatic door access has ample space for two cars as well as a workshop or additional storage.
Location Benefits:
Bus Stop (Cnr David & Erlestoke) | 600m (9 min walk)
Oakhill Village | 750m (10 min walk)
Cherrybrook Village | 2km (4 min drive)
Cherrybrook Metro | 2.7km (5 min drive)
Castle Hill Metro | 4.2km (8 min drive)
Castle Towers Shopping Centre | 4.2km (8 min drive)
Sydney CBD | 30.2km (32 min drive approx)
School Catchments:
Oakhill Drive Public School | 850m (12 min walk)
Cherrybrook Technology High School | 1.5km (21 min walk)
Other Nearby Schools:
Oakhill College (Foley Place Entrance) | 1.2km (17 min walk)
St Bernadette's Primary School | 3.6km (7 min drive)
Mount St Benedict College | 6.2km (11 min drive)
Municipality: Hornsby Council
DISCLAIMER: Murdoch Lee Estate Agents has used reasonable endeavours to ensure that the Information is correct but takes no responsibility
Property History for 17 Bellwood Pl, Castle Hill, NSW 2154
- 27 Sep 2024Sold for $2,400,000
- 15 Aug 2024Listed for Sale Sold By Jack Bi
- 24 May 2019Sold

Recent sales nearby
See more recent sales nearby/assets/perm/tce5dv7chmi63lby2e6ctdjwlq?signature=e2932d8d37340846c12ed18ae80fa795984d0799832291b0456fac25cabcdbb5) 0
0
/assets/perm/oz2bys56bii6nh6st7cfsyyfk4?signature=7ae125ed99b9394214b58957503d895c637b0046584bcec38c8107c74df68ce4) 0
0/assets/perm/zo4ios56hei6npfywe2p3qzwma?signature=e24b4087364f4de527e194cc4cb0ed7a13e34cb5536c4f7984d0c86dfa40cf47) 0
0

Similar properties For Sale nearby
See more properties for sale nearby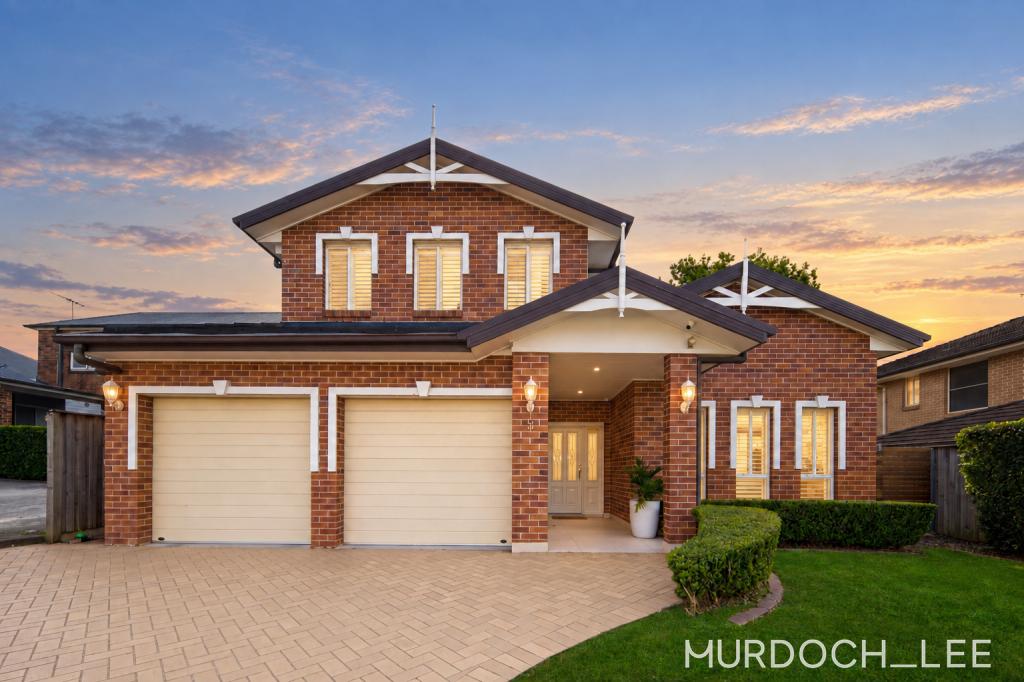 0
0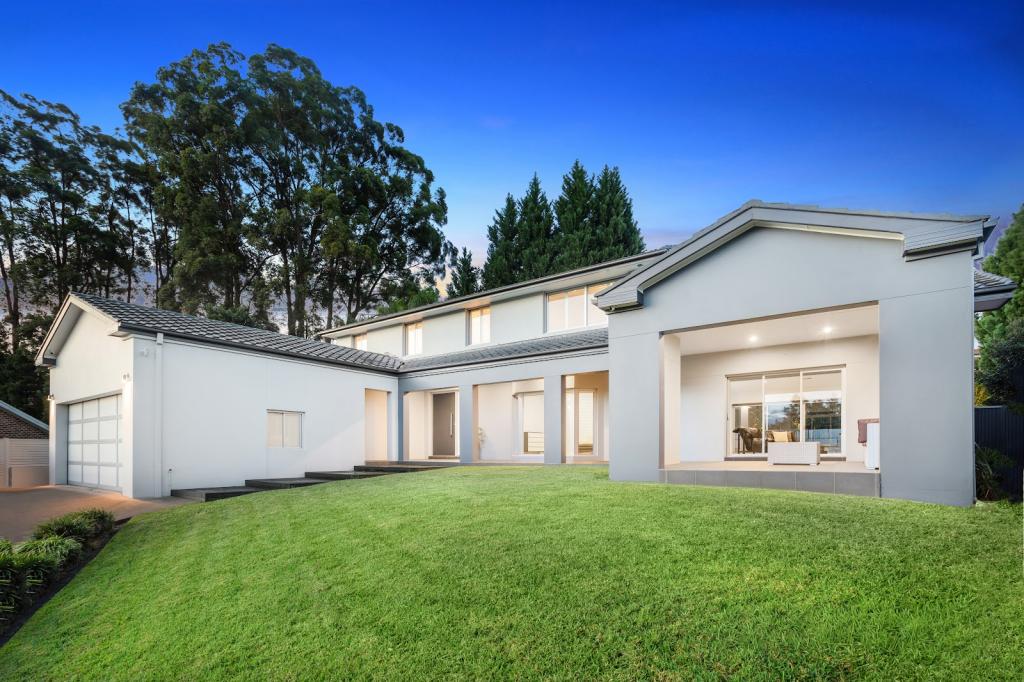 0
0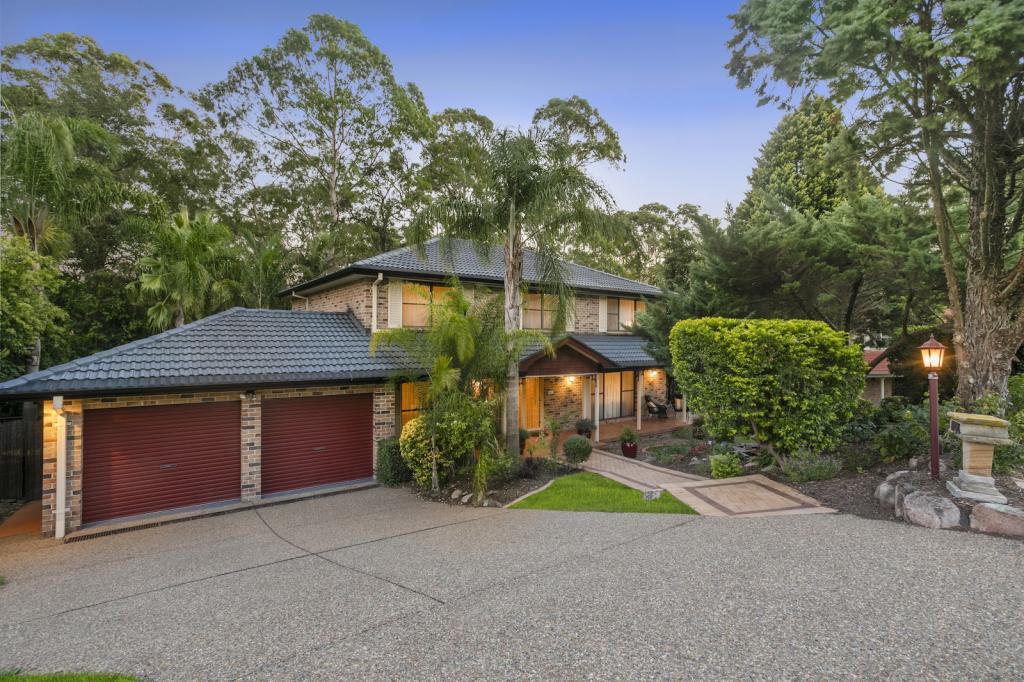 0
0Similar properties For Rent nearby
See more properties for rent nearby 0
0
 0
0 0
0
About Castle Hill 2154
The size of Castle Hill is approximately 18.9 square kilometres. There are 68 parks, covering nearly 12.1% of the total area. The population of Castle Hill in 2016 was 39594 people. By 2021 the population was 40874 showing a population growth of 3.2% in the area during that time. The predominant age group in Castle Hill is 40-49 years. Households in Castle Hill are primarily couples with children and are likely to be repaying over $4000 per month on mortgage repayments. In general, people in Castle Hill work in a professional occupation.In 2021, 72.40% of the homes in Castle Hill were owner-occupied compared with 74.50% in 2016.
Castle Hill has 20,233 properties. Over the last 5 years, Houses in Castle Hill have seen a 10.74% increase in median value, while Units have seen a 1.35% increase. As at 31 August 2026:
- The median value for Houses in Castle Hill is $2,269,235 while the median value for Units is $961,270.
- Houses have a median rent of $975 while Units have a median rent of $800.
Suburb Insights for Castle Hill 2154
Market Insights
Castle Hill Trends for Houses
N/A
N/A
View TrendN/A
N/A
Castle Hill Trends for Units
N/A
N/A
View TrendN/A
N/A
Neighbourhood Insights
© Copyright 2026. RP Data Pty Ltd trading as Cotality (Cotality). All rights reserved. No reproduction, distribution, or transmission of the copyrighted materials is permitted. The information is deemed reliable but not guaranteed.
While Cotality uses commercially reasonable efforts to ensure the Cotality Data is current, Cotality does not warrant the accuracy, currency or completeness of the Cotality Data and to the full extent permitted by law excludes all loss or damage howsoever arising (including through negligence) in connection with the Cotality Data.
This product uses cookies and other similar technologies to improve and customise your browsing experience, to tailor content and adverts, and for analytics and metrics regarding visitor usage on this product and other media. We may share cookie and analytics information with third parties for the purposes of advertising. By continuing to use our website, you consent to cookies being used. View our Privacy Policy here.
X
