
11 Allara PlaceCastle Hill NSW 2154
Property Details for 11 Allara Pl, Castle Hill
11 Allara Pl, Castle Hill is a 4 bedroom, 3 bathroom House with 3 parking spaces and was built in 1998. The property has a land size of 950m2 and floor size of 359m2. While the property is not currently for sale or for rent, it was last sold in December 2020.
Last Listing description (January 2021)
High on its block and with a generally lofty, contemporary aspect, this elevated two-storey family residence posits light-filled living in a block surrounded by elegant greenery.
A floorplan steeped in natural light welcomes one inside upon entry, from which hardwood floors, high ceilings and ornate windows frame the sizeable foyer entryway and entire upstairs level. Thorough recent renovations modernise all spaces, now the image of contemporary design on the ground floor, and, upstairs, well-showcased by the home's sizeable four-bedroom (plus large study) floorplan. A huge master bedroom presents an entire bureau/bay window retreat, illuminated in compliment of the already spacious walk-in wardrobe, contemporary ensuite and central upstairs location. All secondary rooms feature a similarly spacious appointment.
Outdoors, a Mediterranean retreat awaits all possible iteration of entertainer. An elevated, terraced backyard features a sizeable paved alfresco in overlook of an in-ground saltwater swimming pool, kept in private seclusion by tall perimetral hedges and palm trees surrounding the entire backyard.
Internal Features
Space- and light-filled, this sweeping five-bedroom family residence posits the best of contemporary living amid thorough recent renovations
An all-new kitchen, dining and living space presents elegance on the ground floor, while a centralised upstairs posits family space in orbit by four larger bedrooms
Perimetral views of a verdant block and Castle Hill's surrounds are offered by most rooms, with a watchful eye over the backyard and swimming pool
Massive master bedroom features an elevated aspect, huge bureau/rounded window and green garden views, while all secondary rooms feature a similarly spacious appointment.
Open concept living and dining are emphasised in the home; there's space to spare but also to thrive within a uniquely well-flowing architectural design
External Features
Massive street front level lawn introduces the wider block, bordered by tall trees, verdant hedging and a picturesque rock & palm landscape
Terraced backyard features a sizeable paved alfresco overlooking a secure in-ground saltwater swimming pool, all shrouded by tall perimetral hedges around the entire backyard
Environmentally conscious 3kW, 12 panel solar array supplys ample electricity to the wider home
Three car garage, with an automatic door and through access to the backyard.
Ample driveway and street parking for more vehicles
Location Benefits:
Hickory Park | 0.9 km
Hastings Park | 1.4 km
Cherrybrook Village Shopping Precinct | 2.7 km
Castle Towers Shopping Centre | 5.7 km
Dural Mall | 4.1 km
Sydney CBD | 30.1 km
School Catchment:
Cherrybrook Technology High School | 2.2 km
Oakhill Drive Public School | 1.9 km
Surrounding Schools:
Warrah Village Steiner School | 0.96 km
Oakhill College | 0.98 km
John Purchase Public School | 1.34 km
Disclaimer: This information is gathered from trusted sources. All distances to amenities are approximate and calculated using Google Maps. We do not guarantee this information and you should undertake your own investigation before proceeding.
Property History for 11 Allara Pl, Castle Hill, NSW 2154
- 02 Dec 2020Sold for $1,860,000
- 24 Sep 2020Listed for Sale $1,820,000 - $1,900,000
- 18 Apr 2011Sold for $880,000

Recent sales nearby
See more recent sales nearby/assets/perm/wazv6qb2dyi63odqv7sejgupa4?signature=9988e81ea6491d66e5416e743805d0df35ae6c2b73394d4511cd1e3cf9b6b2f6) 0
0

/assets/perm/ipu7y3g3z4i6nfgkggg2mrjbja?signature=de4831d186b954911d4cec933613ae1d7075a3594c51229a37fd00688115d4fd) 0
0
Similar properties For Sale nearby
See more properties for sale nearby 0
0
 0
0 0
0

Similar properties For Rent nearby
See more properties for rent nearby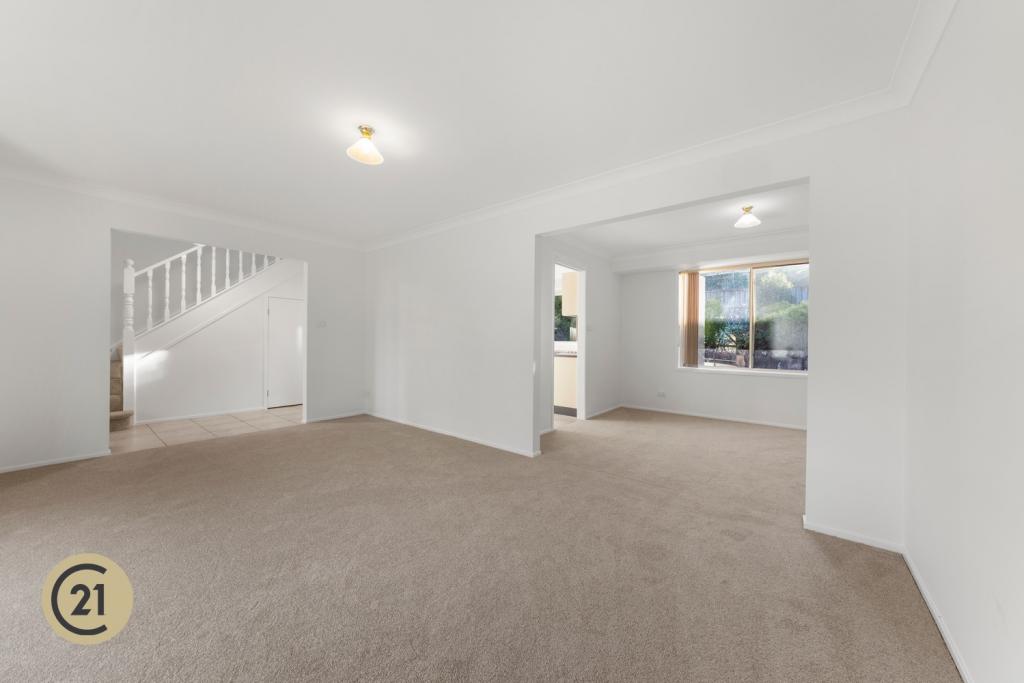 0
0
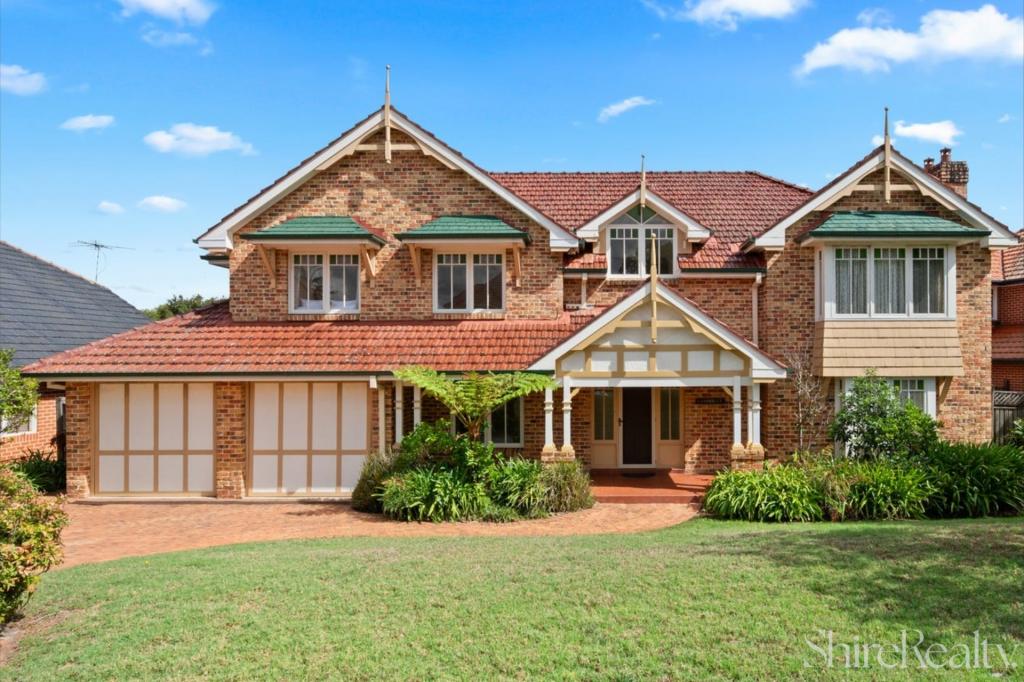 0
0

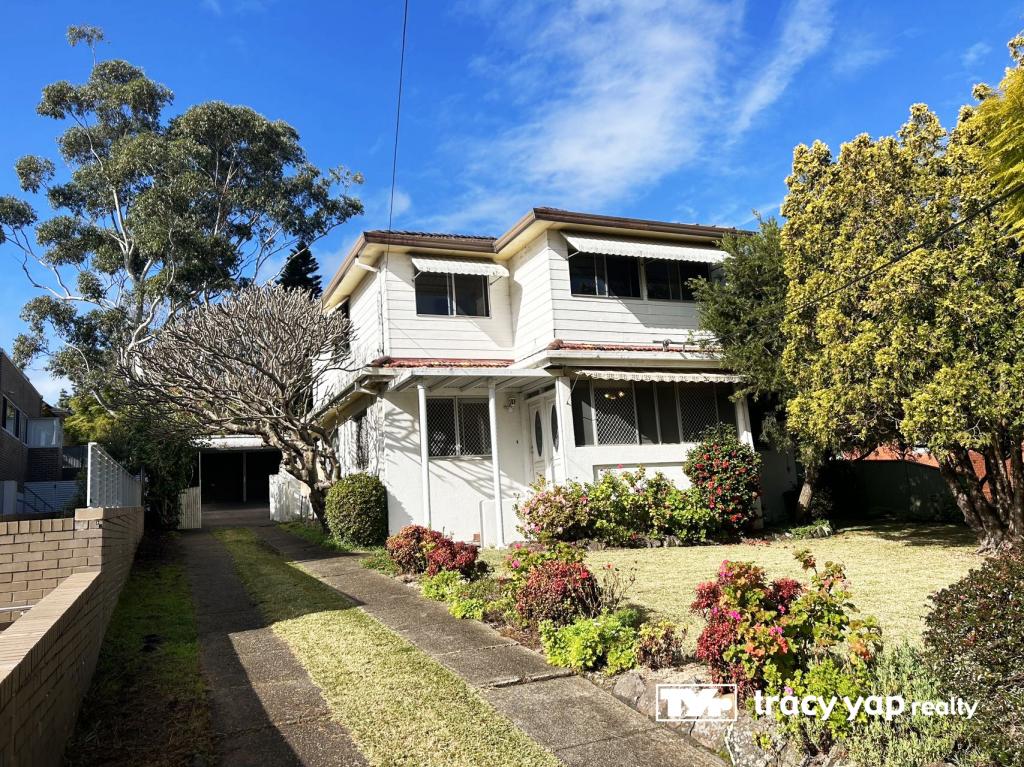 0
0
About Castle Hill 2154
The size of Castle Hill is approximately 18.9 square kilometres. There are 68 parks, covering nearly 12.1% of the total area. The population of Castle Hill in 2016 was 39594 people. By 2021 the population was 40874 showing a population growth of 3.2% in the area during that time. The predominant age group in Castle Hill is 40-49 years. Households in Castle Hill are primarily couples with children and are likely to be repaying over $4000 per month on mortgage repayments. In general, people in Castle Hill work in a professional occupation.In 2021, 72.40% of the homes in Castle Hill were owner-occupied compared with 74.50% in 2016.
Castle Hill has 20,063 properties. Over the last 5 years, Houses in Castle Hill have seen a 16.81% increase in median value, while Units have seen a 3.46% increase. As at 31 July 2026:
- The median value for Houses in Castle Hill is $2,332,777 while the median value for Units is $987,243.
- Houses have a median rent of $980 while Units have a median rent of $800.
Suburb Insights for Castle Hill 2154
Market Insights
Castle Hill Trends for Houses
N/A
N/A
View TrendN/A
N/A
Castle Hill Trends for Units
N/A
N/A
View TrendN/A
N/A
Neighbourhood Insights
© Copyright 2026. RP Data Pty Ltd trading as Cotality (Cotality). All rights reserved. No reproduction, distribution, or transmission of the copyrighted materials is permitted. The information is deemed reliable but not guaranteed.
While Cotality uses commercially reasonable efforts to ensure the Cotality Data is current, Cotality does not warrant the accuracy, currency or completeness of the Cotality Data and to the full extent permitted by law excludes all loss or damage howsoever arising (including through negligence) in connection with the Cotality Data.
This product uses cookies and other similar technologies to improve and customise your browsing experience, to tailor content and adverts, and for analytics and metrics regarding visitor usage on this product and other media. We may share cookie and analytics information with third parties for the purposes of advertising. By continuing to use our website, you consent to cookies being used. View our Privacy Policy here.
X
