
10 Government Farm CrescentCastle Hill NSW 2154
Property Details for 10 Government Farm Cres, Castle Hill
10 Government Farm Cres, Castle Hill is a 4 bedroom, 2 bathroom House with 2 parking spaces. The property has a land size of 381m2 and floor size of 230m2. While the property is not currently for sale or for rent, it was last sold in November 2022.
Last Listing description (December 2022)
Welcomed into the home by a covered front verandah, the large light-filled foyer opens to a flowing living design that caters to the growing family or empty nesters looking for low maintenance yet stylish living. With living space in abundance, both the casual and formal spaces enjoy a mixture of woollen carpets and sparkling porcelain tiles, while plenty of windows let in natural light. Separable by French doors, the more casual family room features mounted surround sound speakers and Foxtel connection, while the family room enjoys the ambiences of a Jet Master natural gas fireplace. Sitting in a central location, the generously sized and contemporary style kitchen is a fine centerpiece to meet the needs of your family or entertain your guests. Boasting appliances from a variety of high-end brands, gas cooking is accompanied by a near new multifunction oven. Spanning to the kitchen island are granite benchtops, all topped with plenty of polyurethane cabinet storage, double door pantry and pre-plumbed water access in the fridge space. Upstairs four bedrooms feature built-in robes, and plantation shutters, while bedroom 2 additionally has a ceiling fan. The master suite boasts all of these, as well as a modern private ensuite, generous walk-in robe and electronic shutters. Downstairs, an additional room doubles as both a study and guest bedroom.
Nearby to quality schools, Oakhill College is only 15 minutes' walk from the door, while also in the catchment for the highly sought after, Castle Hill Public School & Castle Hill High School (6-minute drive). Public transport is in abundance, with the nearest bus stop enroute to the CBD only 450m away, or 3 minutes' drive to the Castle Hill Metro Station. Boasting many other nearby conveniences including Castle Towers where you can enjoy a variety of department stores, supermarkets, boutiques, restaurants, cafes and much more, only 3 minutes' drive from your home.
Internal Features:
- The generous sized and contemporary style kitchen is surrounded by plenty of polyurethane cabinets, a double door pantry and granite benchtops. Featuring various Kleenmaid, Smeg & Miele appliances, gas cooking, ducted range hood, near new multifunctional oven and pre-plumbed access for water. The island benchtop is perfect for preparing meals or entertaining your guests.
- With four oversized bedrooms to the upper level all featuring built-in robes & plantation shutters, the master bedroom included, also boasts additional finishes. A walk-in robe, ceiling fan, electronic shutter and modern ensuite accompany this spacious suite. A potential 5th room downstairs is perfect for a study or guest room.
- The modern ensuite is complete with double sinks, granite vanity top with polyurethane cabinetry, porcelain tiles, toilet, large shower, plantation shutters and large ceiling to basin mirror. With the same features, the main bathroom is laid out in a separated design for optimal use, with the addition of a bath. A downstairs powder room for convenience with designer sink, mirror, and toilet
- Extra features include 3 zone ducted air conditioning, jet master natural gas fireplace, ducted vacuum throughout, plenty of built in storage, plantation shutters, downlights, Swann security alarm system, video intercom, security cameras and security doors.
External Features:
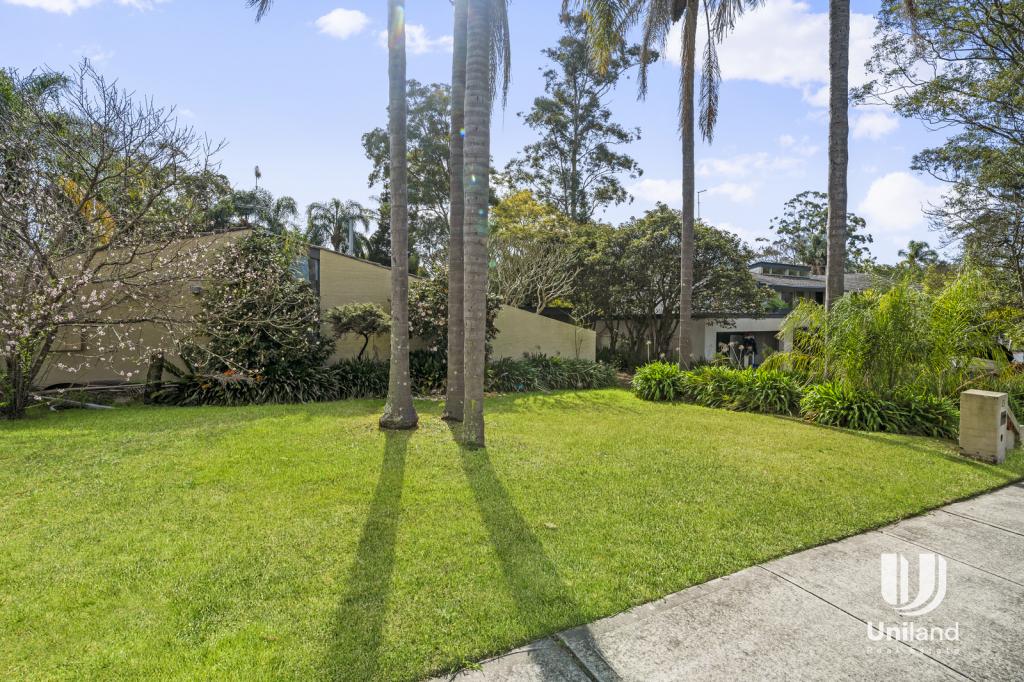
- A low maintenance backyard features stunning landscaping and custom-built gazebo with decked flooring. Its paved courtyard with plumbed gas is made private by established hedges, while its north facing aspect allows for plenty of light to stream in year-round and make the water feature sparkle.
- Additional external features include clothes line with decked surrounds, water tank with irrigation to front and rear garden taps, 1.9kw solar panels on the roof as well as whirlybirds and insulation for temperature regulation.
- Double lock up garage with automatic door, internal access, backyard access, a workbench with window outlook and plenty of space for storage or garden tools.
Location Benefits:
- Heritage Park | 300m (4 min walk)
- City Bus | 350m (5 min walk)
- Castle Towers | 1.7km (3 min drive)
- Castle Hill Metro Station | 1.7km (3 min drive)
- Castle Hill Library | 3km (5 min drive)
- Sydney CBD | 30km (35 min drive)
School Catchments:
- Castle Hill Public School | 2.4km (5 min drive)
- Castle Hill High School | 3.3km (6 min drive)
Surrounding Schools:
- St Gabriel's School | 3.6km (7 min drive)
- Gilroy Catholic College | 3.9km (8 min drive)
- Oakhill College | 900 (14 min walk)
Municipality: The Hills Shire Council
Property History for 10 Government Farm Cres, Castle Hill, NSW 2154
- 01 Nov 2022Sold for $1,915,000
- 09 Sep 2022Listed for Sale Offers Invited
- 02 Sep 2016Sold for $1,405,000

Recent sales nearby
See more recent sales nearby/assets/perm/2p47jaf5eii6nomafg7spmr42q?signature=79f96ec53bf742eab0c56e7abbbcd9a392b89423dfd90f22af050ffed945fd8e) 0
0
/assets/perm/tr5prcv6aqi6nnhfygrooeqjji?signature=6a14a1adb01462fdc8bf4f8a191db6bff7a717e96dc1fb2042aadfed7f83ec22) 0
0/assets/perm/myvp7773iui6tfzgmnjlpbkfoi?signature=8f8e62b35ad332370191a27370d7afa55507fbe8351865859f1079558ed1d954) 0
0Similar properties For Sale nearby
See more properties for sale nearby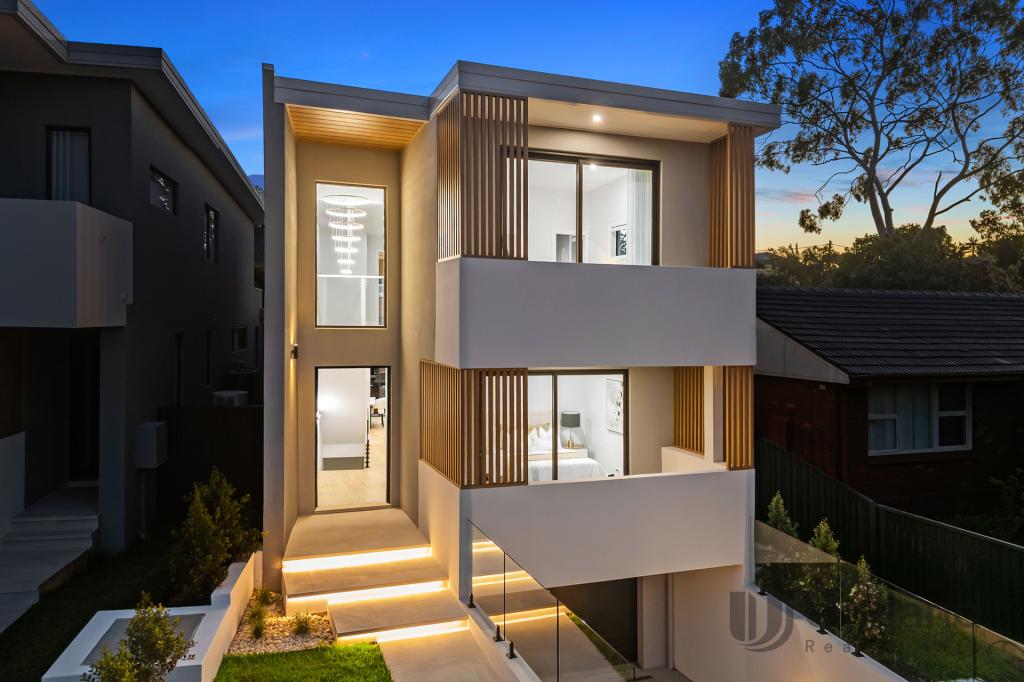 0
0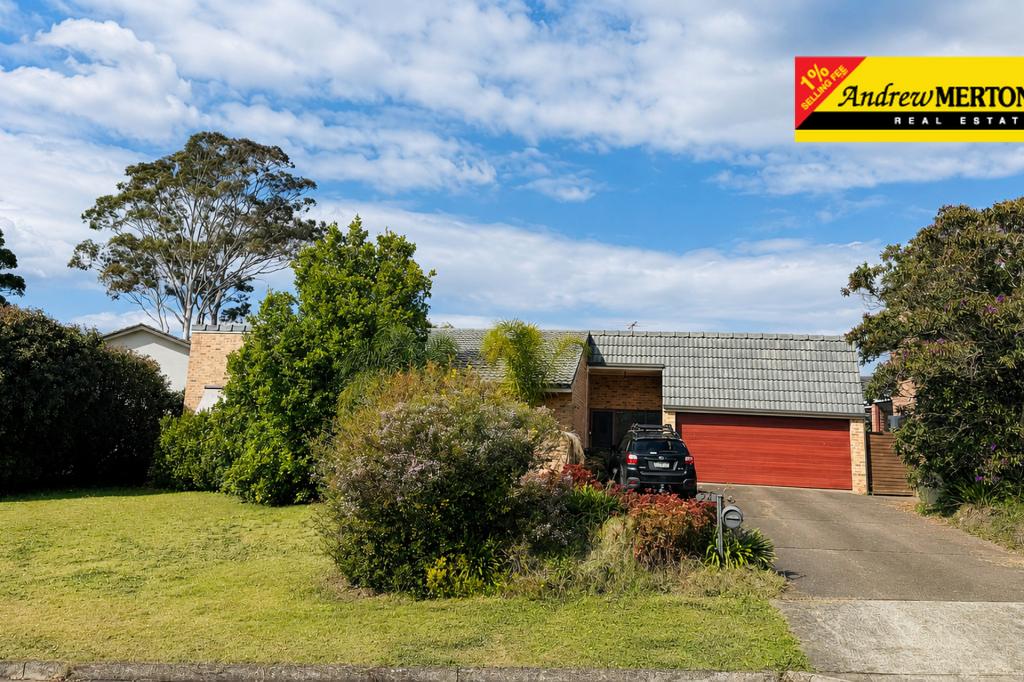 0
0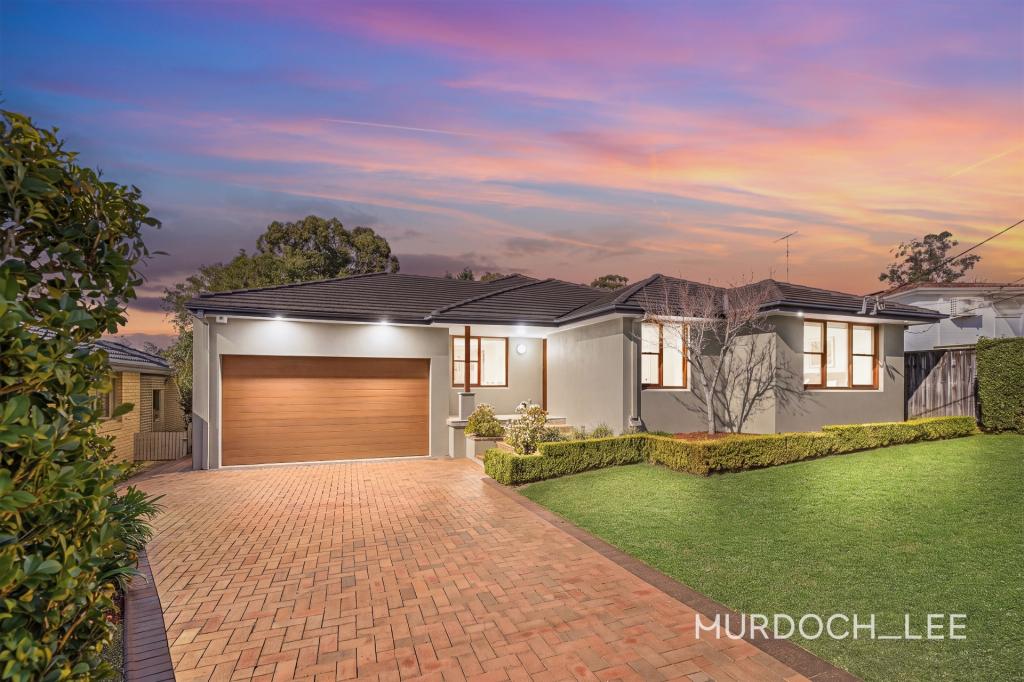 0
0Similar properties For Rent nearby
See more properties for rent nearby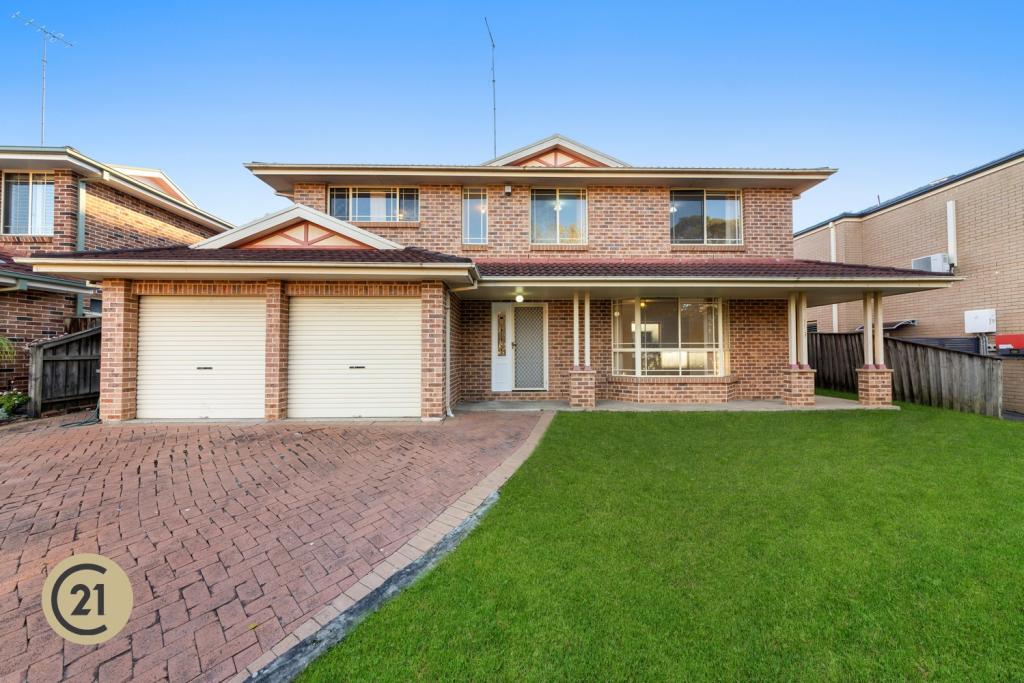 0
0
 0
0 0
0About Castle Hill 2154
The size of Castle Hill is approximately 18.9 square kilometres. There are 68 parks, covering nearly 12.1% of the total area. The population of Castle Hill in 2016 was 39594 people. By 2021 the population was 40874 showing a population growth of 3.2% in the area during that time. The predominant age group in Castle Hill is 40-49 years. Households in Castle Hill are primarily couples with children and are likely to be repaying over $4000 per month on mortgage repayments. In general, people in Castle Hill work in a professional occupation.In 2021, 72.40% of the homes in Castle Hill were owner-occupied compared with 74.50% in 2016.
Castle Hill has 20,096 properties. Over the last 5 years, Houses in Castle Hill have seen a 16.81% increase in median value, while Units have seen a 3.46% increase. As at 31 July 2026:
- The median value for Houses in Castle Hill is $2,332,777 while the median value for Units is $987,243.
- Houses have a median rent of $980 while Units have a median rent of $800.
Suburb Insights for Castle Hill 2154
Market Insights
Castle Hill Trends for Houses
N/A
N/A
View TrendN/A
N/A
Castle Hill Trends for Units
N/A
N/A
View TrendN/A
N/A
Neighbourhood Insights
© Copyright 2026. RP Data Pty Ltd trading as Cotality (Cotality). All rights reserved. No reproduction, distribution, or transmission of the copyrighted materials is permitted. The information is deemed reliable but not guaranteed.
While Cotality uses commercially reasonable efforts to ensure the Cotality Data is current, Cotality does not warrant the accuracy, currency or completeness of the Cotality Data and to the full extent permitted by law excludes all loss or damage howsoever arising (including through negligence) in connection with the Cotality Data.
This product uses cookies and other similar technologies to improve and customise your browsing experience, to tailor content and adverts, and for analytics and metrics regarding visitor usage on this product and other media. We may share cookie and analytics information with third parties for the purposes of advertising. By continuing to use our website, you consent to cookies being used. View our Privacy Policy here.
X
