
16 Daymar PlaceCastle Cove NSW 2069
Property Details for 16 Daymar Pl, Castle Cove
16 Daymar Pl, Castle Cove is a 4 bedroom, 2 bathroom House with 2 parking spaces and was built in 1970. The property has a land size of 956m2 and floor size of 261m2. While the property is not currently for sale or for rent, it was last sold in March 2024.
Last Listing description (March 2026)
An architectural triumph finely crafted to enhance lifestyle and maximise breathtaking views, this mid-century masterpiece graces a superbly landscaped 1005sqm block within idyllic Castle Cove. Designed and built by the late Bruce Pryor, a former director of Devine Erby Mazlin as his primary residence in the 1970s, more recent renovations and extensions have been sympathetically undertaken by its current owner of over 23 years.
Retaining many of the hallmarks and innovations of its architectural era, clean lines are intrinsically tied to nature and the homes spellbinding views. Unveiling breathtaking vistas at every opportunity, the outlook stretches from the tranquil waters of Sugarloaf Bay to the shimmering city skyline.
Grounded by sleek polished concrete floors, the streamlined Tasmanian oak shiplap ceilings add both texture and warmth. Extended to create three oversized living areas, all three spaces seamlessly open out to the outdoors. Acting as the hub of the home, the new Liecht German made kitchen topped in Orinoco granite has never been used. Suited to the entertainer, the kitchen opens out to a 'great room', an enclosed terrace with adjoining open-air balcony.
Spanning an impressive 332sqm internally, the dual level layout provides for four bedrooms including a spectacular master suite with private home office and contemporary bathroom. Cleverly landscaped to connect the residence to the swimming pool and backyard garden oasis, terracing steps down to poolside decking and level child friendly lawns. To be sold with a long list of extras, features of appeal include a home gym, wine cellar, guest powder room and family sized laundry.
Part of a prestigious cul-de-sac close to bus stops on Neerim Road, discover the leafy appeal of this hidden north shore pocket convenient to golf courses, waterfront walking trails, harbourside reserves, quality schools and the attractions of Chatswood.
Solid double brick and concrete construction
South Head Lighthouse and Pacific Ocean glimpses
Fabulous entertainer, impressive dining room
Sliding walls of glass open to the sweeping views
Innovative dining return within the kitchen layout
Luxe granite benchtops and kitchen splashbacks
Quality appliances integrated in kitchen joinery
Lower level living seamlessly opens to gardens
Built-in robes in all bedrooms, master with ensuite
Floor-to-ceiling tiling in the renovated bathrooms
Mid-century lighting choices, oversized windows
Solar heated mosaic tile pool, glass balustrading
Level child friendly lawns alongside the pool
Newly installed 11kw solar system (3 phase power)
New air-conditioners and a guest powder room
Quiet convenience, approximately 10 minute drive to Chatswood
* All information contained herein is gathered from sources we consider to be reliable, however we cannot guarantee or give any warranty to the information provided.
Looking for a home loan? Contact Loan Market's Matt Clayton, our preferred broker. He doesn't work for the banks, he works for you. Call him on 0414 877 333 or visit https://broker.loanmarket.com.au/lower-north-shore/
For more information or to arrange an inspection, contact Stewart Gordon 0409 450 644.
Property History for 16 Daymar Pl, Castle Cove, NSW 2069
- 28 Mar 2024Sold for $4,600,000
- 11 Oct 2023Listed for Sale Not Disclosed
- 15 Feb 2000Sold for $920,000

Recent sales nearby
See more recent sales nearby/assets/perm/t7mvlsahdui63aftmgo6h3cglm?signature=750ac424ffb82983272c20e0160f37feb926ea3353bdab271091e451832fd4eb) 0
0
/assets/perm/ereacqn6dai6nmdh2hseat3yja?signature=ddd1615f2f5df93327115d3d709b237b181f9a539f89d335379861b540e94b1f) 0
0/assets/perm/ca6ylvn6aui6niqmzxskixx4ca?signature=bc50e3218c3aebc35bfd83bd4f477d2f1c2a4e9bfe01079669542f69334739d0) 0
0Similar properties For Sale nearby
See more properties for sale nearby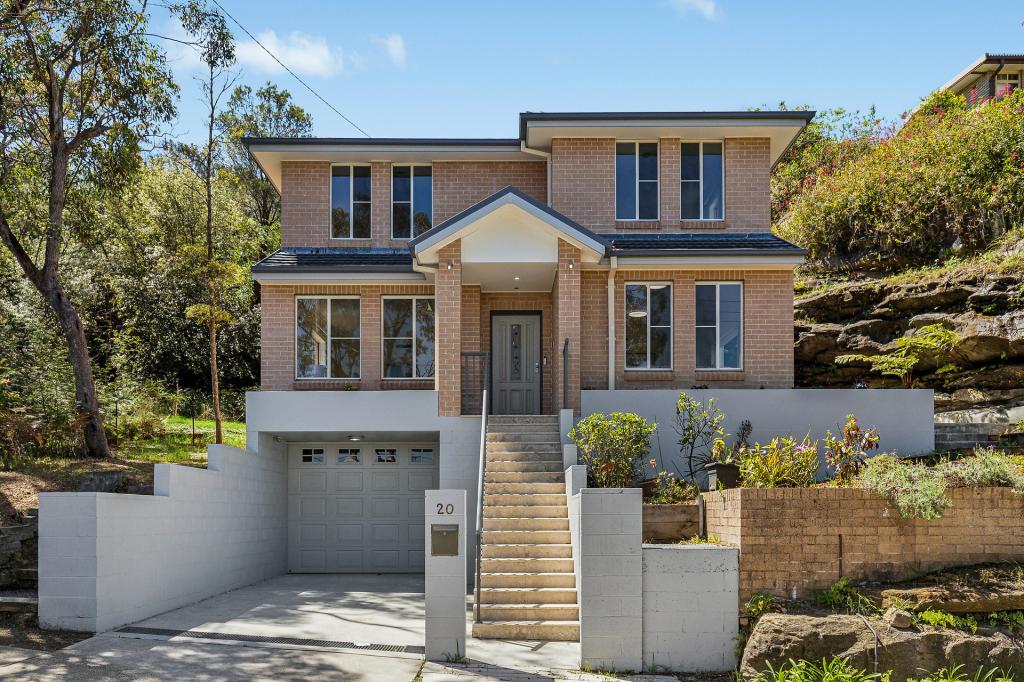 0
0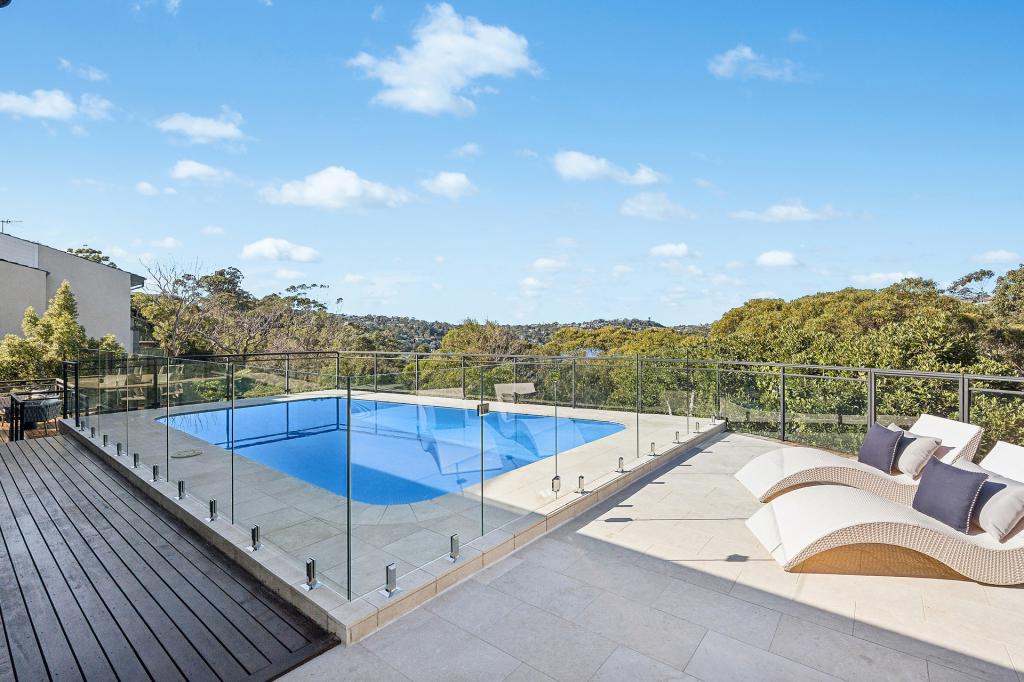 0
0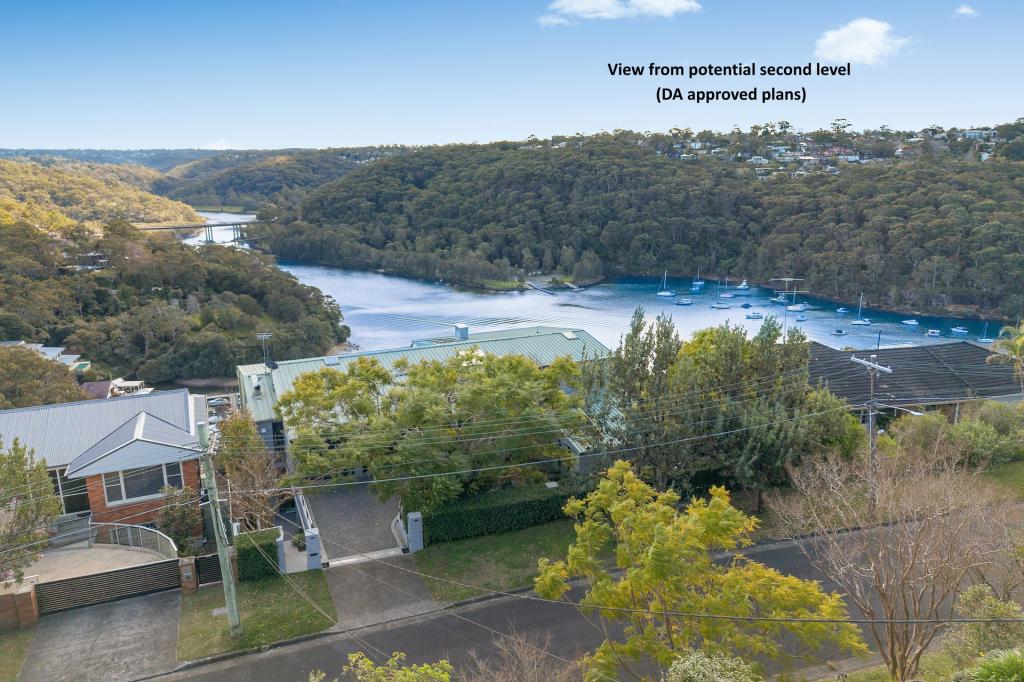 0
0Similar properties For Rent nearby
See more properties for rent nearby 0
0
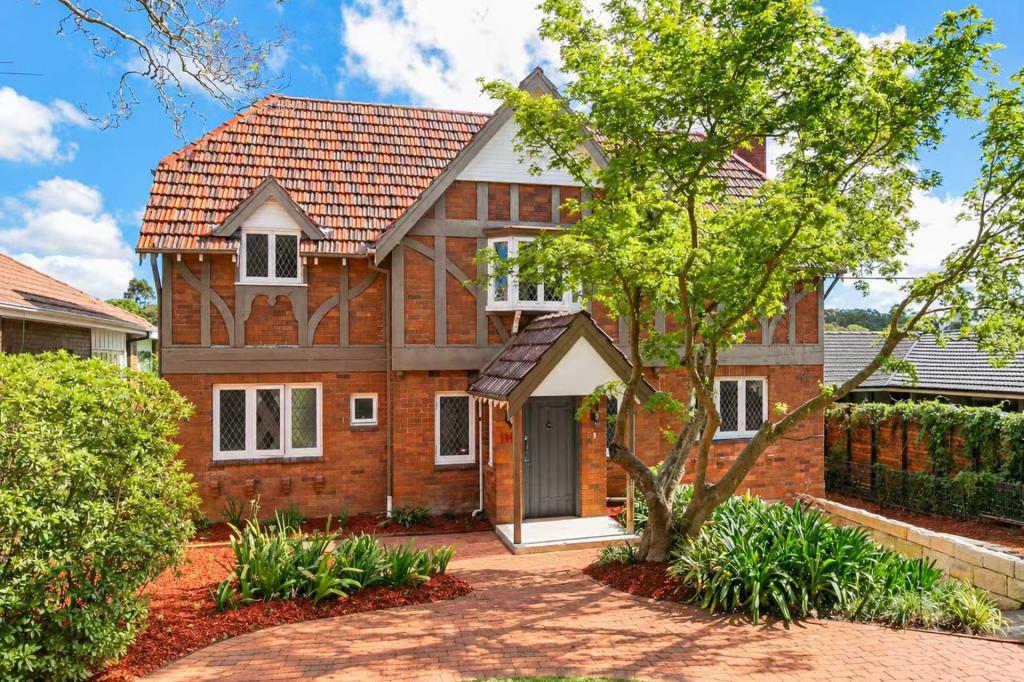 0
0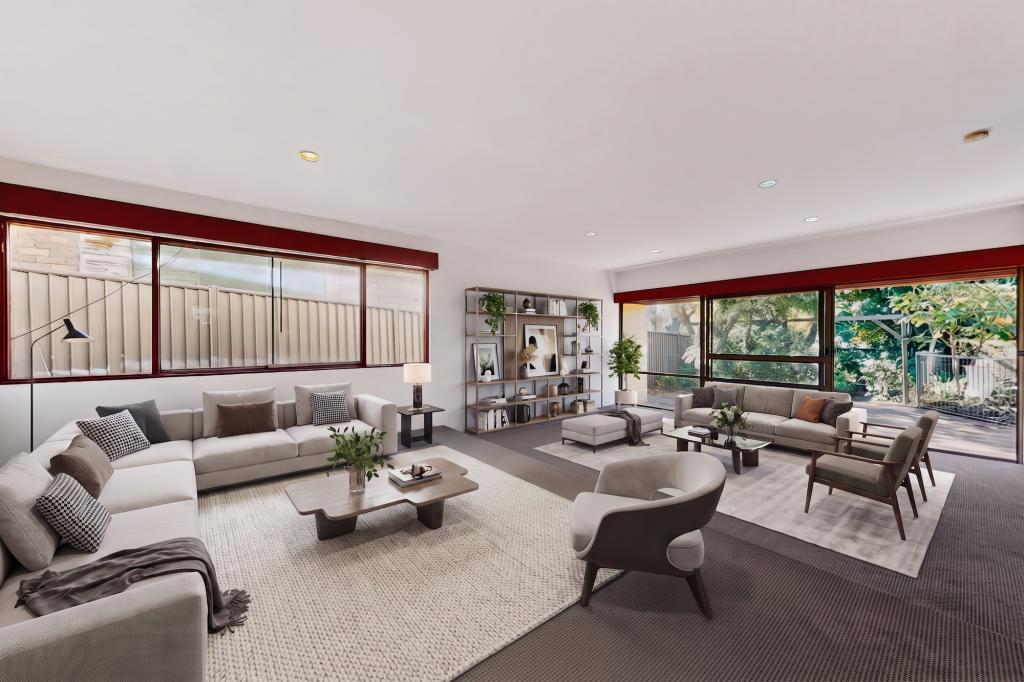 0
0
About Castle Cove 2069
The size of Castle Cove is approximately 2.2 square kilometres. There are 8 parks, covering nearly 50.5% of the total area. The population of Castle Cove in 2016 was 2554 people. By 2021 the population was 2643 showing a population growth of 3.5% in the area during that time. The predominant age group in Castle Cove is 10-19 years. Households in Castle Cove are primarily couples with children and are likely to be repaying over $4000 per month on mortgage repayments. In general, people in Castle Cove work in a professional occupation.In 2021, 81.40% of the homes in Castle Cove were owner-occupied compared with 84.60% in 2016.
Castle Cove has 1,060 properties. Over the last 5 years, Houses in Castle Cove have seen a -2.48% decrease in median value, while Units have seen a 15.20% increase. As at 30 September 2026:
- The median value for Houses in Castle Cove is $3,711,002 while the median value for Units is $1,860,185.
- Houses have a median rent of $1,525.
Suburb Insights for Castle Cove 2069
Market Insights
Castle Cove Trends for Houses
N/A
N/A
View TrendN/A
N/A
Castle Cove Trends for Units
N/A
N/A
View TrendN/A
N/A
Neighbourhood Insights
© Copyright 2026. RP Data Pty Ltd trading as Cotality (Cotality). All rights reserved. No reproduction, distribution, or transmission of the copyrighted materials is permitted. The information is deemed reliable but not guaranteed.
While Cotality uses commercially reasonable efforts to ensure the Cotality Data is current, Cotality does not warrant the accuracy, currency or completeness of the Cotality Data and to the full extent permitted by law excludes all loss or damage howsoever arising (including through negligence) in connection with the Cotality Data.
This product uses cookies and other similar technologies to improve and customise your browsing experience, to tailor content and adverts, and for analytics and metrics regarding visitor usage on this product and other media. We may share cookie and analytics information with third parties for the purposes of advertising. By continuing to use our website, you consent to cookies being used. View our Privacy Policy here.
X
