
40C Gipps StreetCarrington NSW 2294
Property Details for 40c Gipps St, Carrington
40c Gipps St, Carrington is a 4 bedroom, 3 bathroom House with 1 parking spaces and was built in 2003. The property has a land size of 249m2. While the property is not currently for sale or for rent, it was last sold in November 2022.
Last Listing description (April 2025)
Tucked away in the coveted Palms precinct of Carrington's distinctive streetscape, this bespoke reproduction home effortlessly blends reclaimed vintage elements with a thoughtfully designed, luxurious layout. Rich with echoes of history, it pays homage to the quintessential features of early Australian architecture soaring ceilings, expansive living spaces and bedrooms, intricate plasterwork, sash windows, and wide skirting boards each contributing to the home's timeless appeal.
Step onto the front verandah, framed by vibrant flowering camellias, creating an idyllic retreat for sunset drinks on the terrace. As you enter, a generous open floor plan unfolds, where the expansive formal living and dining flows seamlessly into the adjoining family room and an elegant, custom-designed French Provincial kitchen outfitted with no expense spared. Picture marble benchtops on a sprawling island, a porcelain farmhouse sink, and premium appliances, including a Miele dishwasher and 900mm Smeg electric oven with gas cooktop. The adjoining butler's pantry/wine cellar offers added functionality, while the family room, complete with a wood-burning cast iron fireplace, promises cozy nights by the fire during the cooler months. Strategically placed windows throughout this level bathe the home in natural light and amplify the sense of openness and space.
Ascend the staircase to find three softly carpeted, robed bedrooms, including a king-sized master retreat with ensuite and walk-in robes. Each of these rooms opens onto a balcony, perfectly positioned to enjoy either the sunrise or sunset. At the heart of this level is a lavishly appointed bathroom, reminiscent of a high-end spa, with elegant tiling, a sublime freestanding bath and an ornate vanity with twin sinks. A further set of stairs leads to a loft, ideal as a living area or fourth bedroom, where cathedral ceilings soar, and seven Velux windows provide light and catch the coastal breezes. Windows at either end frame picturesque views one across the urban landscape toward distant mountains, the other to the harbour, where you can watch ships drift serenely into port, their outlines softly illuminated at night by strings of lights.
Back downstairs, a wall of French doors concertina open to reveal a lush, soft lawn and adjoining travertine-tiled barbecue area an expansive and seamless entertaining space. Here, guests can effortlessly wander between the main house and garden, surrounded by the tranquil beauty of this private sanctuary. The yard, with a side gate to Hargraves Street, is completely shielded from view by tall fences and is perfect for children and pets to play under the watchful eye of their parents inside.
At the rear of the garden, with its own street frontage from Hargraves Street, stands The Coach House a versatile living space perfect for a home business, guest accommodation, or private retreat. Appointed with luxurious fixtures, it features an elegant, tiled bathroom and open plan living across two levels. The spacious loft offers ample room for both work and relaxation, and the unit is further enhanced by sash windows, cathedral ceilings, Juliet balconies, and its own split-system air conditioning for year-round comfort.
Carrington Village is a vibrant, connected community with a thriving local scene. Enjoy an abundance of fabulous eateries, a local grocer, and lively gathering spots like the Fairmont Diner, Young Street Hotel and Seven Seas, as well as the Bowlo, where locals meet for a laid-back Sunday afternoon. The home is a short walk to the village heart, Carrington Public School, and extensive walking and cycling trails. Newcastle's lively CBD, beautiful beaches, and iconic harbour precinct are just minutes away, ideal for sun-soaked summer days and energetic nights out. Locally, Moa's artisan coffee is just 200 metres away, Frenchies, the latest culinary hotspot, is only 350 metres away, and the renowned Earp Distillery and Newy Park Run are also nearby. For dog-lovers, the Carrington off-leash dog park is two streets over.
For those who appreciate timeless design without the hassle of upkeep, this home represents a rare opportunity to purchase one of Carrington's most desirable addresses. Inspect today!
Features include:
Main Home:
Bespoke tri-level home, built in 2003, and Coach House, renovated with exquisite attention to detail no expense was spared in creating a unique and iconic residence.
An exquisite array of vintage elements includes wide-format American Oak floating floors, ornate cast iron lacework, resplendent light fixtures, and vintage interior doors.
Expansive, air-conditioned formal lounge and dining room, as well as a spacious family room with wood fire heating, seamlessly connecting to the kitchen.
Multiple indoor/outdoor living areas, including a picturesque front verandah, balconies off each bedroom, and two sets of trifold French doors that open the back wall of the family room to the garden.
The French provincial kitchen boasts a marble stone benchtop, porcelain farmhouse sink, Butler's pantry/cellar, a Smeg 900mm electric oven with gas cooktop, and Miele dishwasher.
Three bedrooms on the first floor, along with a spacious loft on the second floor, ideal for either a fourth bedroom or living area, with storage, views, and Velux skylights. The master suite includes a walk-in robe, ensuite, and private balcony. The remaining two bedrooms share a balcony overlooking the garden.
The main bathroom exudes luxury with elegant tiling, a sublime free-standing bath, and a large ornate vanity with twin sinks.
Luscious, soft lawn with an adjoining travertine-tiled barbecue area creates a seamless entertaining space with full privacy.
Two laundry areas, including an understair laundry and additional facilities in The Coach House. Good sized linen cupboard.
Vibrant location just a short walk from the village, eateries, parks, schools, cycleways, and minutes to drive to Newcastle's beaches, harbour, and nightlife.
The Coach House
Dual-level custom-designed space with a private entrance from Hargraves Street, featuring appealing vintage elements.
Spacious open-plan living area downstairs, opening to the garden, along with an elegant bathroom, and laundry facilities.
Upstairs loft room with timber beams, cathedral ceilings, decorative sash windows, French doors to Juliet balconies, and ample space for work or relaxation.
Outgoings:
Council Rates: $2,400 approx. per annum
Water Rates: $827.64 approx. per annum
Disclaimer:
All information provided by Presence Real Estate in the promotion of a property for either sale or lease has been gathered from various third-party sources that we believe to be reliable. However, Presence Real Estate cannot guarantee its accuracy, and we accept no responsibility and disclaim all liability in respect of any errors, omissions, inaccuracies or misstatements in the information provided. Prospective purchasers and renters are advised to carry out their own investigations and rely on their own inquiries. All images, measurements, diagrams, renderings and data are indicative and for illustrative purposes only and are subject to change. The information provided by Presence Real Estate is general in nature and does not take into account the individual circumstances of the person or persons objective financial situation or needs.
Property History for 40c Gipps St, Carrington, NSW 2294
- 03 Jan 2025Listed for Sale Guide $1,950,000
- 04 Nov 2022Sold for $1,850,000
- 04 Aug 2022Listed for Sale UNDER CONTRACT

Recent sales nearby
See more recent sales nearby/assets/perm/wdxgi5n6nmi6nfy26wfftfe2x4?signature=1e46b8aace10b5b2f190d12a6a23411e3bd01d07f01170d9ebefa106acc2536c) 0
0

/assets/perm/q37zbwx54mi6tjwinuq72ikfra?signature=028fb27fe60d0388228bc01f6fb78ed5629ab9612bde6fa46e820a92ca669d32) 0
0
Similar properties For Sale nearby
See more properties for sale nearby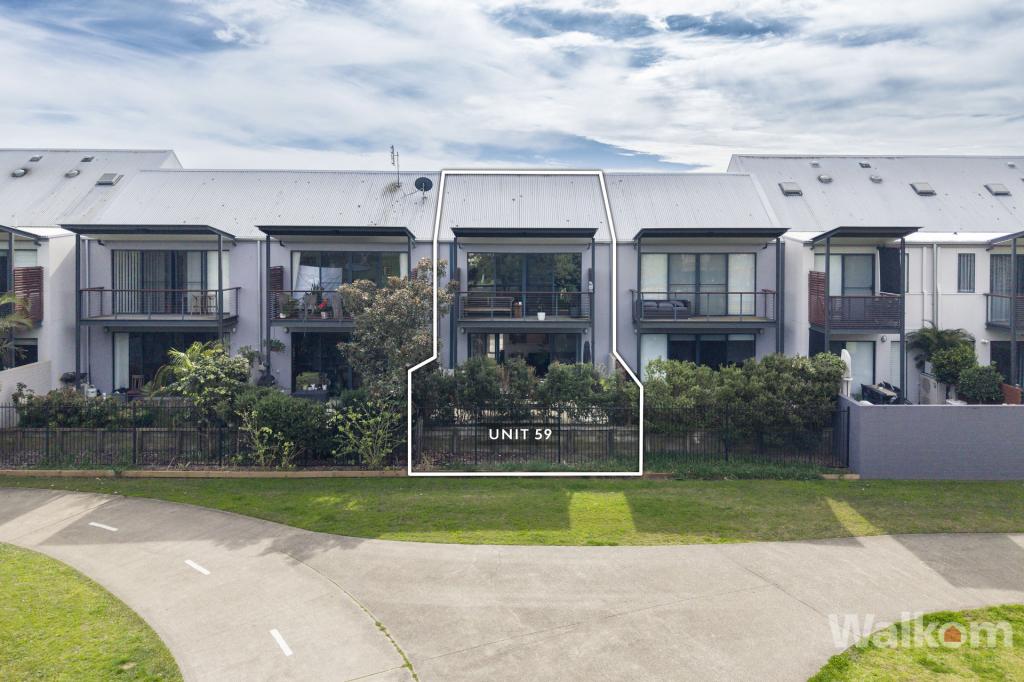 0
0
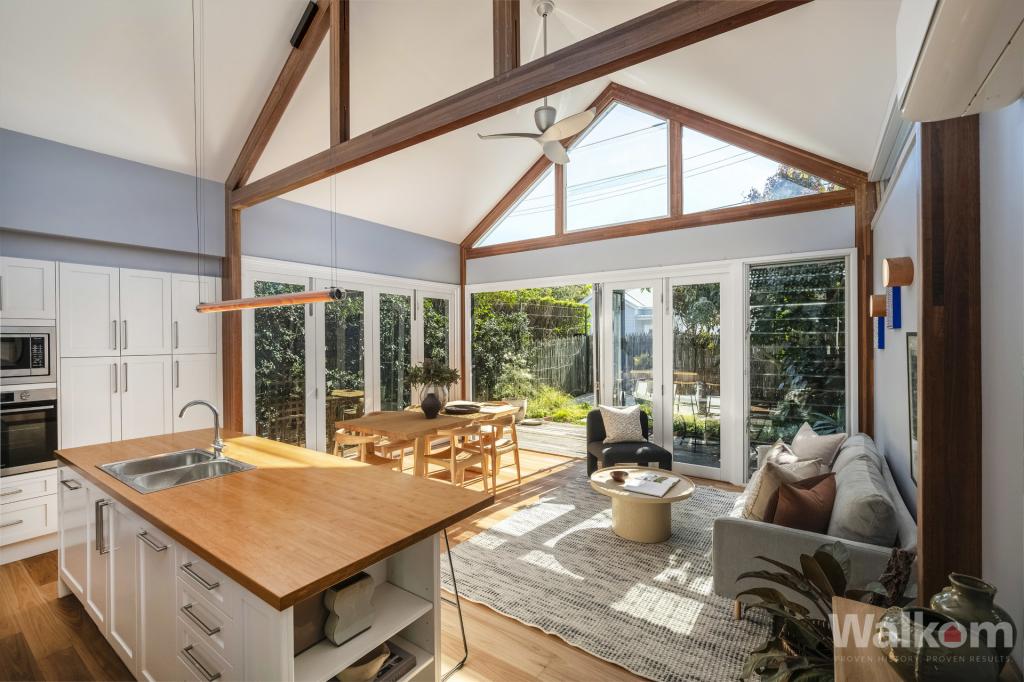 0
0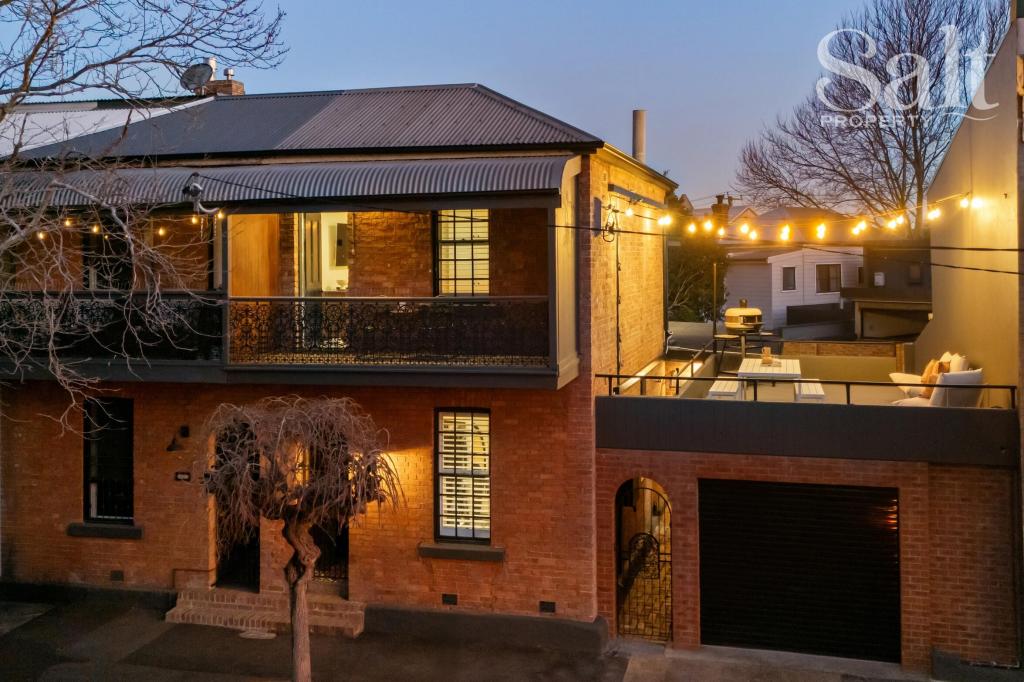 0
0Similar properties For Rent nearby
See more properties for rent nearby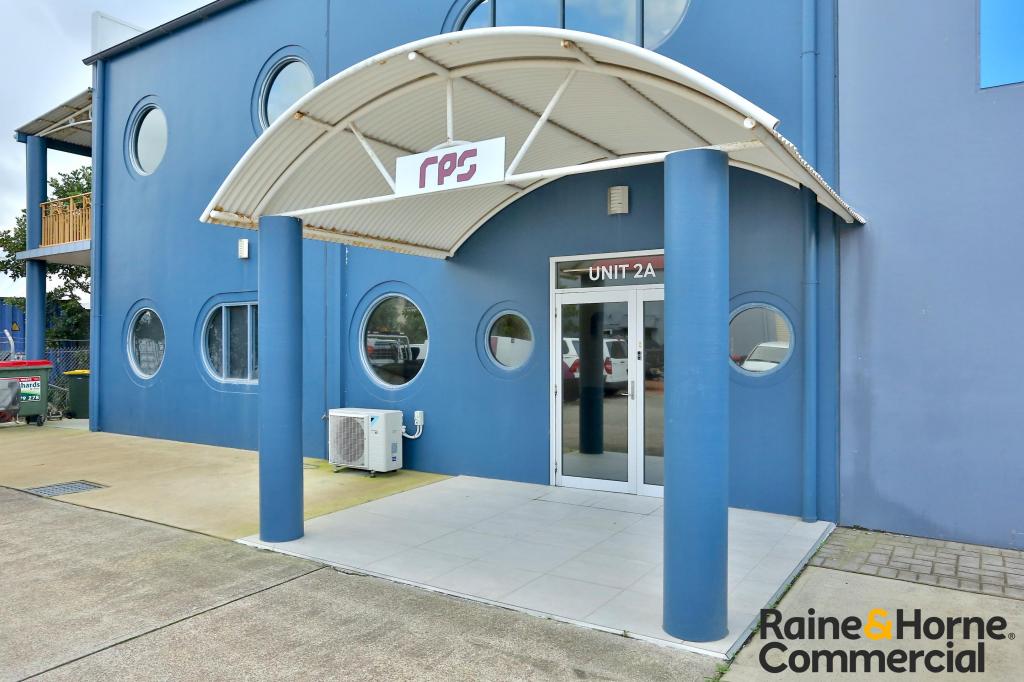 0
0 0
0
 0
0
About Carrington 2294
The size of Carrington is approximately 2.1 square kilometres. There are 11 parks, covering nearly 6.3% of the total area. The population of Carrington in 2016 was 1929 people. By 2021 the population was 2061 showing a population growth of 6.8% in the area during that time. The predominant age group in Carrington is 20-29 years. Households in Carrington are primarily childless couples and are likely to be repaying $1800 - $2399 per month on mortgage repayments. In general, people in Carrington work in a professional occupation.In 2021, 53.50% of the homes in Carrington were owner-occupied compared with 50.20% in 2016.
Carrington has 1,265 properties. Over the last 5 years, Houses in Carrington have seen a 24.77% increase in median value, while Units have seen a 15.84% increase. As at 31 July 2026:
- The median value for Houses in Carrington is $1,167,155 while the median value for Units is $1,036,070.
- Houses have a median rent of $740 while Units have a median rent of $700.
Suburb Insights for Carrington 2294
Market Insights
Carrington Trends for Houses
N/A
N/A
View TrendN/A
N/A
Carrington Trends for Units
N/A
N/A
View TrendN/A
N/A
Neighbourhood Insights
© Copyright 2026. RP Data Pty Ltd trading as Cotality (Cotality). All rights reserved. No reproduction, distribution, or transmission of the copyrighted materials is permitted. The information is deemed reliable but not guaranteed.
While Cotality uses commercially reasonable efforts to ensure the Cotality Data is current, Cotality does not warrant the accuracy, currency or completeness of the Cotality Data and to the full extent permitted by law excludes all loss or damage howsoever arising (including through negligence) in connection with the Cotality Data.
This product uses cookies and other similar technologies to improve and customise your browsing experience, to tailor content and adverts, and for analytics and metrics regarding visitor usage on this product and other media. We may share cookie and analytics information with third parties for the purposes of advertising. By continuing to use our website, you consent to cookies being used. View our Privacy Policy here.
X
