
701/11 Boundary RoadCarlingford NSW 2118


Property Details for 701/11 Boundary Rd, Carlingford
701/11 Boundary Rd, Carlingford is a 2 bedroom, 2 bathroom Apartment with 1 parking spaces. The property has a floor size of 145m2. While the property is not currently for sale or for rent, it was last sold in December 2025. There are other 2 bedroom Apartment sold in Carlingford in the last 12 months.
Last Listing description (December 2025)
This stylish two-bedroom, two-bathroom residence delivers a lifestyle of comfort and convenience with premium finishes and generous proportions throughout. Thoughtfully designed, it offers the perfect mix of modern living and functional spaces, with abundant natural light streaming through large windows to create a bright and uplifting atmosphere.
A long corridor entry opens into the expansive living, dining, and kitchen zone. At the heart, the gourmet kitchen impresses with an expansive Corian island benchtop, BuildMat sinks, premium faucets, German accessories, and a built-in water filter. The open-plan design flows seamlessly to the north-south facing balcony with aluminium roofing - an all-weather entertainer's retreat with extra storage.
The master bedroom includes a private ensuite, mirrored built-in wardrobe, and tranquil views of Shirley Street Reserve, while the second bedroom offers dual wardrobes and roll-down blinds. Norman shutters throughout add elegance and privacy. Both bathrooms are sleek and functional, complemented by a closed-in laundry.
Other features include ducted air conditioning, hard flooring in living areas, plush carpet in bedrooms, downlights, and custom storage solutions including shoe cabinetry. Secure basement parking with one car space and added storage cage completes the home.
Perfectly positioned, this apartment is within walking distance to the new Carlingford Light Rail and close to James Ruse Agricultural High School and Carlingford Public School, as well as Carlingford Court, Carlingford Village, and a variety of local restaurants.
Outgoings:
Strata: Approx $1,248 p/q
Water: Approx $227 p/q
Council: Approx $334 p/q
Total Floorspace: 145m²
Age of Building: Approx 5 years
Key Attributes
- North-south facing balcony with aluminum roofing and storage
- Expansive Corian kitchen island with premium fixtures
- Master bedroom with ensuite and view of Shirley Street Reserve
- Ducted air conditioning and downlights throughout
- Abundant natural light throughout
- Stylish Norman shutters for elegance and privacy
- Custom shoe cabinets and oversized wardrobes
- Hard flooring in main areas and carpet in all bedrooms
- Within walking distance to Carlingford Light Rail
Property History for 701/11 Boundary Rd, Carlingford, NSW 2118
- 02 Dec 2025Sold for $740,000
- 25 Sep 2025Listed for Sale $760,000
- 19 Dec 2023Listed for Rent - Price not available
Recent sales nearby
See more recent sales nearby/assets/perm/mdmh73z5jui6ziyayuvpx7ep6i?signature=0f0ef9cdae7096105b92017d256d75727e481f0be54af6d561c603cb27c435ce) 0
0
/assets/perm/vlsulhxou4i6ne7d2pgkkcywq4?signature=2f5c5e7a4d0f57cc892655687dbd4efc0734c58ed0bd6ff62d83396b31e56f98) 0
0/assets/perm/oc4jalepzmi63mu6pwpkxrhtki?signature=d8e8a3eed8b5dff215b7aba5c9ac3990a7c3ca767063a604bb046e30b8efd10b) 0
0Similar properties For Sale nearby
See more properties for sale nearby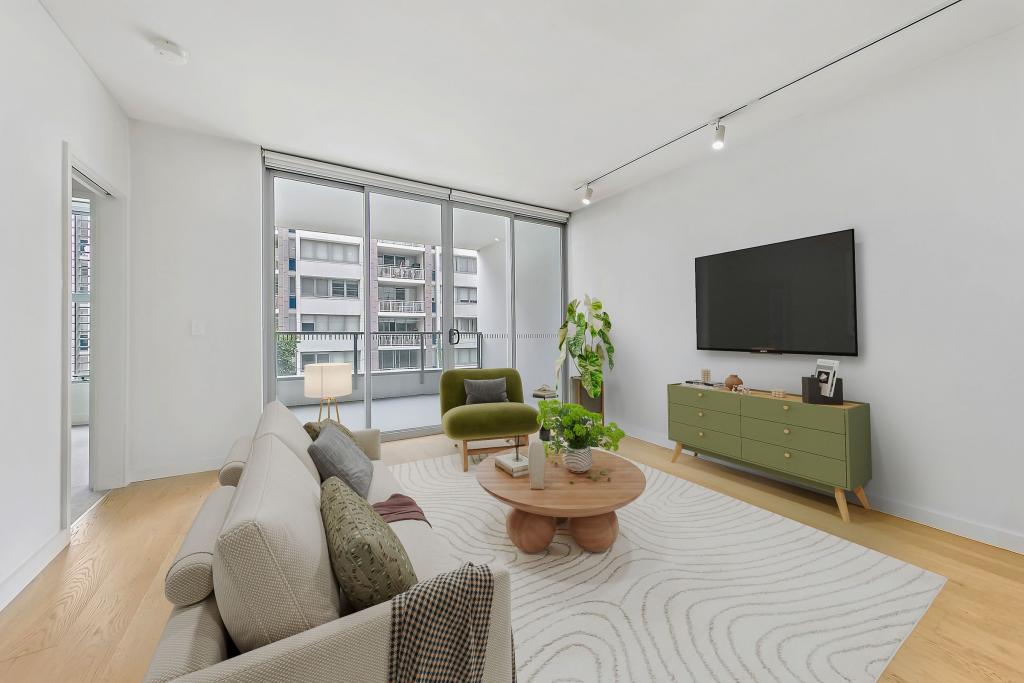 0
0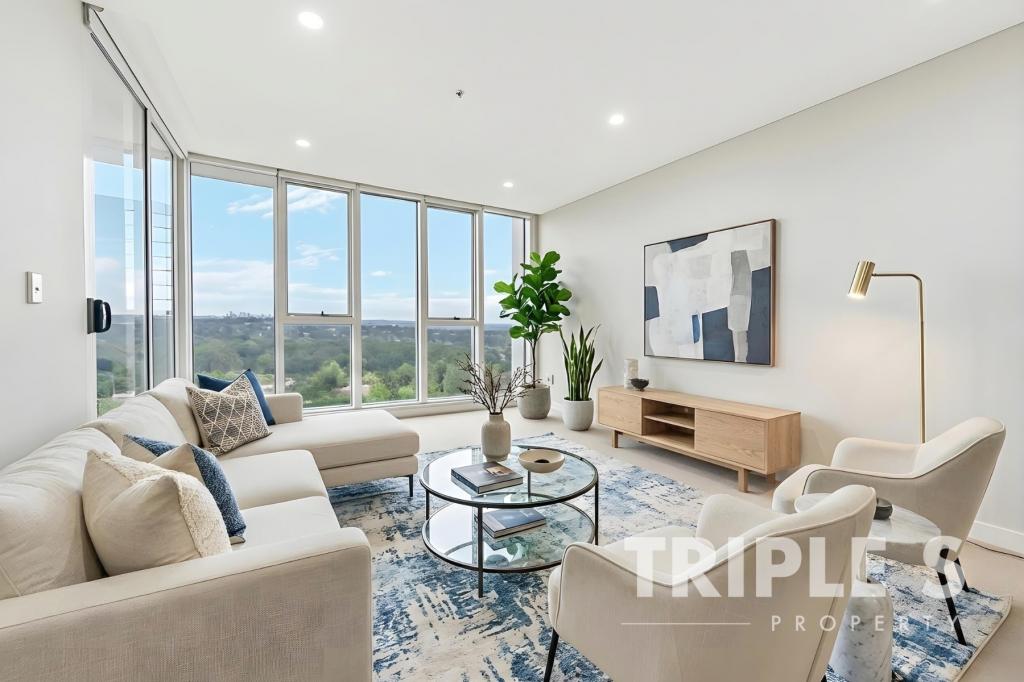 0
0

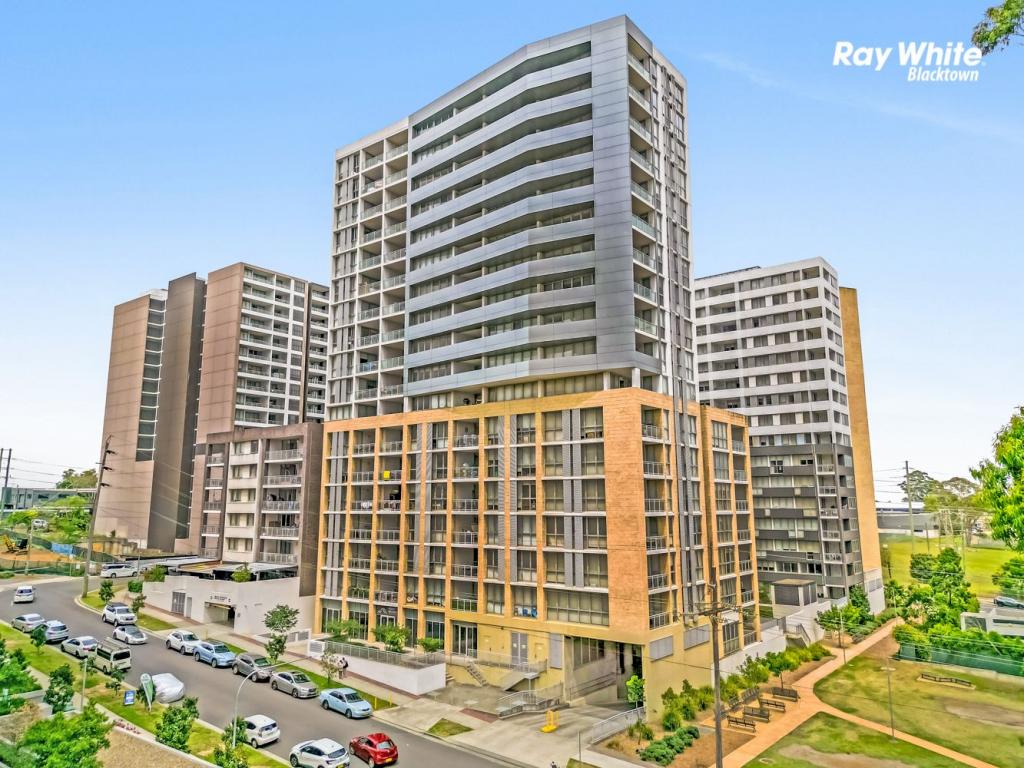 0
0Similar properties For Rent nearby
See more properties for rent nearby 0
0 0
0
 0
0
About Carlingford 2118
The size of Carlingford is approximately 8.5 square kilometres. There are 50 parks, covering nearly 12.8% of the total area. The population of Carlingford in 2016 was 24394 people. By 2021 the population was 28044 showing a population growth of 15.0% in the area during that time. The predominant age group in Carlingford is 30-39 years. Households in Carlingford are primarily couples with children and are likely to be repaying over $4000 per month on mortgage repayments. In general, people in Carlingford work in a professional occupation.In 2021, 64.10% of the homes in Carlingford were owner-occupied compared with 69.80% in 2016.
Carlingford has 12,543 properties. Over the last 5 years, Houses in Carlingford have seen a 11.53% increase in median value, while Units have seen a -2.45% decrease. As at 31 August 2026:
- The median value for Houses in Carlingford is $1,925,804 while the median value for Units is $704,375.
- Houses have a median rent of $920 while Units have a median rent of $730.
Suburb Insights for Carlingford 2118
Market Insights
Carlingford Trends for Houses
N/A
N/A
View TrendN/A
N/A
Carlingford Trends for Units
N/A
N/A
View TrendN/A
N/A
Neighbourhood Insights
© Copyright 2026. RP Data Pty Ltd trading as Cotality (Cotality). All rights reserved. No reproduction, distribution, or transmission of the copyrighted materials is permitted. The information is deemed reliable but not guaranteed.
While Cotality uses commercially reasonable efforts to ensure the Cotality Data is current, Cotality does not warrant the accuracy, currency or completeness of the Cotality Data and to the full extent permitted by law excludes all loss or damage howsoever arising (including through negligence) in connection with the Cotality Data.
This product uses cookies and other similar technologies to improve and customise your browsing experience, to tailor content and adverts, and for analytics and metrics regarding visitor usage on this product and other media. We may share cookie and analytics information with third parties for the purposes of advertising. By continuing to use our website, you consent to cookies being used. View our Privacy Policy here.
X
