
5 Plympton RoadCarlingford NSW 2118
Property Details for 5 Plympton Rd, Carlingford
5 Plympton Rd, Carlingford is a 4 bedroom, 3 bathroom House with 2 parking spaces and was built in 2016. The property has a land size of 503m2 and floor size of 228m2. While the property is not currently for sale or for rent, it was last sold in December 2024.
Last Listing description (February 2025)
Celebrating a privileged, peaceful position, this impressively proportioned semi-detached duplex presents as-new in a generous north-to-rear 503.3sqm setting. Bordering beautiful bushland, a private ambience delivers light-filled interiors set under high-span ceilings. Enviable open-plan living designates distinctly separate lounge and dining zones, prioritising space and functionality backdropped by a low-maintenance grassed backyard. Intuitively designed with an effortless flow, a stone island kitchen incorporates a uniform suite of appliances, including a 900mm gas cooktop.
Compelling versatility enjoys guest accommodation with an ensuite on entry level with further bedrooms, including a primary with tranquil balcony, on the upper highlighted by a large retreat boasting the flexibility of a potential 5th bedroom.
Comprehensively appointed, quality details include inset hallway lighting, ducted air conditioning and video intercom. A prized location zoned for Cheltenham Girls High School, walking distance of Carlingford High School, Roselea Public School, and local Carlingford North Shops, enriched by close proximity to Carlingford Court Shopping Centre and Epping train station.
Key Highlights
Semi-detached duplex built in 2016 on a generous 503.3sqm with a north-to-rear aspect, backs onto bushland in a private and quiet setting
Presented in as-new condition, freshly painted interiors, high span ceilings, seamless tiles, video intercom, ducted air conditioning, gas heating
Spacious interiors connected through wide hallways with inset walkway lighting, boasts a generous lounge room and designated dining for large family gatherings
Large stone island kitchen with contemporary pendant, glass splashback, 900mm gas cooktop, wall oven, built-in microwave, dishwasher
In-law accommodation with dual-sided walk-through wardrobe with storage to ceiling, ensuite with floor-to-ceiling tiles, large walk-in shower, heat lamp
Upper-level bedrooms, all with built-in wardrobes, primary bedroom with walk-in wardrobe, ensuite and private balcony offering relaxing views
Main bathroom with full-span tiles, walk-in shower, large contemporary deep bathtub
Versatile upper-level retreat, well-proportioned with the ability to easily convert to a 5th bedroom
Stylish laundry with stone benchtop, powder room, garage with internal entry, extra driveway parking
Low-maintenance, grassed backyard overlooked by an entertaining terrace, hidden rainwater tank, gated side access
Just 140m to the green expanses of Hazlewood Rose Park, 170m to Carlingford North local shops
Walk to Roselea Public School (catchment) and Carlingford High School (catchment), also within the catchment for Cheltenham Girls High School
Close to Carlingford Court (approx. 2.2km), Carlingford Light Rail (approx. 3.1km), Epping Train Station (approx. 3km)
Disclaimer:
All information contained herein is gathered from sources we deem to be reliable. However, we cannot guarantee its accuracy and interested persons should rely on their own enquiries.
Property History for 5 Plympton Rd, Carlingford, NSW 2118
- 15 Dec 2024Sold for $2,008,000
- 28 Nov 2024Listed for Sale Auction This Sun @ 11am
- 11 Nov 2021Listed for Rent $900 / week

Recent sales nearby
See more recent sales nearby/assets/perm/254jmdyeiui6veskjx377nseiy?signature=d4042d8873748f404e74f55f7da9466b300d75c20e32591a18e6c3329f2dfc81) 0
0
/assets/perm/edap6rn6aii6nd6d3xizb25dty?signature=f65117ae6b21998b9f0cb168de7bd4be41e4bf5c2141036c50c2ad3d4e3afb0e) 0
0/assets/perm/pdqezfv6bai6norc74dtk4fr5y?signature=1bd441a637210833026888df23b0fc20f20e52eecf88eaee96d66f214d81807d) 0
0
Similar properties For Sale nearby
See more properties for sale nearby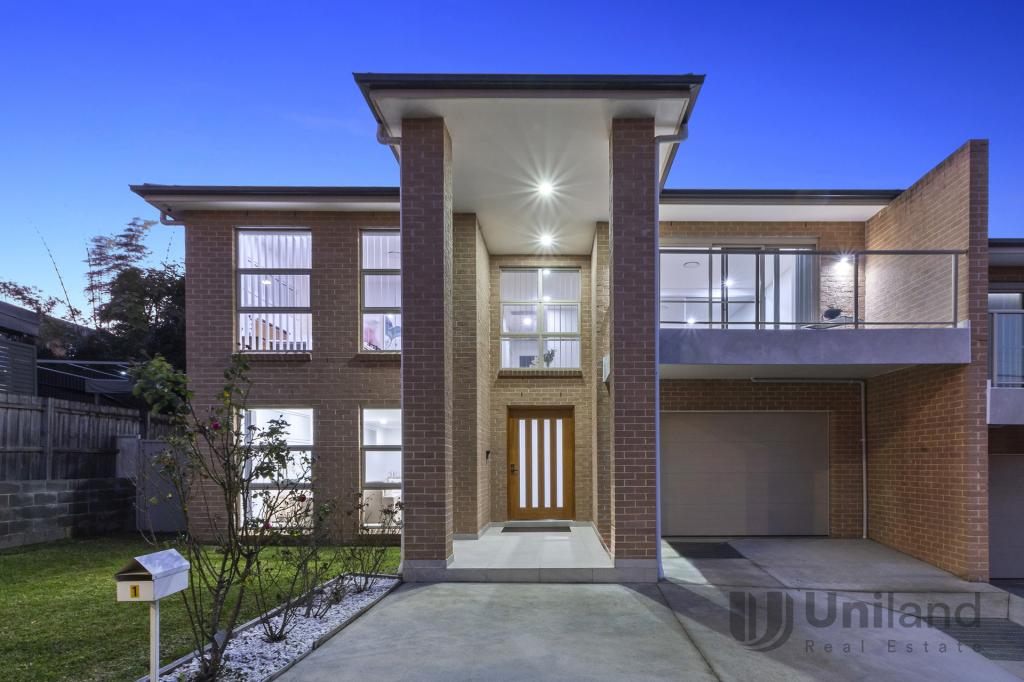 0
0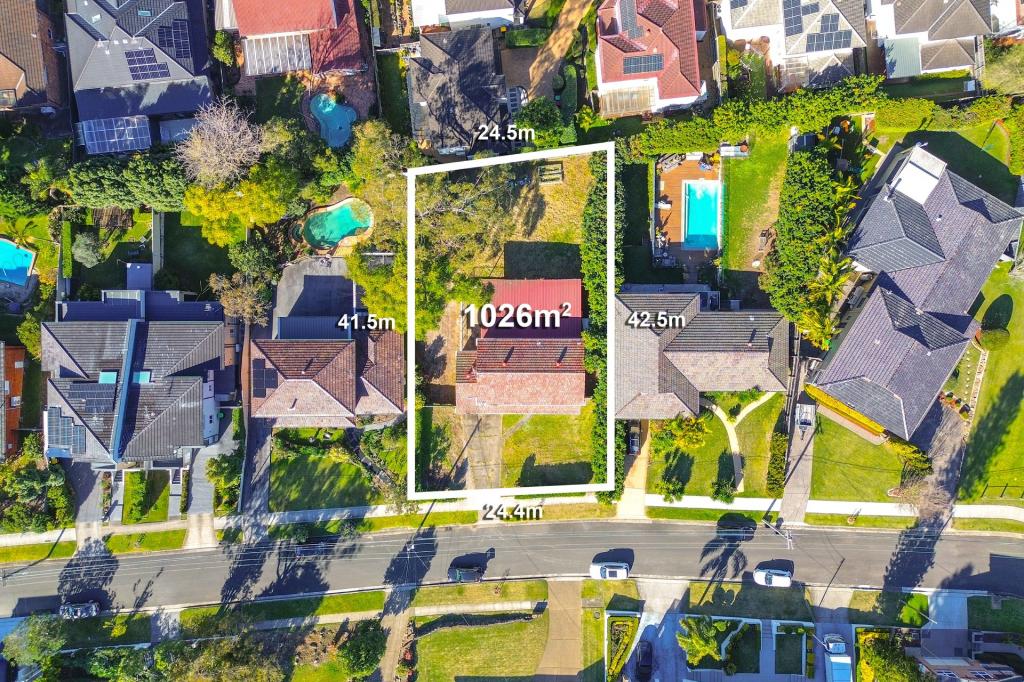 0
0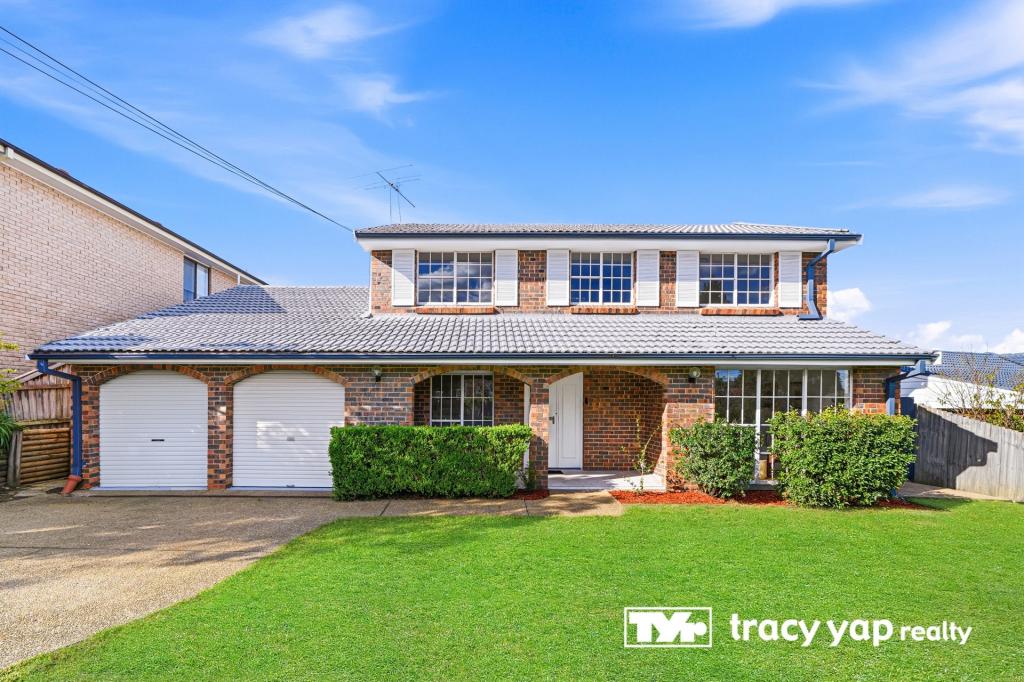 0
0Similar properties For Rent nearby
See more properties for rent nearby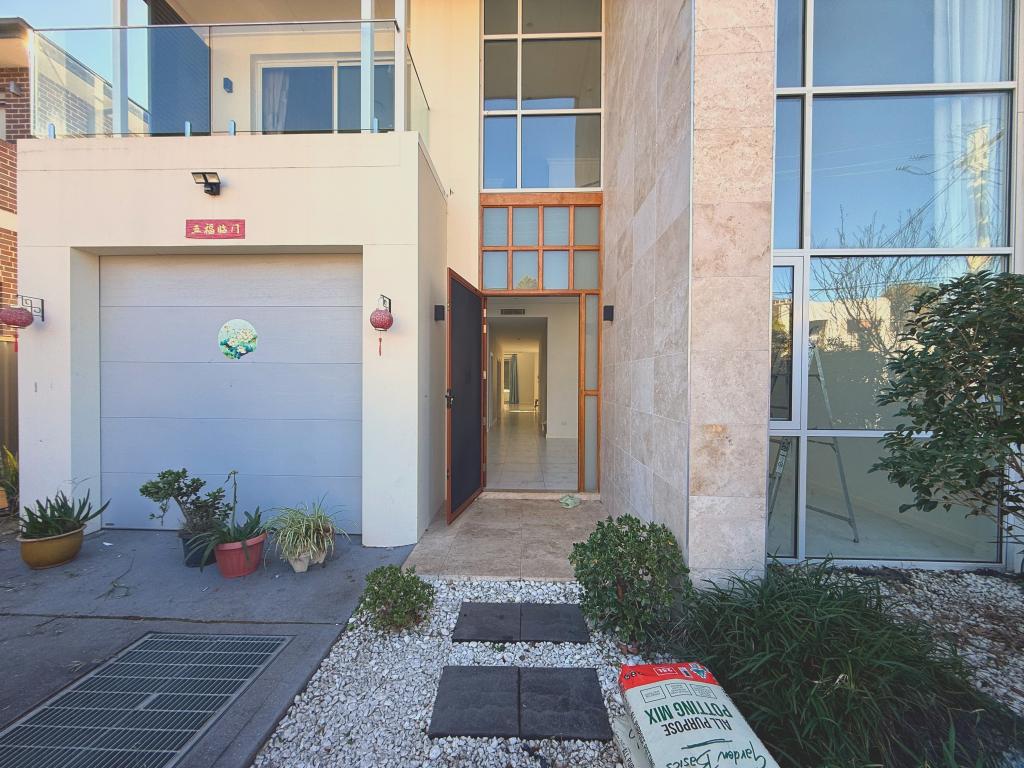 0
0
 0
0
 0
0
About Carlingford 2118
The size of Carlingford is approximately 8.5 square kilometres. There are 50 parks, covering nearly 12.8% of the total area. The population of Carlingford in 2016 was 24394 people. By 2021 the population was 28044 showing a population growth of 15.0% in the area during that time. The predominant age group in Carlingford is 30-39 years. Households in Carlingford are primarily couples with children and are likely to be repaying over $4000 per month on mortgage repayments. In general, people in Carlingford work in a professional occupation.In 2021, 64.10% of the homes in Carlingford were owner-occupied compared with 69.80% in 2016.
Carlingford has 12,542 properties. Over the last 5 years, Houses in Carlingford have seen a 11.53% increase in median value, while Units have seen a -2.45% decrease. As at 31 August 2026:
- The median value for Houses in Carlingford is $1,925,804 while the median value for Units is $704,375.
- Houses have a median rent of $920 while Units have a median rent of $730.
Suburb Insights for Carlingford 2118
Market Insights
Carlingford Trends for Houses
N/A
N/A
View TrendN/A
N/A
Carlingford Trends for Units
N/A
N/A
View TrendN/A
N/A
Neighbourhood Insights
© Copyright 2026. RP Data Pty Ltd trading as Cotality (Cotality). All rights reserved. No reproduction, distribution, or transmission of the copyrighted materials is permitted. The information is deemed reliable but not guaranteed.
While Cotality uses commercially reasonable efforts to ensure the Cotality Data is current, Cotality does not warrant the accuracy, currency or completeness of the Cotality Data and to the full extent permitted by law excludes all loss or damage howsoever arising (including through negligence) in connection with the Cotality Data.
This product uses cookies and other similar technologies to improve and customise your browsing experience, to tailor content and adverts, and for analytics and metrics regarding visitor usage on this product and other media. We may share cookie and analytics information with third parties for the purposes of advertising. By continuing to use our website, you consent to cookies being used. View our Privacy Policy here.
X
