
5/96A Baker StreetCarlingford NSW 2118

Property Details for 5/96a Baker St, Carlingford
5/96a Baker St, Carlingford is a 3 bedroom, 2 bathroom Townhouse with 2 parking spaces. While the property is not currently for sale or for rent, it was last sold in September 2026. There are other 3 bedroom Townhouse sold in Carlingford in the last 12 months.
Last Listing description (September 2026)
Ideally positioned within the peaceful and leafy Centennial Grove complex in Carlingford, this beautifully renovated dual-level townhouse offers a distinctive blend of contemporary comfort, generous proportions and individually styled interiors. Thoughtfully enhanced by its current owners, the home showcases a series of customised design elements that give it a strong sense of personality, while a practical floorplan caters effortlessly to modern family living.
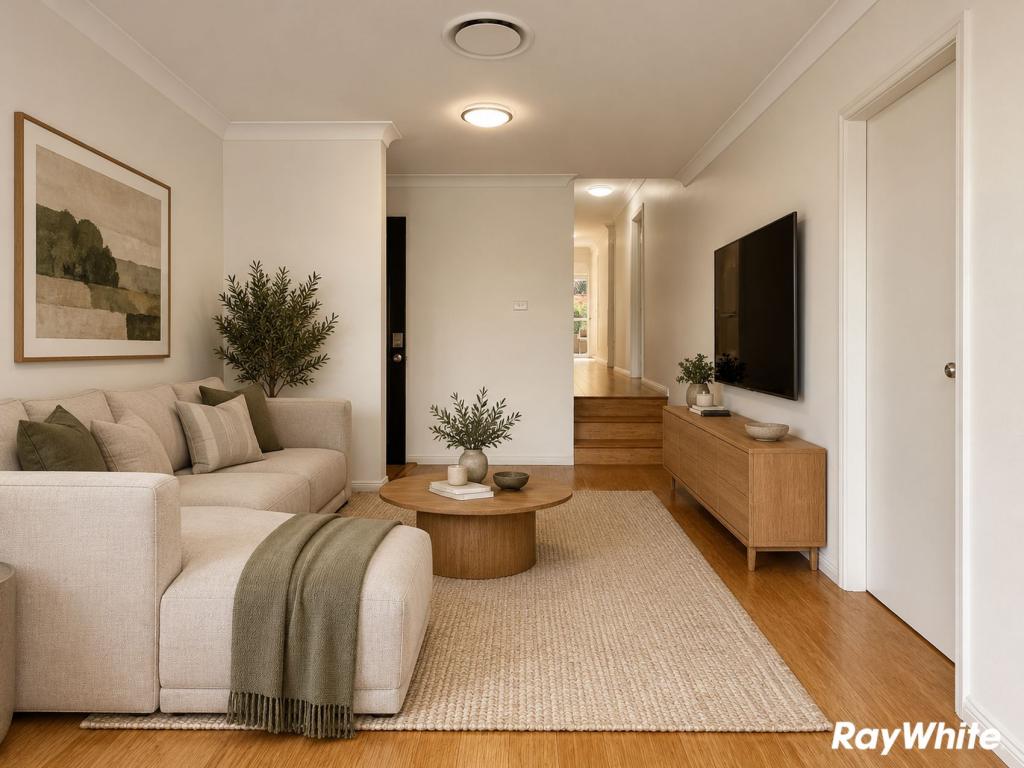
From the moment you enter, the spacious living and dining zone creates an inviting central hub, complemented by warm timber flooring, feature brick detailing and statement track lighting. Large glass doors extend the living space outdoors, creating an easy connection to the home's uniquely designed alfresco entertaining area - a private retreat equally suited to relaxed afternoons, family gatherings and entertaining friends.
The east-facing rear aspect brings excellent natural light to the home, while the level setting and low-maintenance surrounds add to its everyday appeal. Set within a well-maintained complex with resort-style facilities, including a full-size tennis court and communal BBQ area, this is a home that combines lifestyle, convenience and individuality in one attractive package.
Main Features
*Spacious open-plan living and dining area with a versatile family layout
*Distinctive interiors featuring custom cabinetry, feature brickwork and statement lighting
*Brand-new solid laminated timber flooring throughout the living areas
*Seamless connection from the living room to a private, purpose-designed alfresco entertaining space
*Covered outdoor entertaining area with timber-style finishes, feature screening and a relaxed garden atmosphere
*Modern gas kitchen with quality fixtures, stainless steel appliances and generous storage
*Customised living-room cabinetry providing additional storage and display space
*Contemporary upgraded bathrooms, including ensuite to the master bedroom and separate toilet
*Three generously sized bedrooms, all appointed with built-in wardrobes
Master bedroom featuring its own ensuite
*Internal laundry with additional powder room for everyday convenience
*Ducted air conditioning for year-round comfort
*Double automatic lock-up garage with convenient internal access
*East-facing rear aspect with abundant natural light
*Well-maintained complex with full-size tennis court and communal BBQ facilities
*Moments to Carlingford West Public School, James Ruse Agricultural High School, local shops and transport
*Convenient access to the M2 motorway and surrounding commercial and lifestyle precincts
A townhouse with genuine individuality - thoughtfully renovated for comfortable family living, memorable entertaining and an easy Carlingford lifestyle.
Outgoings:
Strata Levies: $1287 PQ
Council Rates: $433 PQ
Water Rates: $216 PQ
Disclaimer: The information contained in this listing is for general information purposes only. Uniland makes no statement, representation, or warranty and assumes no legal liability in relation to the accuracy, context or suitability for any purpose of the information provided through third party sources researched.
Property History for 5/96a Baker St, Carlingford, NSW 2118
- 04 Sep 2026Sold for $1,289,888
- 09 Jun 2026Listed for Sale Contact Agent
- 17 Feb 2022Sold for $1,200,000

Recent sales nearby
See more recent sales nearby/assets/perm/onvvqs56jyi6nh763okx7u3eiu?signature=b65101f272f415dc4a0f37054506d9958b6b29701f2cff73f727875f120e30f6) 0
0
/assets/perm/k2f5kab7oui6xf3o6w4qrqpswu?signature=9ab9882d4b36659f507b3ba8598a956c14e86f438fee14f5f5dd3af92eac37fc) 0
0/assets/perm/36pjq3f6a4i6nc4f3we6otmuua?signature=fe41b9f4d33037fcd5bcb54a87fb51e58000edb2328ad03907390597f964ecc7) 0
0Similar properties For Sale nearby
See more properties for sale nearby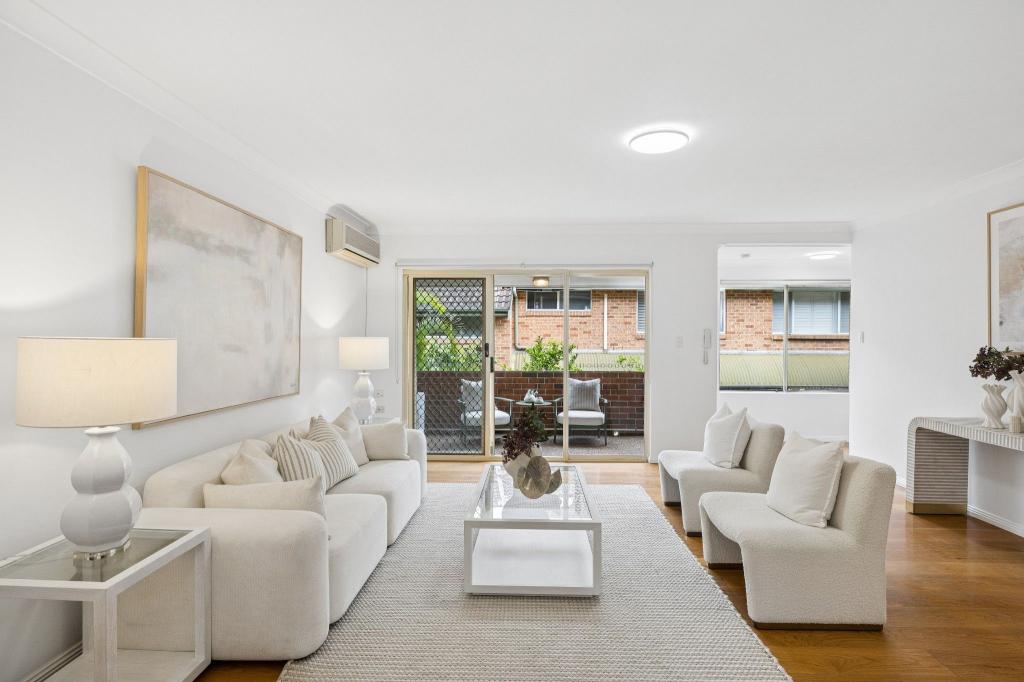 0
0
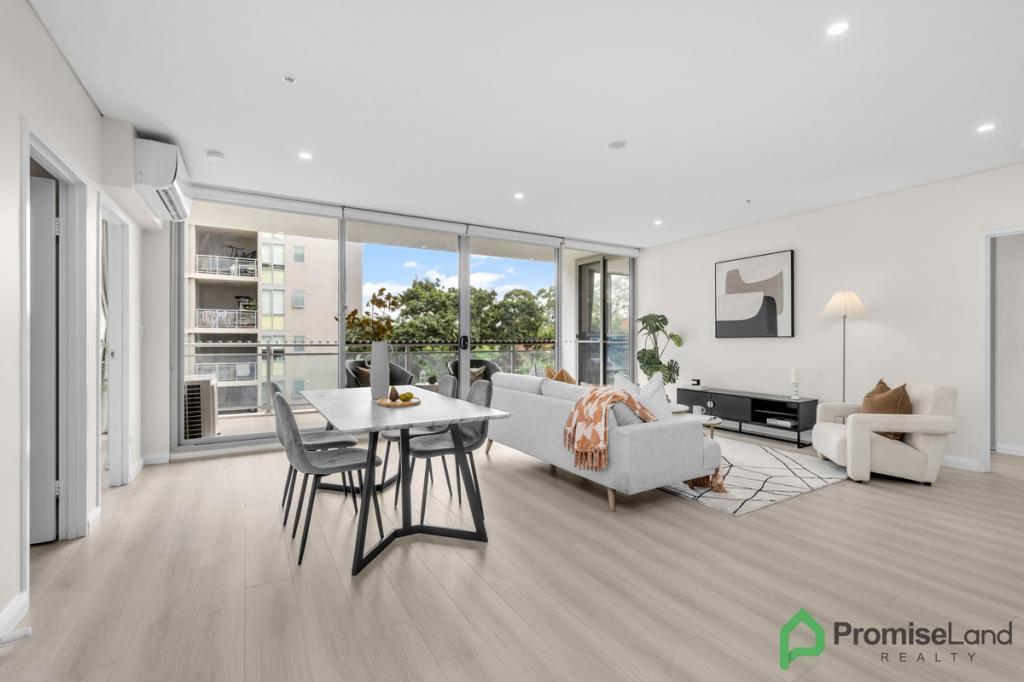 0
0
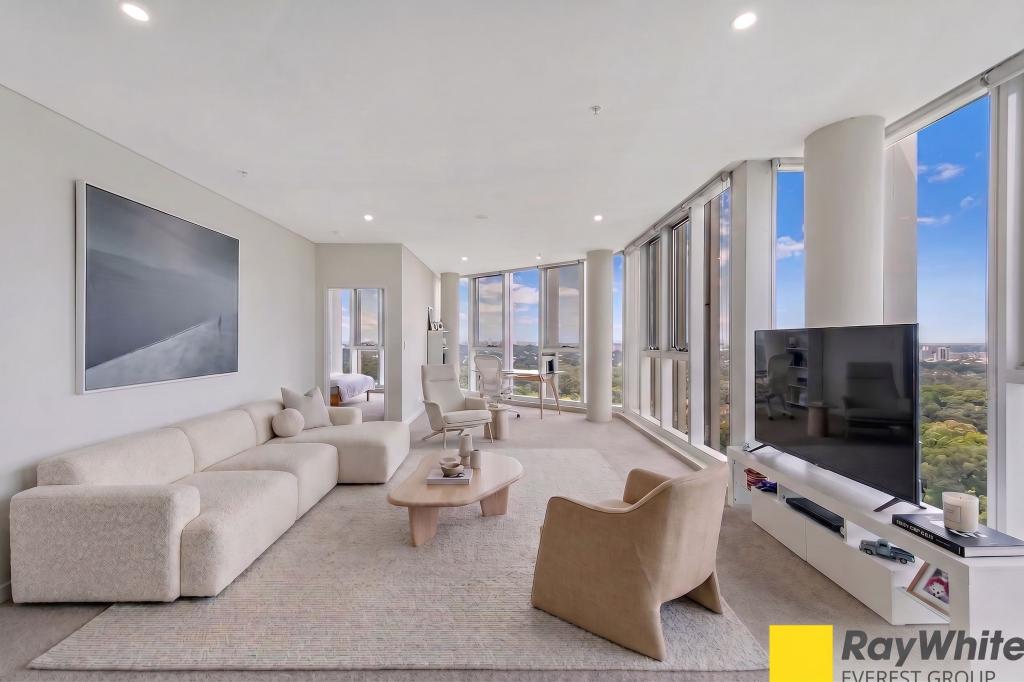 0
0Similar properties For Rent nearby
See more properties for rent nearby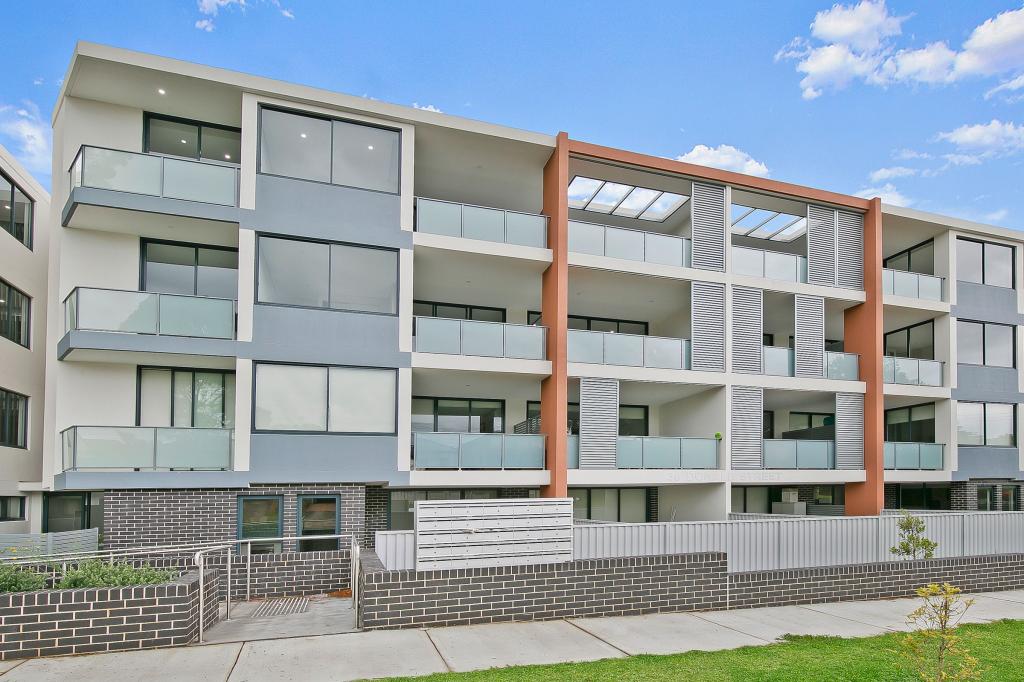 0
0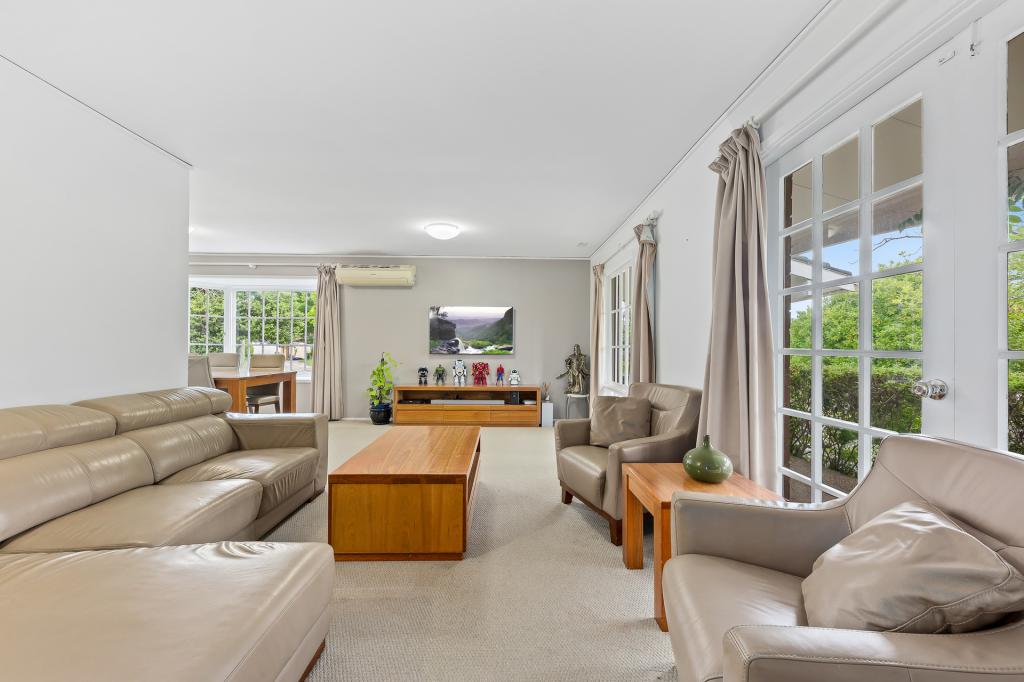 0
0
 0
0About Carlingford 2118
The size of Carlingford is approximately 8.5 square kilometres. There are 50 parks, covering nearly 12.8% of the total area. The population of Carlingford in 2016 was 24394 people. By 2021 the population was 28044 showing a population growth of 15.0% in the area during that time. The predominant age group in Carlingford is 30-39 years. Households in Carlingford are primarily couples with children and are likely to be repaying over $4000 per month on mortgage repayments. In general, people in Carlingford work in a professional occupation.In 2021, 64.10% of the homes in Carlingford were owner-occupied compared with 69.80% in 2016.
Carlingford has 12,560 properties. Over the last 5 years, Houses in Carlingford have seen a 11.53% increase in median value, while Units have seen a -2.45% decrease. As at 31 August 2026:
- The median value for Houses in Carlingford is $1,925,804 while the median value for Units is $704,375.
- Houses have a median rent of $920 while Units have a median rent of $730.
Suburb Insights for Carlingford 2118
Market Insights
Carlingford Trends for Houses
N/A
N/A
View TrendN/A
N/A
Carlingford Trends for Units
N/A
N/A
View TrendN/A
N/A
Neighbourhood Insights
© Copyright 2026. RP Data Pty Ltd trading as Cotality (Cotality). All rights reserved. No reproduction, distribution, or transmission of the copyrighted materials is permitted. The information is deemed reliable but not guaranteed.
While Cotality uses commercially reasonable efforts to ensure the Cotality Data is current, Cotality does not warrant the accuracy, currency or completeness of the Cotality Data and to the full extent permitted by law excludes all loss or damage howsoever arising (including through negligence) in connection with the Cotality Data.
This product uses cookies and other similar technologies to improve and customise your browsing experience, to tailor content and adverts, and for analytics and metrics regarding visitor usage on this product and other media. We may share cookie and analytics information with third parties for the purposes of advertising. By continuing to use our website, you consent to cookies being used. View our Privacy Policy here.
X
