
45A Mobbs LaneCarlingford NSW 2118

Property Details for 45a Mobbs Lane, Carlingford
45a Mobbs Lane, Carlingford is a 5 bedroom, 4 bathroom DuplexSemi-detached with 2 parking spaces. The property has a land size of 465.95m2. While the property is not currently for sale or for rent, it was last sold in November 2025. There are other 5 bedroom DuplexSemi-detached sold in Carlingford in the last 12 months.
Last Listing description (November 2025)
Welcome to 45A Mobbs Lane – a brand-new, architecturally designed family sanctuary offering the pinnacle of contemporary luxury in a prized park side location. It brings together incredible space, designer style and functionality with a perfect sun-drenched north-to-rear aspect.
Set on a leafy street and boasting a striking modern façade, this five-bedroom, four-bathroom residence combines timeless style with thoughtful functionality. Constructed for long-lasting quality, every inch of this home has been carefully crafted for comfort, elegance, and ease.
Step inside and be greeted by a grand, light-filled entryway that immediately sets the tone. Multiple expansive living zones throughout the home provide plenty of space for growing families to relax, entertain, and connect.
A standout feature is the seamless indoor-outdoor flow. The living room is set under high ceiling showcasing an immense feature wall. Full-height sliding glass doors open up to a covered alfresco kitchen and dining area, complete with electric screens for year-round enjoyment. Whether you're entertaining or enjoying a quiet family dinner, the space is perfectly designed for both.
At the heart of the home, the designer Robam kitchen is a chef's dream – complete with premium appliances, generous prep zones, ample storage and a stainless sink in the butler's pantry.
Also on the ground level is a well-appointed guest bedroom with a full bathroom, ideal for visiting family or multi-generational living. Thoughtful design details abound – from sleek track lighting and a stunning feature fireplace to elegant joinery and high-end finishes throughout.
Upstairs, you'll find four additional bedrooms, including two with private ensuites. A separate main bathroom and an additional living space provide even more flexibility for family life. The luxurious master suite is a true retreat, featuring a spacious walk-in dressing room, a private balcony with tranquil park views, and a beautifully designed ensuite showcasing practicality and space.
Additional features include:
- Spacious internal 360 sqm with frontage 10.2 meters
- Square and flat land provides convenience for enjoyment.
- Multiple living spaces offer versatile layout for family lifestyle.
- The connection between the atrium with a deck and the study creates a balance between tranquility and vitality.
- Upstairs are the further 4 bedrooms - 2 have their own ensuites plus there are main bathrooms on both levels as well as an upstairs living zone.
- 5th/guest bedroom downstairs caters for multi-generational living.
- The stylish kitchen enjoys stone benchtops including island bench with breakfast bar. It also features Robam appliances, gas cooking, and a lovely butler's pantry.
- The interior features abundant curved design elements-from the flowing wall lines to the curved glass in the rumpus area which bringing a sense of softness and dynamic elegance to the overall space.
- Two skylights in the main bathroom & master bathroom upstairs for enhance lighting
- Double glazed glass throughout the property
- Large outdoor entertaining, covered outdoor dining and full kitchen/BBQ zone overlooking the secure level rear garden perfect for friends and family.
- Other Features: internal garden/courtyard, fully ducted air-conditioning, intercom, security system, Internal laundry, automatic lock-up garage with internal access plus plenty of off-street parking, led lights, solid timber flooring throughout upstairs.
Contemporary luxury living doesn't get better than this if you're looking for a home that balances style, space, and sophistication.
Disclaimer: All information contained herein is gathered from sources we deem to be reliable. However, we cannot guarantee its accuracy and interested persons should rely on their own inquiries.
Property History for 45a Mobbs Lane, Carlingford, NSW 2118
- 22 Nov 2025Sold for $2,828,888
Recent sales nearby
See more recent sales nearby/assets/perm/cpclw4n45ui6ndcrsomgzmdzdi?signature=b41e2be191e00ca43925c2fb13e0077dcfb5ce4fef975decf0fe155e80a02282) 0
0/assets/perm/qu46bzf5dyi6ngb2egvuv4l6im?signature=361f5a9dafcddb1d47e74e30ec4c260133de920ff80ffa456be433f6fe9ed90d) 0
0/assets/perm/aw4p7x56kai6nndhw54mseytlu?signature=85cc56b50a7853c7c2d1c09c9dcad70bbf392536e68a01bc77ed28e3c2fceed0) 0
0Similar properties For Sale nearby
See more properties for sale nearby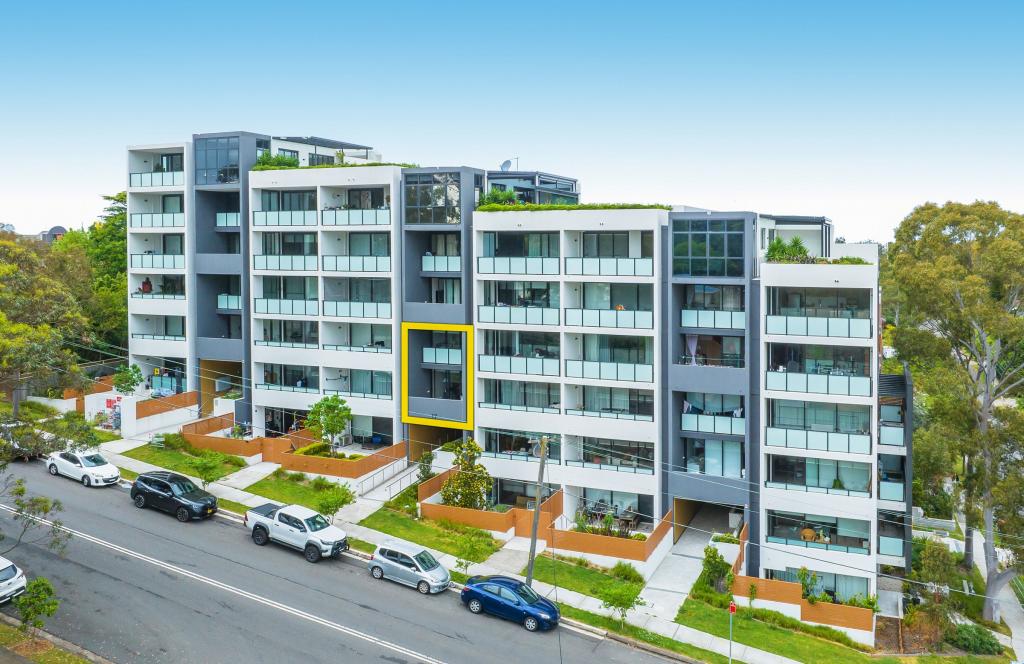 0
0
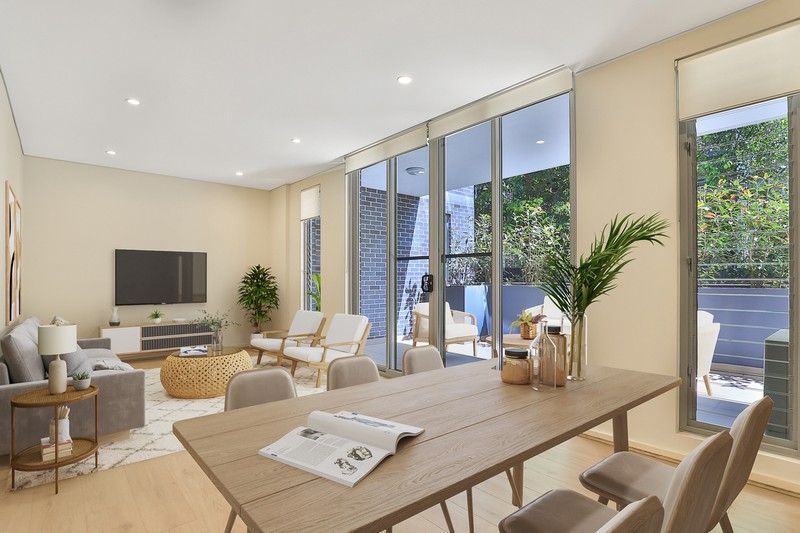 0
0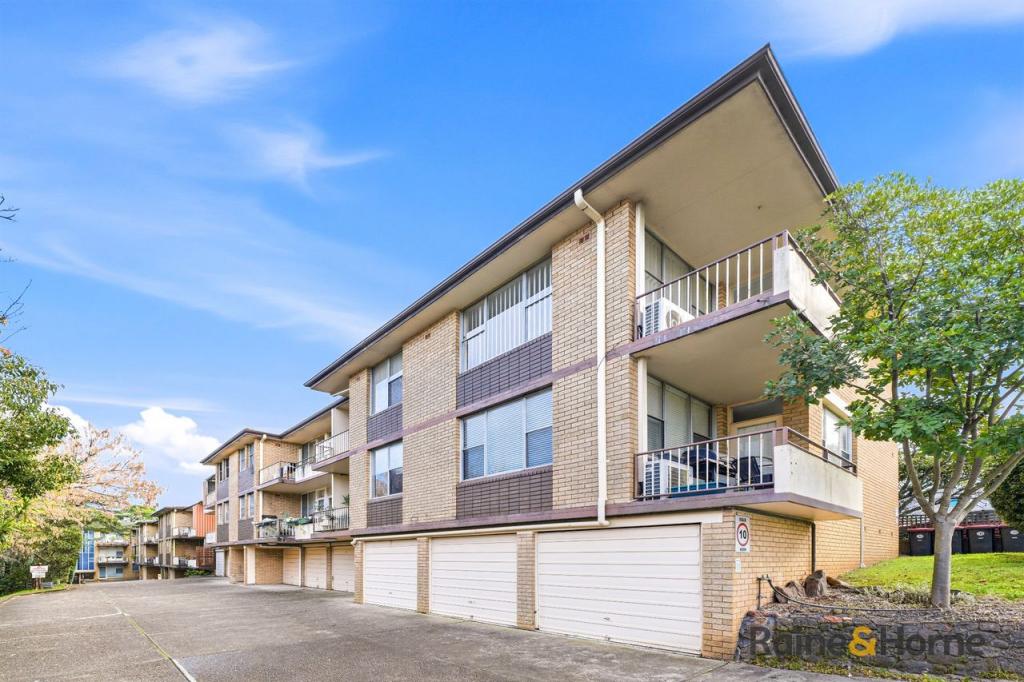 0
0
Similar properties For Rent nearby
See more properties for rent nearby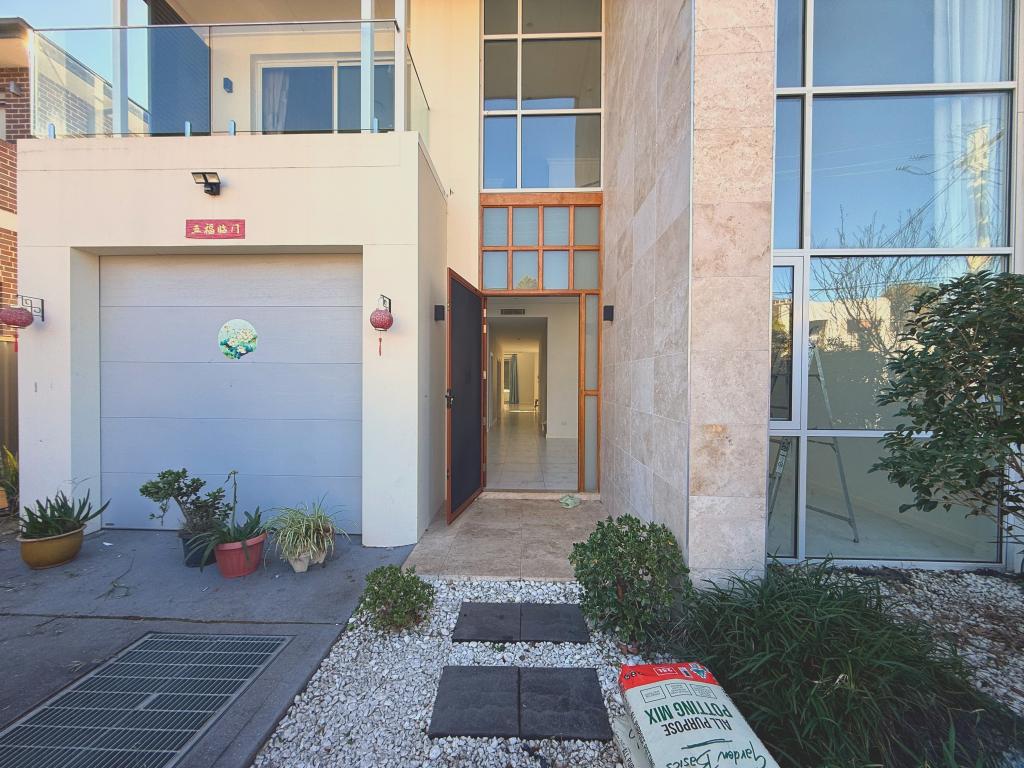 0
0
 0
0
 0
0
About Carlingford 2118
The size of Carlingford is approximately 8.5 square kilometres. There are 50 parks, covering nearly 12.8% of the total area. The population of Carlingford in 2016 was 24394 people. By 2021 the population was 28044 showing a population growth of 15.0% in the area during that time. The predominant age group in Carlingford is 30-39 years. Households in Carlingford are primarily couples with children and are likely to be repaying over $4000 per month on mortgage repayments. In general, people in Carlingford work in a professional occupation.In 2021, 64.10% of the homes in Carlingford were owner-occupied compared with 69.80% in 2016.
Carlingford has 12,536 properties. Over the last 5 years, Houses in Carlingford have seen a 11.53% increase in median value, while Units have seen a -2.45% decrease. As at 31 August 2026:
- The median value for Houses in Carlingford is $1,925,804 while the median value for Units is $704,375.
- Houses have a median rent of $920 while Units have a median rent of $730.
Suburb Insights for Carlingford 2118
Market Insights
Carlingford Trends for Houses
N/A
N/A
View TrendN/A
N/A
Carlingford Trends for Units
N/A
N/A
View TrendN/A
N/A
Neighbourhood Insights
© Copyright 2026. RP Data Pty Ltd trading as Cotality (Cotality). All rights reserved. No reproduction, distribution, or transmission of the copyrighted materials is permitted. The information is deemed reliable but not guaranteed.
While Cotality uses commercially reasonable efforts to ensure the Cotality Data is current, Cotality does not warrant the accuracy, currency or completeness of the Cotality Data and to the full extent permitted by law excludes all loss or damage howsoever arising (including through negligence) in connection with the Cotality Data.
This product uses cookies and other similar technologies to improve and customise your browsing experience, to tailor content and adverts, and for analytics and metrics regarding visitor usage on this product and other media. We may share cookie and analytics information with third parties for the purposes of advertising. By continuing to use our website, you consent to cookies being used. View our Privacy Policy here.
X
