
41 Lochinvar ParadeCarlingford NSW 2118

Property Details for 41 Lochinvar Pde, Carlingford
41 Lochinvar Pde, Carlingford is a 5 bedroom, 4 bathroom House with 4 parking spaces. The property has a land size of 695.6m2 and floor size of 559m2. While the property is not currently for sale or for rent, it was last sold in October 2025. There are other 5 bedroom House sold in Carlingford in the last 12 months.
Last Listing description (October 2025)
An expression of exemplary architecture with a facade inspired by French provincial elegance welcome to 41 Lochinvar Parade, in Carlingford a stunning family haven that with 5 bedrooms and 4 luxury bathrooms could be the forever home you have always dreamed of.
Boasting 559sqm of internal space, this palatial residence offers multiple expansive living zones and is bathed in natural light. Meticulously crafted with no expense spared, it stands as a true architectural masterpiece.
Ceilings soar beyond 3.6 meters with dramatic voids and highlight windows all double glazed throughout and the design wraps around a centerpiece mineral pool.
The pool is of course heated to enjoy year-round, and it's all powered by smart technology so everything from the water feature to the pool's heating and maintenance can be controlled right from your mobile phone.
There's commercial grade air conditioning throughout and home for all the seasons the gas fireplace is yet another commanding feature and even the covered alfresco kitchen and dining have heat bars for those cozy winters
The extensive custom joinery throughout is thoughtfully executed with wine fridges on both levels and there's even a dedicated media room promising the ultimate home movie night.
The accommodation has 5 oversized bedrooms, 3 have luxury en-suites and 4 have wires and I love the marble pull details on that rich dark joinery.
The principal bedroom has a dressing room and glam station with its double ensuite set to rival any luxury hotel and its balcony soaks up private leafy views
The upstairs living is a valuable addition for large families and features like solar, Automated blinds CCTV security and stunning mature landscaping finishes this offering perfectly plus there's internal access to the DLUG
Your moments on foot to local shops and the cafe for a morning coffee plus you're in the school catchment for Murray Farm Public School and Carlingford High School.
The high-end caliber of this home is truly unrivalled, and you'll just love this peaceful enclave where I promise life in Carlingford just gets better and better.
Key Highlights:
* Grand entry with custom wrought iron double doors
* Double-height void with Starchier glass balustrade and skylights
* Expansive master suite with custom walk-in robe, study area, large ensuite, and private balcony
* Main bathroom with round bathtub and floor-to-ceiling Italian tiles, Powder room with feature Italian tiles and 30cm floating stone vanity
* Expansive living area with 7m custom entertainment unit and 40mm stone benchtop
* Fully automated pool (phone-controlled) with heating, spa jets, and deck jets
* Gas fireplace with natural stone features wall and custom floor-to-ceiling bookshelves
* Extra-large kitchen with floor-to-ceiling cabinetry, premium Miele appliances, and a 4.5m full-stone island bench
* Full butler's pantry, the size of a second kitchen
* Five oversized bedrooms with custom walk-in robes; including three Master bedrooms with ensuite with floor-to-ceiling Italian tiles
* Outdoor alfresco with built-in kitchen, BBQ, and full-height splash back
* Dedicated theatre room
* Automated blinds and sheer curtains throughout
* Commercial-grade ducted air conditioning
* Automated roller blinds and sheer curtains throughout
* Double garage with epoxy flooring
* Solid timber doors throughout
* Professionally landscaped gardens designed for low maintenance
*Showcasing a mastery of remarkable design a sophisticated palette of finishes features throughout from artistically marble a lavish level of detail is curated throughout
* Other features include Solar panels, exposed aggregate driveway and side paths, brick fence with automated gate, CCTV security system, Imported large-format Italian floor tiles (DiLorenzo), Commercial-grade double-glazed windows with highlight windows, Impressive 3.6m high ceilings
* Catchment for Murray Farm Public School and Carlingford High School, convenient to The King's School and Tara Anglican School for Girls
* Walk to Carlingford Court Shopping Centre and Carlingford Village, close to Epping Train and Metro Station
*Strategically positioned for convenient travel to Parramatta, Macquarie Park, and the CBD
Disclaimer:
All information contained herein is gathered from sources we deem to be reliable. However, we cannot guarantee its accuracy and interested people should rely on their own enquiries.
Property History for 41 Lochinvar Pde, Carlingford, NSW 2118
- 25 Oct 2025Sold for $4,288,888
- 25 Sep 2025Listed for Sale SOLD
- 25 Sep 2018Listed for Rent $580 / week

Recent sales nearby
See more recent sales nearby/assets/perm/djsajjf6m4i6nbrqqofg63ylji?signature=27a897c004f5a4dedd48f5dc7e1d74c88b97172b05c5d8c9ae52f5e5751e7e0a) 0
0/assets/perm/ezhu75ttxai6vpjirnudrpzp4u?signature=c89d581002328a8e942b060dc47afe87f8f983db2e06af17e1fc2f59b5775cf1) 0
0
/assets/perm/j7nehtwgx4i6zojbz6pesstw2q?signature=4e389381dd4608480da0b65bae336b7f6e74b5fdf9d5606bead85277bd7dfaf3) 0
0
Similar properties For Sale nearby
See more properties for sale nearby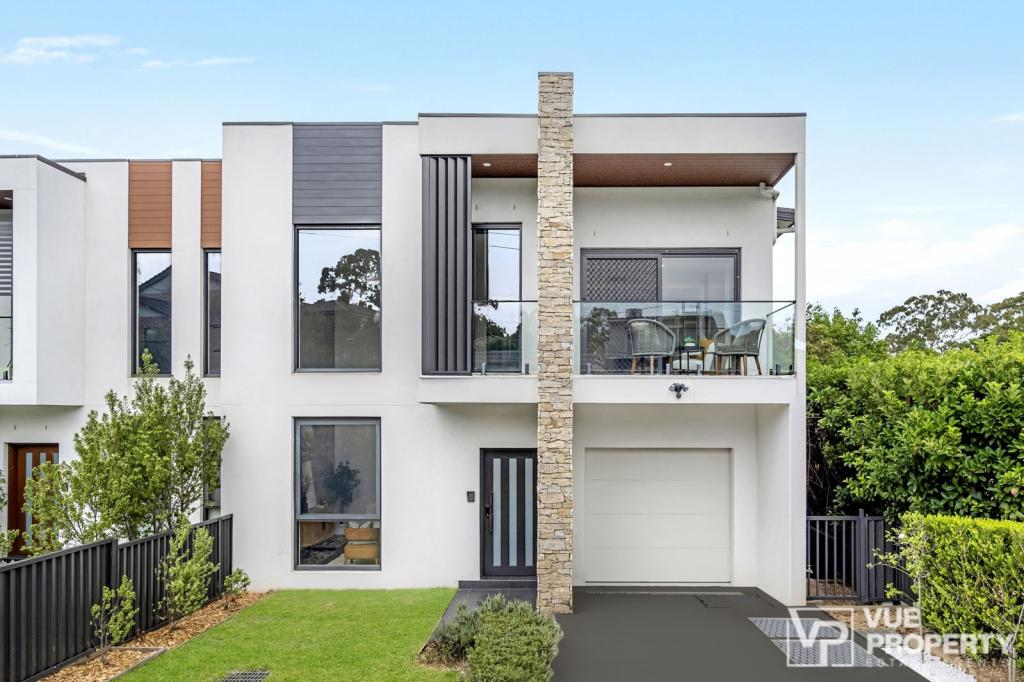 0
0
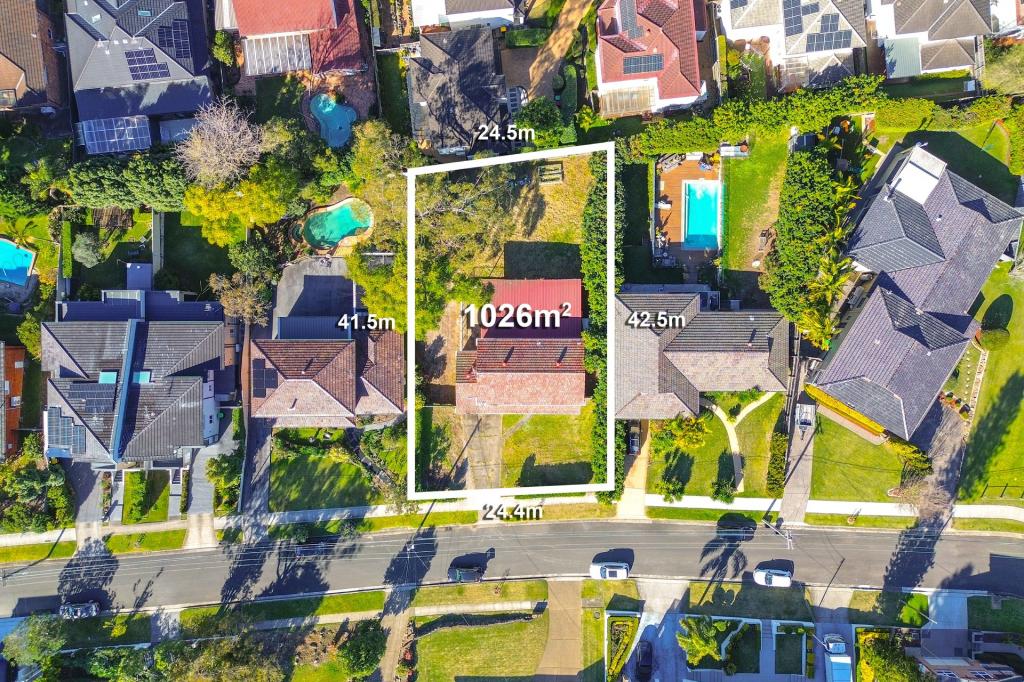 0
0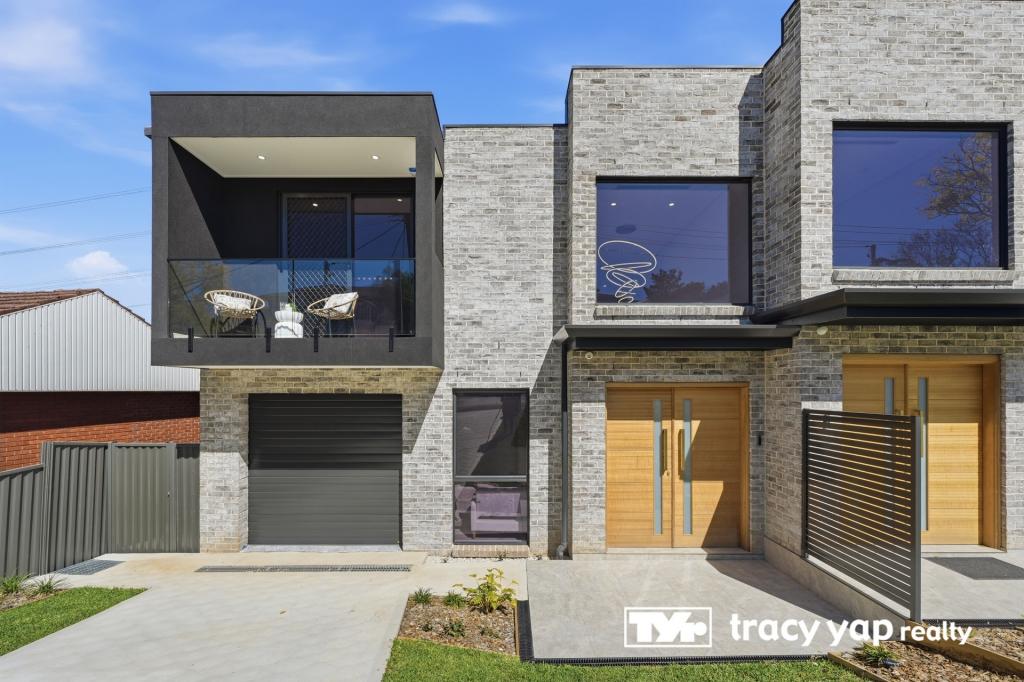 0
0Similar properties For Rent nearby
See more properties for rent nearby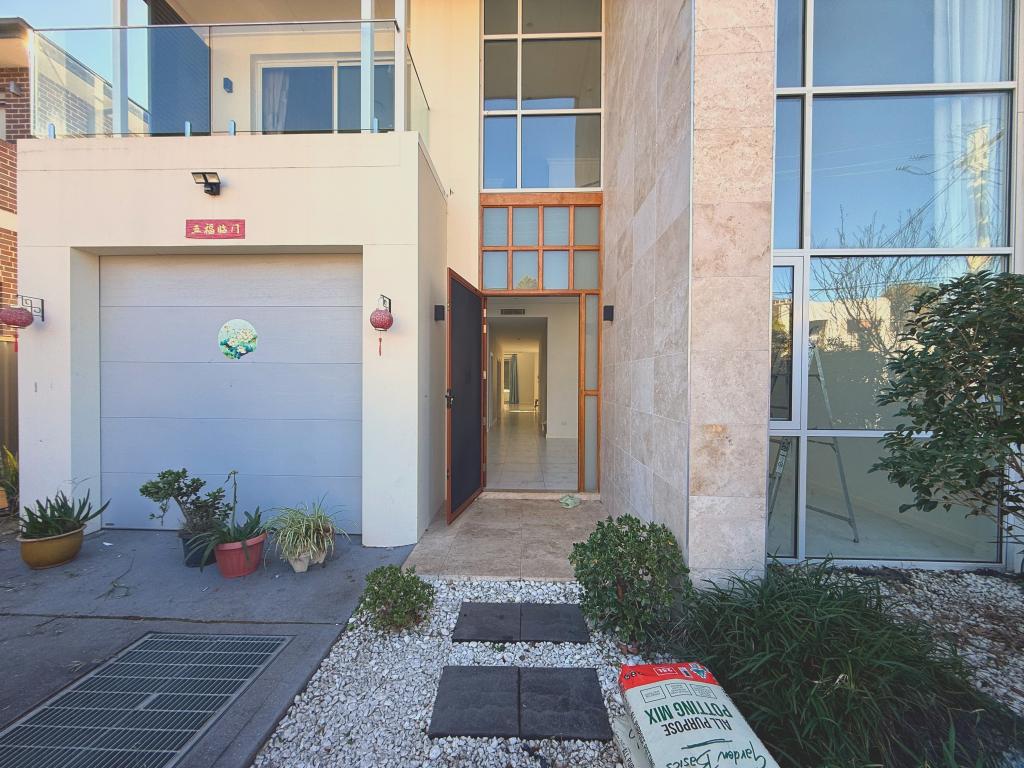 0
0
 0
0

About Carlingford 2118
The size of Carlingford is approximately 8.5 square kilometres. There are 50 parks, covering nearly 12.8% of the total area. The population of Carlingford in 2016 was 24394 people. By 2021 the population was 28044 showing a population growth of 15.0% in the area during that time. The predominant age group in Carlingford is 30-39 years. Households in Carlingford are primarily couples with children and are likely to be repaying over $4000 per month on mortgage repayments. In general, people in Carlingford work in a professional occupation.In 2021, 64.10% of the homes in Carlingford were owner-occupied compared with 69.80% in 2016.
Carlingford has 12,559 properties. Over the last 5 years, Houses in Carlingford have seen a 11.53% increase in median value, while Units have seen a -2.45% decrease. As at 31 August 2026:
- The median value for Houses in Carlingford is $1,925,804 while the median value for Units is $704,375.
- Houses have a median rent of $920 while Units have a median rent of $730.
Suburb Insights for Carlingford 2118
Market Insights
Carlingford Trends for Houses
N/A
N/A
View TrendN/A
N/A
Carlingford Trends for Units
N/A
N/A
View TrendN/A
N/A
Neighbourhood Insights
© Copyright 2026. RP Data Pty Ltd trading as Cotality (Cotality). All rights reserved. No reproduction, distribution, or transmission of the copyrighted materials is permitted. The information is deemed reliable but not guaranteed.
While Cotality uses commercially reasonable efforts to ensure the Cotality Data is current, Cotality does not warrant the accuracy, currency or completeness of the Cotality Data and to the full extent permitted by law excludes all loss or damage howsoever arising (including through negligence) in connection with the Cotality Data.
This product uses cookies and other similar technologies to improve and customise your browsing experience, to tailor content and adverts, and for analytics and metrics regarding visitor usage on this product and other media. We may share cookie and analytics information with third parties for the purposes of advertising. By continuing to use our website, you consent to cookies being used. View our Privacy Policy here.
X
