
105 Gannons RoadCaringbah South NSW 2229
Property Details for 105 Gannons Rd, Caringbah South
105 Gannons Rd, Caringbah South is a 4 bedroom, 3 bathroom House with 8 parking spaces and was built in 1950. The property has a land size of 1094m2 and floor size of 208m2. While the property is not currently for sale or for rent, it was last sold in August 2022.
Last Listing description (September 2026)
Showcasing a striking contemporary facade, vaulted ceilings, light-filled living spaces and expansive alfresco entertaining, all set in private, level landscaped rear yards with inground pools, this is the embodiment of easy care, single level luxury living.
Currently under construction (estimated completion early 2027), these unique residences are each set on over 550m2 in a convenient, quality location, offering grand proportions and a rare, primarily single level layout. There's also an internal lift in each accessing over 180m2 of secure basement garaging and storage, making them ideal for car enthusiasts and families with multi-vehicle needs, while still providing generous space for a variety of other options, such as a cinema, gym, or rumpus/bar.
Interior finishes include wide-plank European oak timber flooring, 'Austral Dream' Dolomite stone kitchen benchtops, integrated refrigeration and premium cooking appliances.
A suspended wood fireplace anchors the rear lounge, which flows seamlessly to the alfresco entertaining area with outdoor kitchen and stylish mosaic tiled, solar equipped inground pool.
The visionary architectural design includes a ground floor master suite perfect for downsizers or multi-generational living, while a private loft level master retreat of over 70m2, with walk-in robe, ensuite with freestanding bath and dual rain showers, adds flexibility for extended family, teenagers or guest accommodation. All levels are accessed via private elevator and stairs.
Located on the eastern border of Caringbah South (opposite Burraneer Bay Public School), within an easy stroll to the acclaimed 'Our Father' cafe, schools, transport, shops and amenities, it's also only five minutes to Cronulla's beaches and holiday lifestyle attractions.
- Torrens Title, rare predominantly single-level design on 550m2 (approx.)
- Over 180m2 secure basement parking with elevator and stairs to ground & loft levels
- Flexible dual-master layout, ground floor and expansive loft level retreat of over 70m2
- Austral Dream dolomite, Emerald Green quartzite and Silver Travertine natural stone
- Premium European cooking appliances and integrated refrigeration
- Wide-plank European oak flooring, soft-close cabinetry throughout
- Freestanding baths, brushed nickel tapware and heated towel rails to all bathrooms
- Full alfresco kitchen with built-in BBQ, outdoor fridge and Venetian plaster walls
- Private level rear yard with inground pool and landscaped surrounds
- Ducted zoned air conditioning, underfloor bathroom heating, intercom and CCTV
- Epoxy flake finished basement with automatic door, solar and battery upgrade available
- Close to schools, parks, shops and transport, minutes to Cronulla
- Architect: George Banks Architecture.
- Builder: Skytech Constructions in association with Pelican Projects.
- Estimated completion: Early 2027.
Property History for 105 Gannons Rd, Caringbah South, NSW 2229
- 25 Mar 2026Listed for Sale For Sale
- 14 Dec 2022Listed for Rent $1,050 / week
- 02 Aug 2022Sold for $2,860,000

Recent sales nearby
See more recent sales nearby
/assets/perm/qtrwghf6b4i6nhxrfxnugasm3i?signature=ecf066c8f6f6c05d99627bc9e5e6f77acb240c122b525b2f71ae3285335363be) 0
0Similar properties For Sale nearby
See more properties for sale nearby 0
0

 0
0

 0
0Similar properties For Rent nearby
See more properties for rent nearby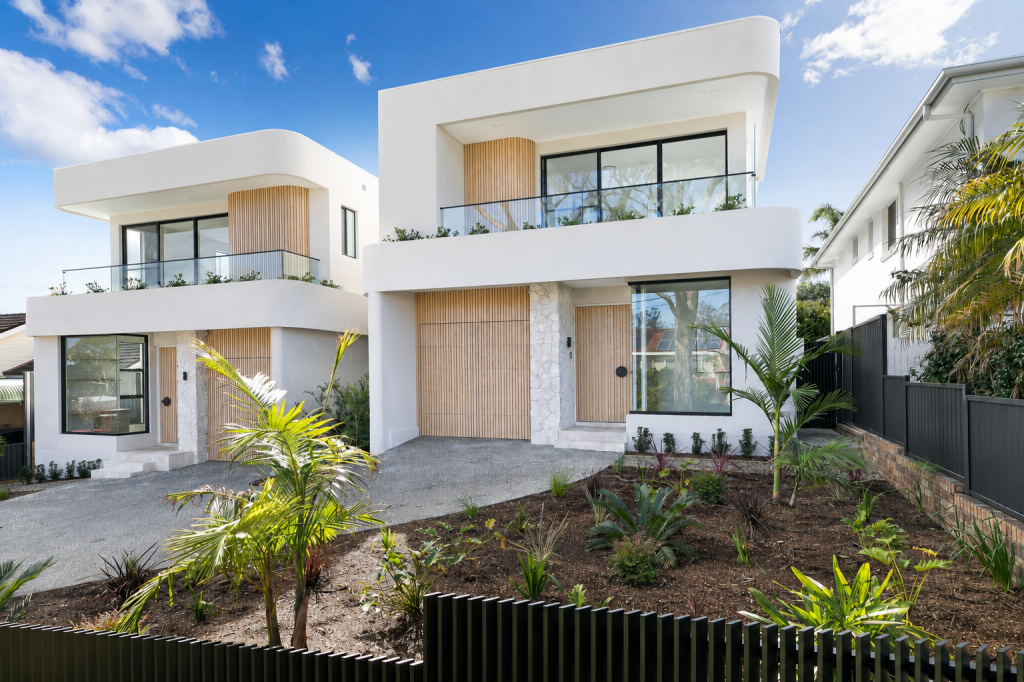 0
0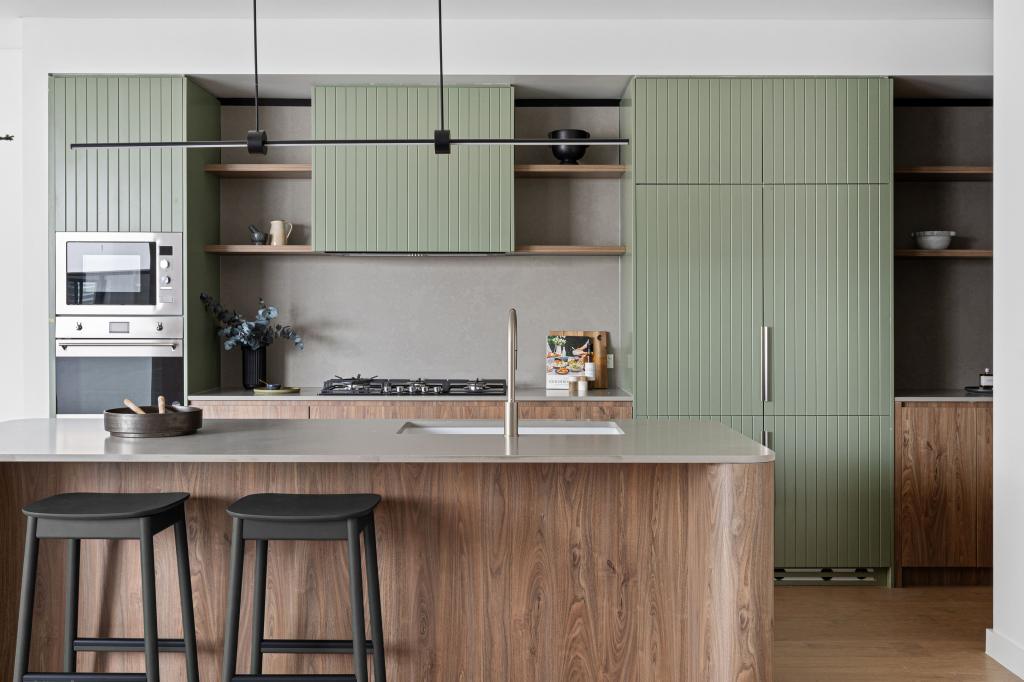 0
0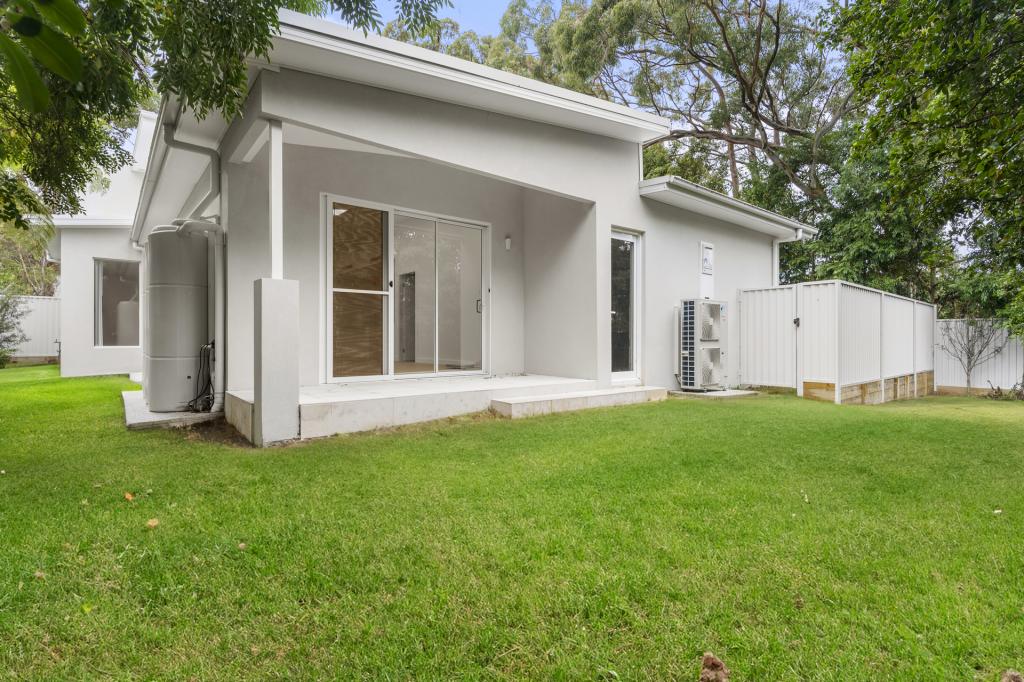 0
0
About Caringbah South 2229
The size of Caringbah South is approximately 5.0 square kilometres. There are 13 parks, covering nearly 3.3% of the total area. The population of Caringbah South in 2016 was 12242 people. By 2021 the population was 13168 showing a population growth of 7.6% in the area during that time. The predominant age group in Caringbah South is 40-49 years. Households in Caringbah South are primarily couples with children and are likely to be repaying over $4000 per month on mortgage repayments. In general, people in Caringbah South work in a professional occupation.In 2021, 86.70% of the homes in Caringbah South were owner-occupied compared with 86.30% in 2016.
Caringbah South has 5,499 properties. Over the last 5 years, Houses in Caringbah South have seen a 4.03% increase in median value, while Units have seen a 10.67% increase. As at 31 August 2026:
- The median value for Houses in Caringbah South is $2,308,464 while the median value for Units is $1,645,281.
- Houses have a median rent of $1,400 while Units have a median rent of $1,300.
Suburb Insights for Caringbah South 2229
Market Insights
Caringbah South Trends for Houses
N/A
N/A
View TrendN/A
N/A
Caringbah South Trends for Units
N/A
N/A
View TrendN/A
N/A
Neighbourhood Insights
© Copyright 2026. RP Data Pty Ltd trading as Cotality (Cotality). All rights reserved. No reproduction, distribution, or transmission of the copyrighted materials is permitted. The information is deemed reliable but not guaranteed.
While Cotality uses commercially reasonable efforts to ensure the Cotality Data is current, Cotality does not warrant the accuracy, currency or completeness of the Cotality Data and to the full extent permitted by law excludes all loss or damage howsoever arising (including through negligence) in connection with the Cotality Data.
This product uses cookies and other similar technologies to improve and customise your browsing experience, to tailor content and adverts, and for analytics and metrics regarding visitor usage on this product and other media. We may share cookie and analytics information with third parties for the purposes of advertising. By continuing to use our website, you consent to cookies being used. View our Privacy Policy here.
X
