
30 Onslow StreetCanterbury NSW 2193
Property Details for 30 Onslow St, Canterbury
30 Onslow St, Canterbury is a 4 bedroom, 3 bathroom House and was built in 1974. The property has a land size of 430m2. While the property is not currently for sale or for rent, it was last sold in May 2021.
Last Listing description (September 2026)
Beautifully renovated for modern family living, this freestanding residence combines generous proportions, quality finishes and a highly functional floorplan across two light-filled levels. Designed with flexibility in mind, it offers multiple living spaces, a seamless connection to the outdoors and a private backyard that provides the perfect setting for entertaining and everyday family life.At the heart of the home, the contemporary kitchen overlooks an expansive open plan living and dining area, with large sliding doors opening effortlessly to the alfresco entertaining area and level backyard. A separate front lounge provides a second living zone, ideal for growing families seeking additional space to relax, work or unwind.The versatile rear studio further enhances the home's appeal, offering endless possibilities as a home gym, creative studio, workshop, additional accommodation or substantial storage, making it an excellent option for families requiring flexibility or those seeking an ideal intergenerational living arrangement.Perfectly balancing lifestyle and convenience, the home is moments from Canterbury Plaza, Canterbury Station and the upcoming Metro, while also enjoying easy access to the vibrant cafs, restaurants and everyday conveniences of Campsie's bustling Beamish Street precinct. The Cooks River parklands are nearby, offering kilometres of walking and cycling trails, while a selection of highly regarded schools including Canterbury South Public School, Yeo Park Infants School, Trinity Grammar and Canterbury Boys & Girls High Schools are all within easy reach.An outstanding opportunity for young families, professionals, upsizers and families seeking a versatile home with room to grow. Beautifully renovated freestanding home on approximately 430sqm Flexible two-storey layout with two separate living zones Expansive open plan living and dining with seamless outdoor connection Contemporary kitchen with feature window splashback and large island bench Sleek handleless cabinetry and quality appliances Four generous bedrooms, two with mirrored built-in wardrobes Spacious master retreat with walk-in wardrobe and ensuite Three stylish bathrooms plus separate internal laundry Blonde timber flooring and polished concrete finishes throughout Excellent natural light throughout the home Alfresco entertaining area flowing to a private level backyard Versatile rear studio ideal as a home gym, workshop, creative space, additional accommodation or storage Driveway parking and excellent storage options Moments to Canterbury Plaza, Canterbury Station and the upcoming Metro Easy access to Campsie's bustling Beamish Street precinct, Cooks River parklands and highly regarded local schools Council rates $651 per quarter (approx.) Water rates $228 per quarter (approx.)
Property History for 30 Onslow St, Canterbury, NSW 2193
- 10 Aug 2026Listed for Sale Contact Agent
- 13 Jan 2026Listed for Sale For Sale $2,425,000
- 18 May 2021Sold for $1,380,000

Recent sales nearby
See more recent sales nearby/assets/perm/bj5a65b2q4i6zcbixfqb47icva?signature=28a5894720f89062e6ff3f96f8fb05c0da44ef2c16791651471ea8ac34e36de9) 0
0/assets/perm/6nd64mg3yai6npl5f47eev4awm?signature=9e3271127fb054002e42326579dd568ccf4d94d7af2b6a3acc3ddaec7fbc7df6) 0
0

/assets/perm/xeeakvctkui65h6fmfzd7xr5om?signature=4cd26d97c69cc6817eee5c79315ea037257639b1e96e38a43788b33f1ef6cca9) 0
0Similar properties For Sale nearby
See more properties for sale nearby
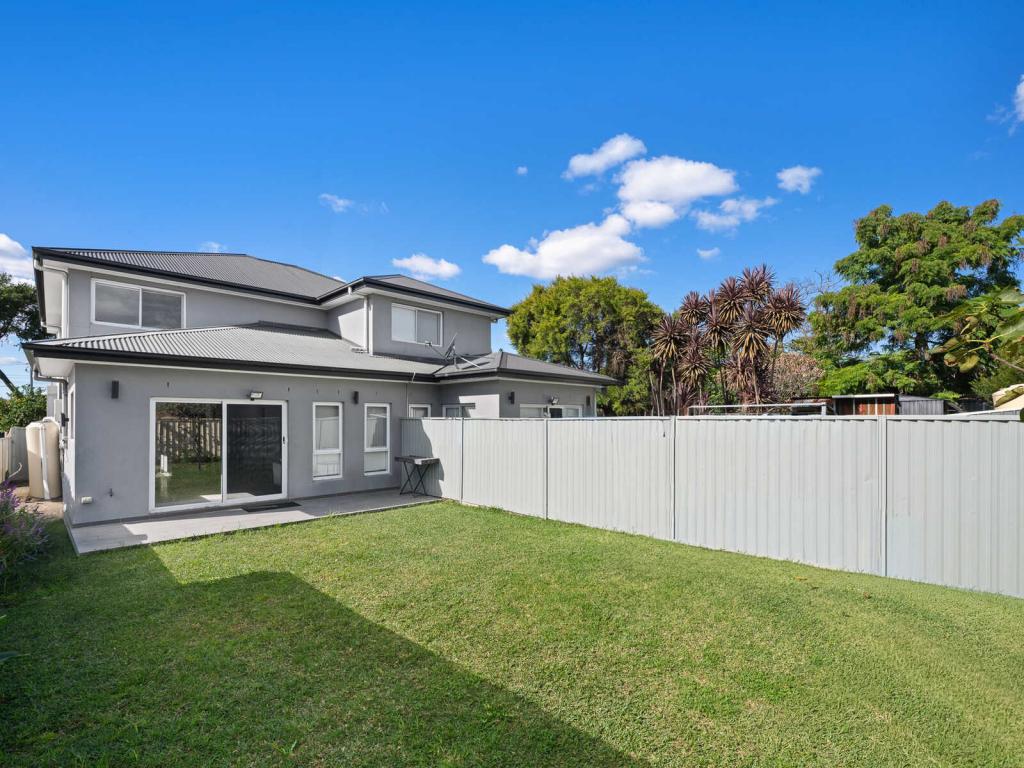 0
0
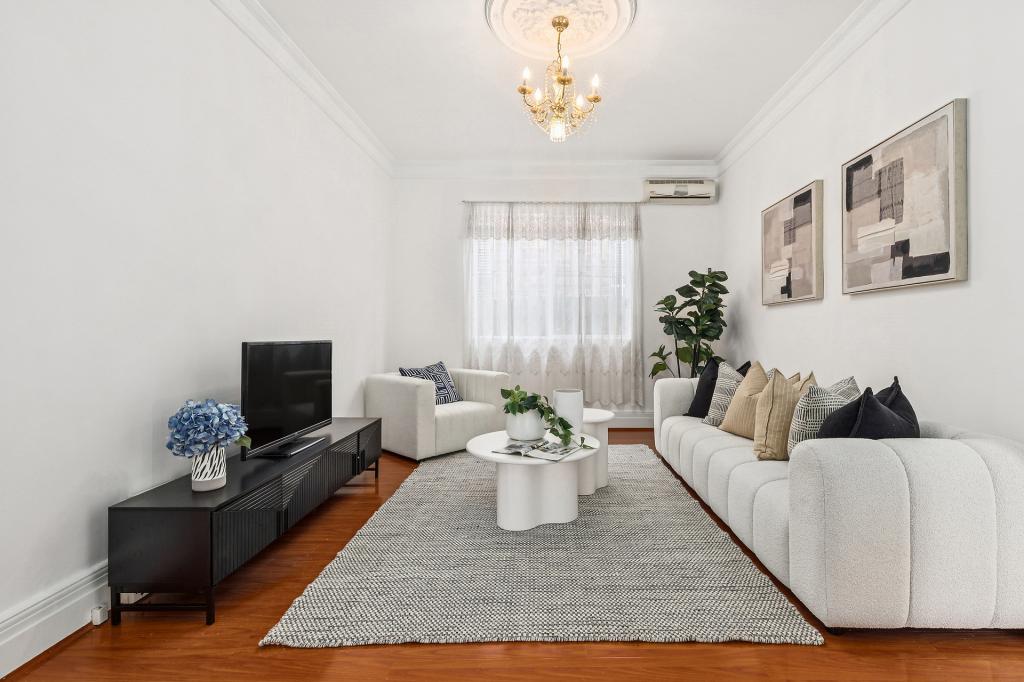 0
0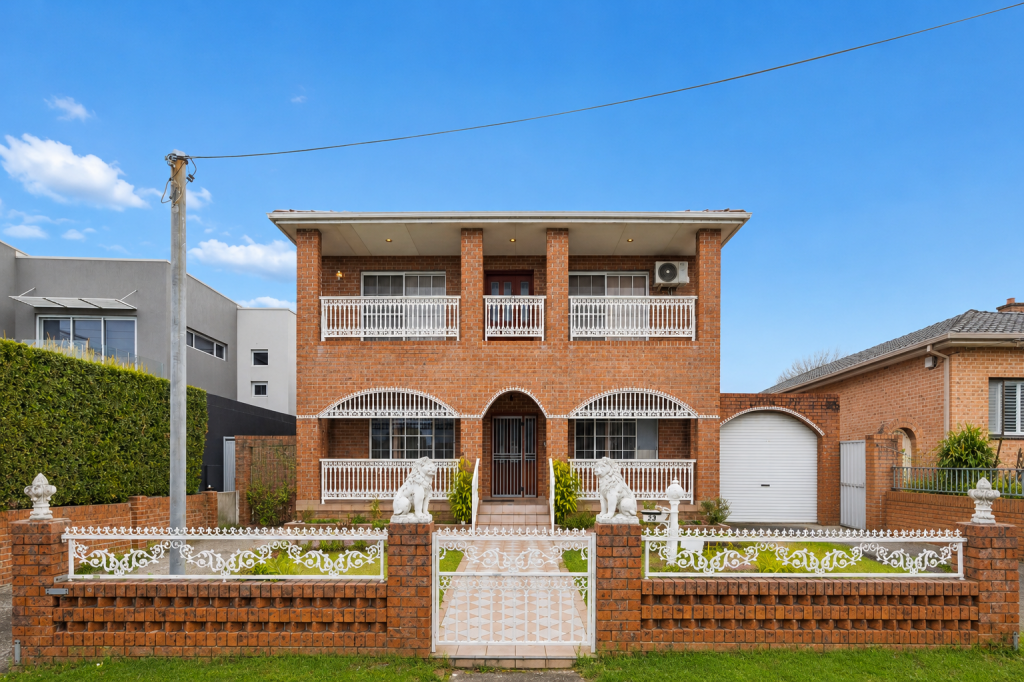 0
0
Similar properties For Rent nearby
See more properties for rent nearby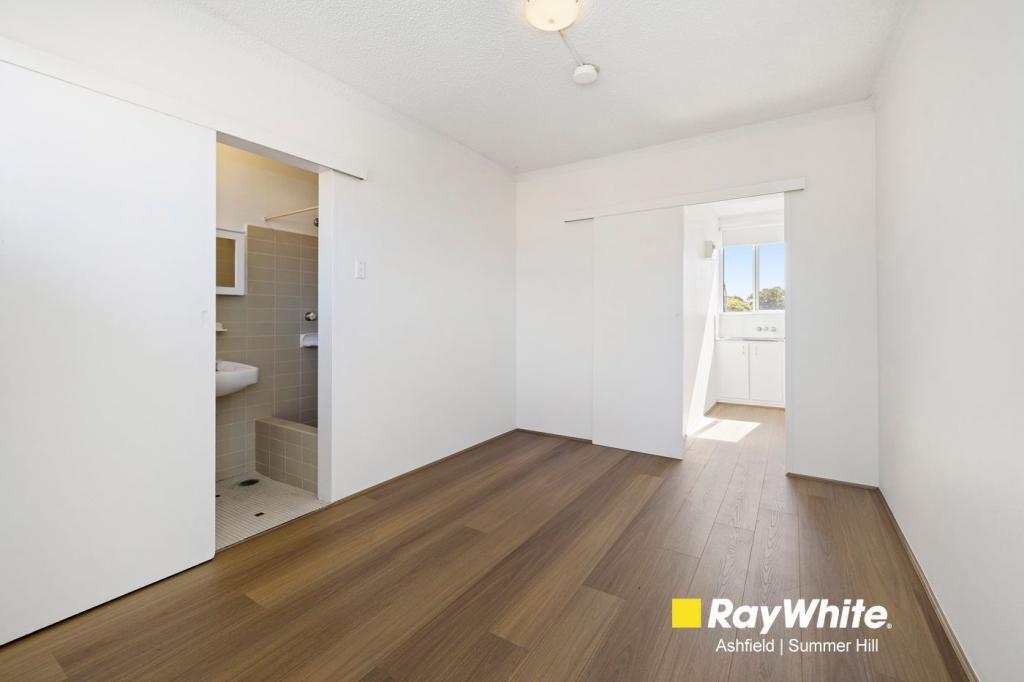 0
0
 0
0
 0
0About Canterbury 2193
The size of Canterbury is approximately 2.0 square kilometres. There are 11 parks, covering nearly 28.5% of the total area. The population of Canterbury in 2016 was 7233 people. By 2021 the population was 9430 showing a population growth of 30.4% in the area during that time. The predominant age group in Canterbury is 30-39 years. Households in Canterbury are primarily childless couples and are likely to be repaying $1800 - $2399 per month on mortgage repayments. In general, people in Canterbury work in a professional occupation.In 2021, 49.90% of the homes in Canterbury were owner-occupied compared with 56.60% in 2016.
Canterbury has 4,804 properties. Over the last 5 years, Houses in Canterbury have seen a 23.11% increase in median value, while Units have seen a 5.48% increase. As at 31 August 2026:
- The median value for Houses in Canterbury is $1,801,030 while the median value for Units is $728,981.
- Houses have a median rent of $828 while Units have a median rent of $680.
Suburb Insights for Canterbury 2193
Market Insights
Canterbury Trends for Houses
N/A
N/A
View TrendN/A
N/A
Canterbury Trends for Units
N/A
N/A
View TrendN/A
N/A
Neighbourhood Insights
© Copyright 2026. RP Data Pty Ltd trading as Cotality (Cotality). All rights reserved. No reproduction, distribution, or transmission of the copyrighted materials is permitted. The information is deemed reliable but not guaranteed.
While Cotality uses commercially reasonable efforts to ensure the Cotality Data is current, Cotality does not warrant the accuracy, currency or completeness of the Cotality Data and to the full extent permitted by law excludes all loss or damage howsoever arising (including through negligence) in connection with the Cotality Data.
This product uses cookies and other similar technologies to improve and customise your browsing experience, to tailor content and adverts, and for analytics and metrics regarding visitor usage on this product and other media. We may share cookie and analytics information with third parties for the purposes of advertising. By continuing to use our website, you consent to cookies being used. View our Privacy Policy here.
X
