
5 Parc Guell DriveCampbelltown NSW 2560
Property Details for 5 Parc Guell Dr, Campbelltown
5 Parc Guell Dr, Campbelltown is a 4 bedroom, 3 bathroom House with 4 parking spaces and was built in 2013. The property has a land size of 522m2 and floor size of 246m2. While the property is not currently for sale or for rent, it was last sold in October 2021.
Last Listing description (November 2021)
In the hub of it all, this property offers convenience at its best!, being walking distance to both private and public hospitals, specialists, cafes, all main eateries, Macarthur Square, buses, trains and the heart of Campbelltown itself! This split level designed home at 5 Parc Guell Drive brings a great deal of value and convenience to any prospective buyer. It also offers significant additional value with its separate back-of-property parking and access, which could be converted to off-site studio housing if interested.
Graced with tall, coffered ceilings, large floor tiles and wide hallways, 5 Parc Guell Drive enjoys a refreshing spaciousness and sophisticated aesthetic that elevates it above its peers. The large front-facing lounge room, with plantation shutters and ducted air conditioning is a prime example of this spacious design. The lounge has the added convenience of being separate from the other living areas.
Sleeping arrangements can be found on the carpeted second storey, each boasting ceiling fans, ducted air conditioning, plantation shutters and quadruple sliding built-in wardrobes. The master additionally employs a walk-in wardrobe, ensuite, and private balcony access that is sure to be much appreciated. Bedrooms are supplied by the main bathroom with its floor-to-ceiling tiling, large vanity, built-in bathtub, and separate shower with minimal glass to clean.
Incredibly spacious and bright, the open plan Hampton styled kitchen and dining spaces serve as the core of the home, from which its large rumpus room and alfresco entertaining area are easily accessible. The kitchen employs a large stone top island with pendant lighting and slow close cabinetry, as well as a tiled splashback; 900mm Smeg stovetop and oven; Fisher & Paykel dishwasher; double fridge space with plumbing.
The home's alfresco area is neat, with a simple yard and water tank beyond. Where it adds extra property value is the entirely separate double garage, accessible from the rear of the home, and accompanying slab for vehicle storage which makes for a total of five parking spaces in addition to the main double garage. Those interested will be happy to know that second garage has previously been approved for conversion to a studio and can do so again, allowing for an additional income stream that can be accessed privately.
Features include:
Land size 532 square metres
Solar panels
Walking distance to Macarthur Square, Marsden Park, and Campbelltown Hospital
Main double garage + separate rear-access double garage with additional paved vehicle storage area.
Separate garage previously approved for conversion to studio housing, enjoys off-site access.
Room for a pool (STCA)
Amazing amounts of storage through out home
Disclaimer:
All information contained herein is gathered from sources we deem to be reliable. However, we cannot guarantee its accuracy and interested persons should rely on their own enquiries.
Property History for 5 Parc Guell Dr, Campbelltown, NSW 2560
- 19 Oct 2021Sold for $1,300,000
- 09 Oct 2021Listed for Sale New to Market
- 03 Jun 2021Sold for $1

Recent sales nearby
See more recent sales nearby
Similar properties For Sale nearby
See more properties for sale nearby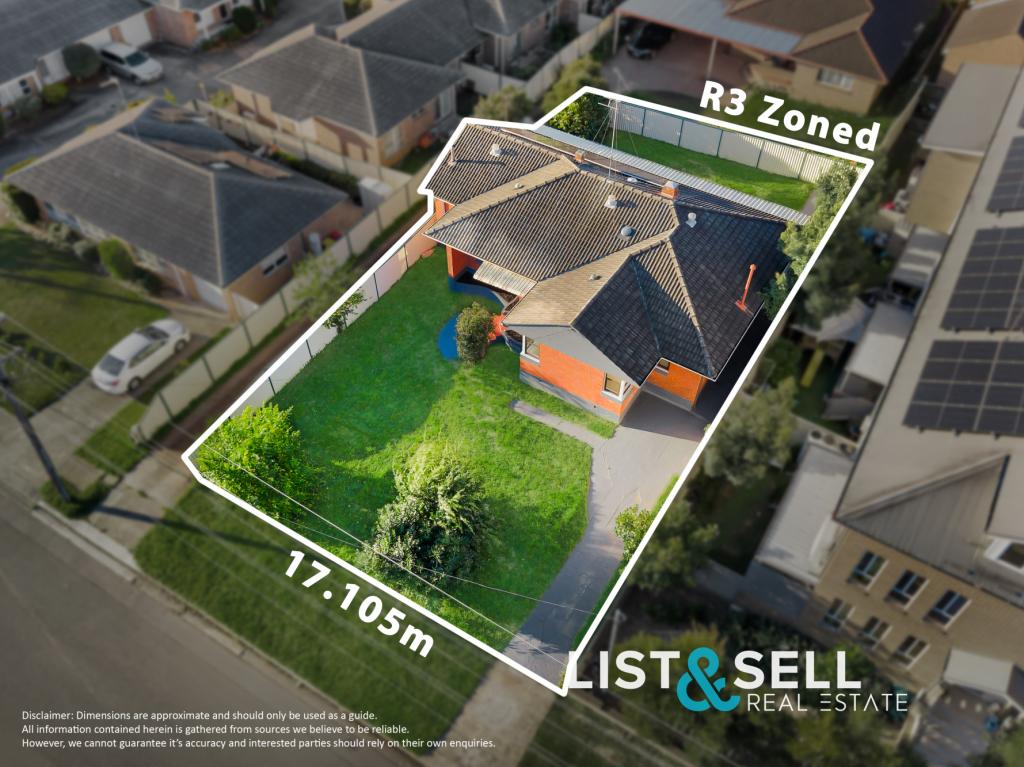 0
0
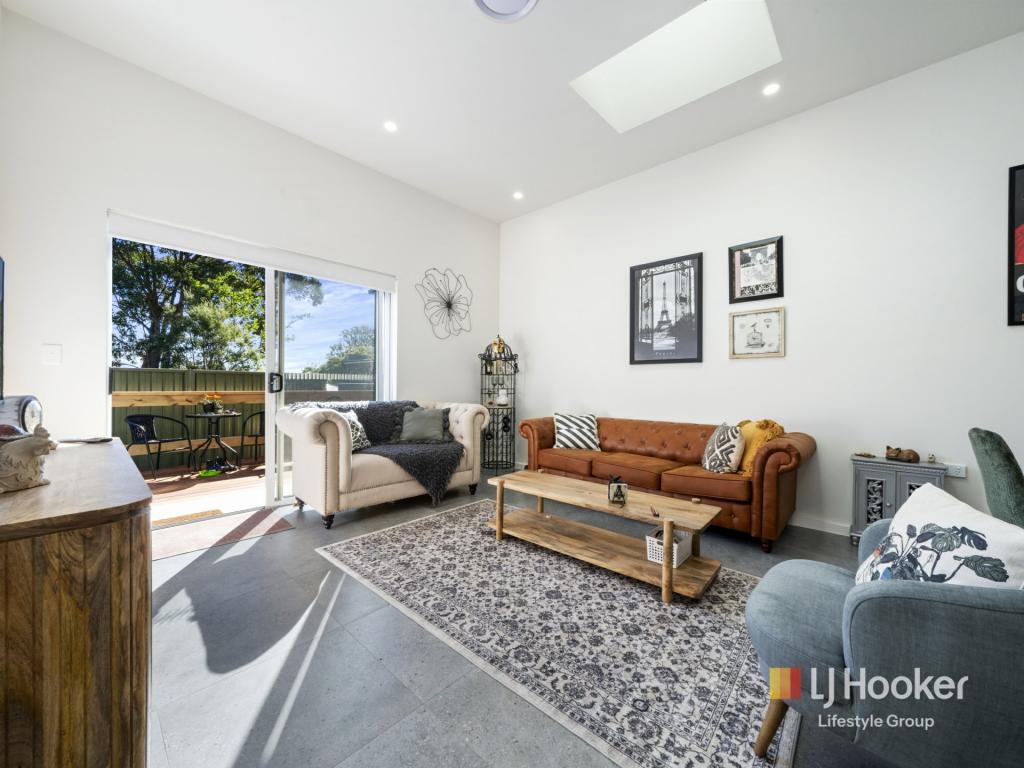 0
0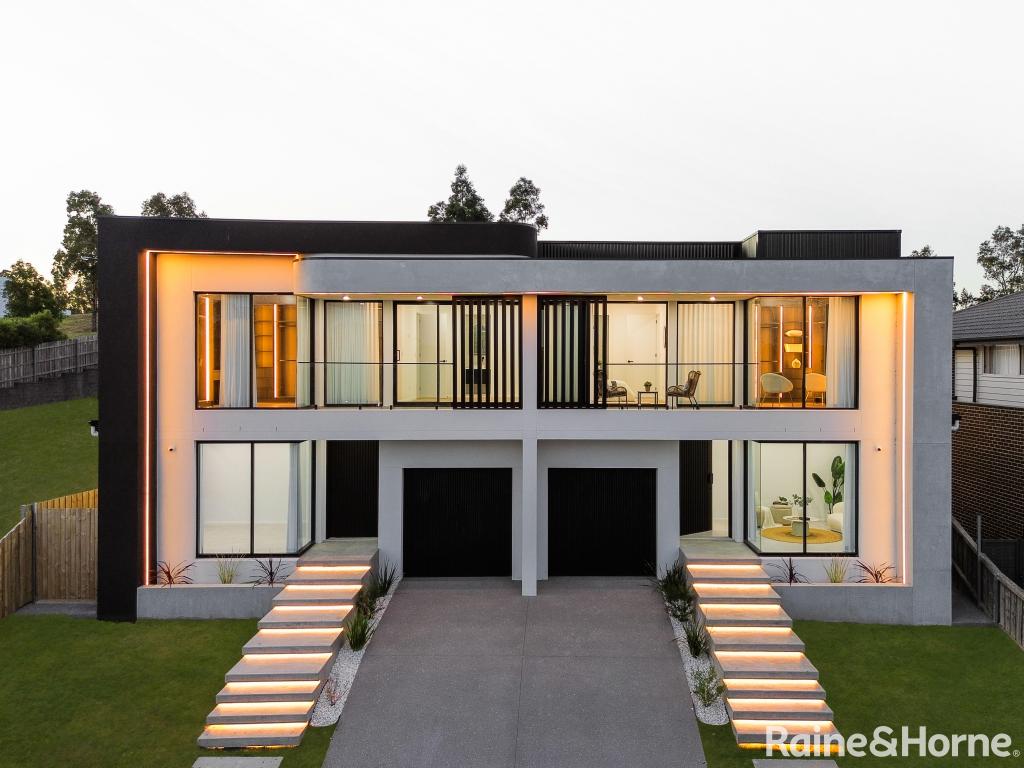 0
0Similar properties For Rent nearby
See more properties for rent nearby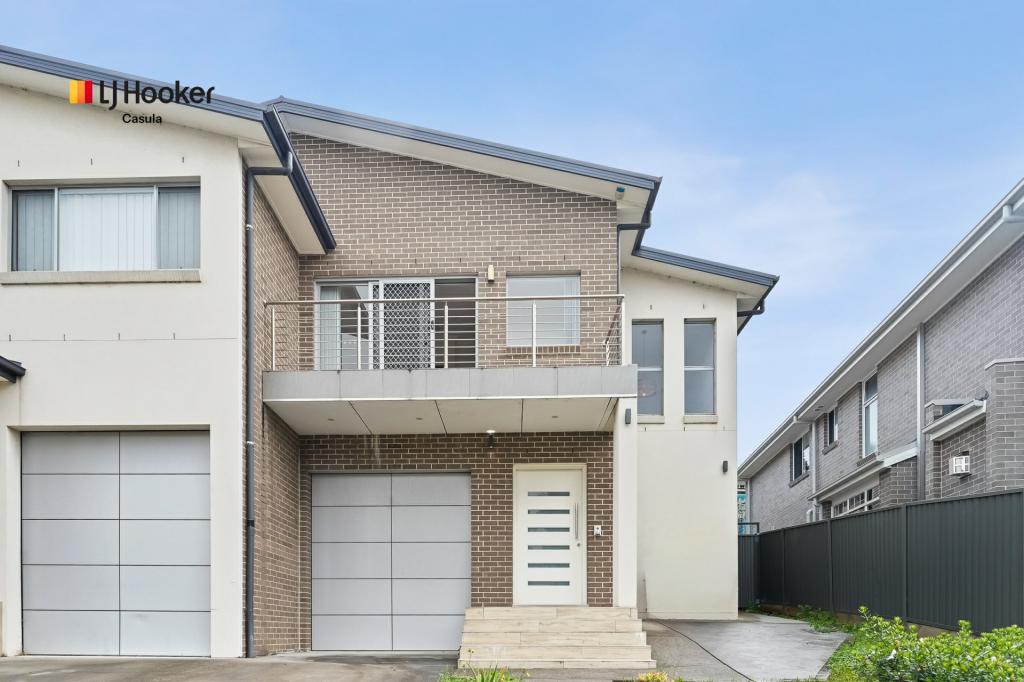 0
0
 0
0
 0
0
About Campbelltown 2560
The size of Campbelltown is approximately 11.1 square kilometres. There are 29 parks, covering nearly 11.0% of the total area. The population of Campbelltown in 2016 was 12566 people. By 2021 the population was 16577 showing a population growth of 31.9% in the area during that time. The predominant age group in Campbelltown is 30-39 years. Households in Campbelltown are primarily couples with children and are likely to be repaying $1800 - $2399 per month on mortgage repayments. In general, people in Campbelltown work in a professional occupation.In 2021, 44.20% of the homes in Campbelltown were owner-occupied compared with 47.10% in 2016.
Campbelltown has 10,263 properties. Over the last 5 years, Houses in Campbelltown have seen a 47.41% increase in median value, while Units have seen a 27.71% increase. As at 31 July 2026:
- The median value for Houses in Campbelltown is $1,043,698 while the median value for Units is $598,102.
- Houses have a median rent of $620 while Units have a median rent of $550.
Suburb Insights for Campbelltown 2560
Market Insights
Campbelltown Trends for Houses
N/A
N/A
View TrendN/A
N/A
Campbelltown Trends for Units
N/A
N/A
View TrendN/A
N/A
Neighbourhood Insights
© Copyright 2026. RP Data Pty Ltd trading as Cotality (Cotality). All rights reserved. No reproduction, distribution, or transmission of the copyrighted materials is permitted. The information is deemed reliable but not guaranteed.
While Cotality uses commercially reasonable efforts to ensure the Cotality Data is current, Cotality does not warrant the accuracy, currency or completeness of the Cotality Data and to the full extent permitted by law excludes all loss or damage howsoever arising (including through negligence) in connection with the Cotality Data.
This product uses cookies and other similar technologies to improve and customise your browsing experience, to tailor content and adverts, and for analytics and metrics regarding visitor usage on this product and other media. We may share cookie and analytics information with third parties for the purposes of advertising. By continuing to use our website, you consent to cookies being used. View our Privacy Policy here.
X
