
16 O'Rourke StreetCampbelltown NSW 2560
Property Details for 16 O'Rourke St, Campbelltown
16 O'Rourke St, Campbelltown is a 5 bedroom, 4 bathroom House with 2 parking spaces and was built in 2019. The property has a land size of 527m2 and floor size of 323m2. While the property is not currently for sale or for rent, it was last sold in March 2025.
Last Listing description (February 2023)
Luxurious Family Living
Proudly positioned in one of Macarthur's most sought after suburbs, Macarthur Heights is exceedingly becoming very well known for its high calibre of homes. This impressive 44sq luxury family home is sure to tick all the boxes. Built and designed by "Matrix Group'', this sensational floor plan has been designed to cater for every mood and occasion, complete with a host of quality fittings and fixtures.
From the moment you pull up you are captivated by the impressive facade boasting crisp lines and large windows providing ample natural lighting to pour in.
Moving upstairs you are greeted by the additional family living area surrounded by four grand bedrooms, with two offering private ensuites, with a jack and jill style to bedrooms three and four. The Master suite also offers a sizable walk-in robe as well as bedroom two and three with a built in to bedroom four. For those needing extra space or inlaw accommodation, there is a fifth bedroom on the ground floor complete with built-in robe accessible to the main bathroom.
The flow from indoors to outdoors is effortless by way of the large glass sliding door that opens off the kitchen out to the expansive ECO timber deck allowing indoors outdoors. All complimented by outdoor built in kitchen, with sink and designated BBQ area , plus built in bench seating that overlooks and wraps around the prestinly landscaped and easy care backyard.
Only an inspection can truly capture its potential.
Features:
Timber flooring throughout
Downlighting
blinds
Curtains
Feature lighting
Sensor lights in the kitchen, hallway, and upstairs living area
Ducted AC
2.7 Ceiling to the remainder of the home
3.9m KItchen ceiling heights
3.5m Ceiling Height to Living & dining
Stone waterfall bench tops
Custom cabinetry
Matt black tapware
Undermount sink
Gas cooking
Butlers pantry
2nd sink & fri=dge space
Dishwasher
Ample Storage
Built in Speakers to living area
Four bathrooms
Floor to ceiling tiles
Floating vanities
Frameless shower screen
Matte black fixtures
Shower niches
Five bedrooms
Ensuites to master and bedroom2
Jack and jill style ensuite to bedroom 3 & 4
Bedroom 5 downstairs
Walk-in robes to master, bed 2 & 3
Built-in robes to 4 & 5
All five bedrooms fitted with TV and internet data cables with additional power points
Internal laundry fitted completely with external access
Outdoor exterior sensor lights throughout
ECO Timber look external deck - Maintenance free
External cabinetry and additional sink to BBQ area
6m x 6.1m ample garage space with built in cabinets
4K HD CCTV system with 4 camera
6.6KW LG Solar Power system with 3 Phase Fromius Inverter
Property History for 16 O'Rourke St, Campbelltown, NSW 2560
- 07 Mar 2025Sold for $1,625,000
- 10 Nov 2022Sold for $1,420,000
- 20 Oct 2022Listed for Sale $1,450,000 - $1,500,000

Recent sales nearby
See more recent sales nearby/assets/perm/z7zxdvcqwmi65bs55fsdkswsv4?signature=4b1408f70d380156a69b28a897b70b9bd16a7c57c8d4c10361c082f6769ba797) 0
0/assets/perm/qxvpt6ajo4i6zehfdmvdjv4rf4?signature=a5db967d95e068783c020dde7a91a71f1621529b2edc5f586fc96b98413d1419) 0
0/assets/perm/e4akl4qraai65lkocubahzxdhm?signature=dc0e37395adb371dc932d2794e04070f0371cfbeb1d9ec7b2460f08230f44f93) 0
0

Similar properties For Sale nearby
See more properties for sale nearby 0
0
 0
0
 0
0
Similar properties For Rent nearby
See more properties for rent nearby 0
0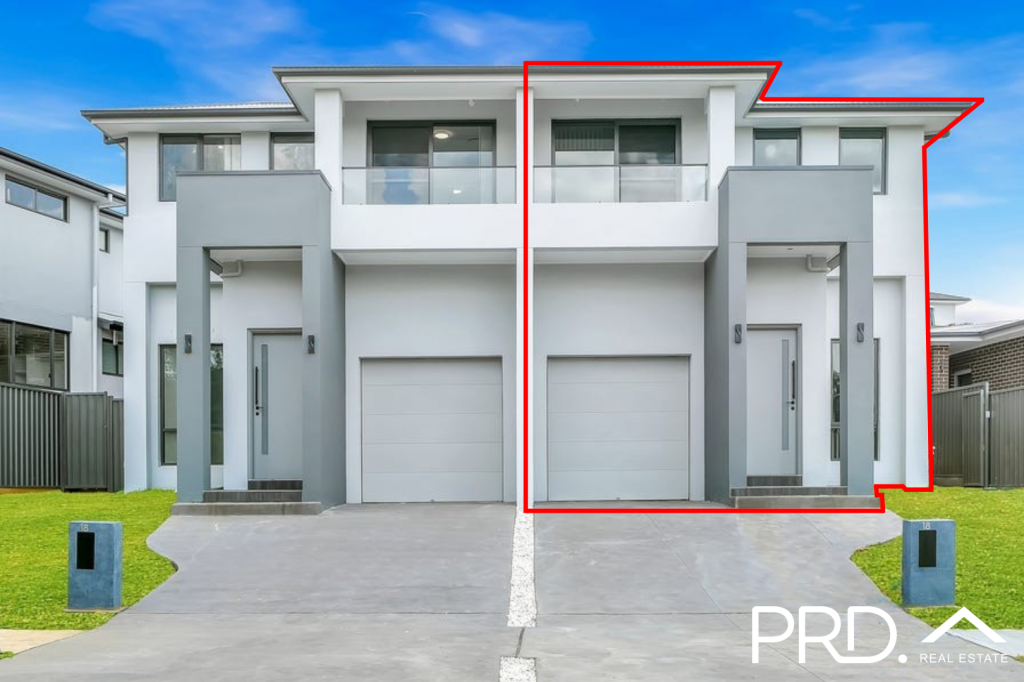 0
0
 0
0
About Campbelltown 2560
The size of Campbelltown is approximately 11.1 square kilometres. There are 29 parks, covering nearly 11.0% of the total area. The population of Campbelltown in 2016 was 12566 people. By 2021 the population was 16577 showing a population growth of 31.9% in the area during that time. The predominant age group in Campbelltown is 30-39 years. Households in Campbelltown are primarily couples with children and are likely to be repaying $1800 - $2399 per month on mortgage repayments. In general, people in Campbelltown work in a professional occupation.In 2021, 44.20% of the homes in Campbelltown were owner-occupied compared with 47.10% in 2016.
Campbelltown has 10,301 properties. Over the last 5 years, Houses in Campbelltown have seen a 47.41% increase in median value, while Units have seen a 27.71% increase. As at 31 July 2026:
- The median value for Houses in Campbelltown is $1,043,698 while the median value for Units is $598,102.
- Houses have a median rent of $620 while Units have a median rent of $550.
Suburb Insights for Campbelltown 2560
Market Insights
Campbelltown Trends for Houses
N/A
N/A
View TrendN/A
N/A
Campbelltown Trends for Units
N/A
N/A
View TrendN/A
N/A
Neighbourhood Insights
© Copyright 2026. RP Data Pty Ltd trading as Cotality (Cotality). All rights reserved. No reproduction, distribution, or transmission of the copyrighted materials is permitted. The information is deemed reliable but not guaranteed.
While Cotality uses commercially reasonable efforts to ensure the Cotality Data is current, Cotality does not warrant the accuracy, currency or completeness of the Cotality Data and to the full extent permitted by law excludes all loss or damage howsoever arising (including through negligence) in connection with the Cotality Data.
This product uses cookies and other similar technologies to improve and customise your browsing experience, to tailor content and adverts, and for analytics and metrics regarding visitor usage on this product and other media. We may share cookie and analytics information with third parties for the purposes of advertising. By continuing to use our website, you consent to cookies being used. View our Privacy Policy here.
X
