
Property Details for 9 Rowlison Pde, Cammeray
9 Rowlison Pde, Cammeray is a 4 bedroom, 2 bathroom House with 2 parking spaces and was built in 1950. While the property is not currently for sale or for rent, it was last sold in November 2022.
Last Listing description (November 2022)
Designer updates, northern sun and level lift access
Stylishly updated to allow its postcard setting to shine, this solid yet incredibly versatile family home is peacefully elevated within the idyllic canopy that lines Tunks Park and the Middle Harbour foreshore.
Welcoming in all day northern sun, stunning greenscapes are superbly framed through a series of picture windows. Immaculately presented, high-end upgrades bring an elevated standard of comfort to the home. Heated tiles warm the entry and the living level above. A gas fireplace anchors the refined living space along with a timeless colour scheme. Open plan in its design, the custom kitchen combines rich walnut veneer joinery with marble veined engineered stone in a perfect configuration maximising efficiency and storage.
Topped by three inviting bedrooms, the king-sized master suite channels north easterly views across to Middle Harbour. Two luxe bathrooms service the home including a spectacular five-star ensuite with leafy outlook, under floor heating and freestanding designer bathtub.
A smart move for those wanting to future proof their next home, an internal passenger lift connects the double garaging to both the living and bedroom levels. Presenting as one sophisticated family home, there is potential to reconfigure to create two whole floor luxury duplex apartments with level lift access to each residence. There are also plans available to create a large multipurpose room on the ground floor versatile as a gymnasium or additional home office, (subject to council approval).
Seemingly a world away yet also supremely convenient to city life, walk to nearby express bus transport, local cafes, Cammeray Marina and the wide-open spaces of Tunks Park below.
- Arrive in style through an oversized timber door and heated tile foyer
- Disabled lift access to all three levels via the lock-up garages
- Lounge opening out through French doors to the north facing terrace
- TV flush wired through the wall above the gas fireplace in the lounge room, the living room and media room
- Flexible second living room, rumpus or TV room opening to a terrace
- Wall sconces and a leafy outlook through a fixed window in the dining
- Chilled filtered water tap in the kitchen, Insinkerator and walk-in pantry
- Kitchen with 90cm cooker featuring induction cooking and pyrolytic oven
- Ageless herringbone stone floors in all wet areas including separate laundry
- Striking wallpaper stylishly personalises the luxe guest powder room
- Heated towel rails in the bathrooms, cohesive quality fixtures and fittings
- Separate home office with built-in joinery and calming leafy views
- Plans in place for a new office/gym under the large terrace deck
- Storage in all bedrooms, master boasting a walk-in robe lined in joinery
- Block-out curtains in master and drapery disguising the internal lift
- Two storerooms on either side of the entry foyer, workshop and cellar
- 3-phase electrical upgrade, solar panels installed in 2020 and ceiling fans
- Two rainwater tanks (2000L and 1000L) with an irrigation pump
- Dual zone r/c air-con replaced in 2021, ducted 3 phase Fujitsu
- Concealed floor level wiring, wide timber floorboards, video intercom
- Regularly serviced internal lift, plantation shutters and skylit staircase
- Two lock-up garages, endless storage, Rennai gas combi hot water system
- Two small Noirot electric heaters in the study and media room
- 280m to Tunks Park Playground, 350m to Miller Street city bus stops
- 700m to popular Cammeray Public School and village caf culture
- Travel into the city in around 10 minutes, 3 minutes to Northbridge Plaza
* All information contained herein is gathered from sources we consider to be reliable, however we cannot guarantee or give any warranty to the information provided. Looking for a home loan?
Contact Loan Market's Matt Clayton, our preferred broker. He doesn't work for the banks, he works for you. Call him on 0414 877 333 or visit loanmarket.com.au/lower-north-shore
Property History for 9 Rowlison Pde, Cammeray, NSW 2062
- 19 Nov 2022Sold - Price Undisclosed
- 26 Oct 2022Listed for Sale Auction
- 04 Jul 2018Sold - Price Undisclosed

Recent sales nearby
See more recent sales nearby/assets/perm/4szddu7k54i63naz2v4vm7pihm?signature=be57ec56d1152bfcf564701a04fcc7592f4179ae1128e8628e7ef710fa2b75e8) 0
0

/assets/perm/5ec5bl56cii6nklvlotwycpjpi?signature=f9aa27e0dc1eff6242d94906fb5c7e25d4c5f7632dfe8e1fa10a529fd1a9db41) 0
0/assets/perm/o2lb3mf6oei6nnbvlh4osyndei?signature=f46dc9b619d7bd2b24a4c0087d9015b5e68061c6c511877f1b0e158a56656730) 0
0Similar properties For Sale nearby
See more properties for sale nearby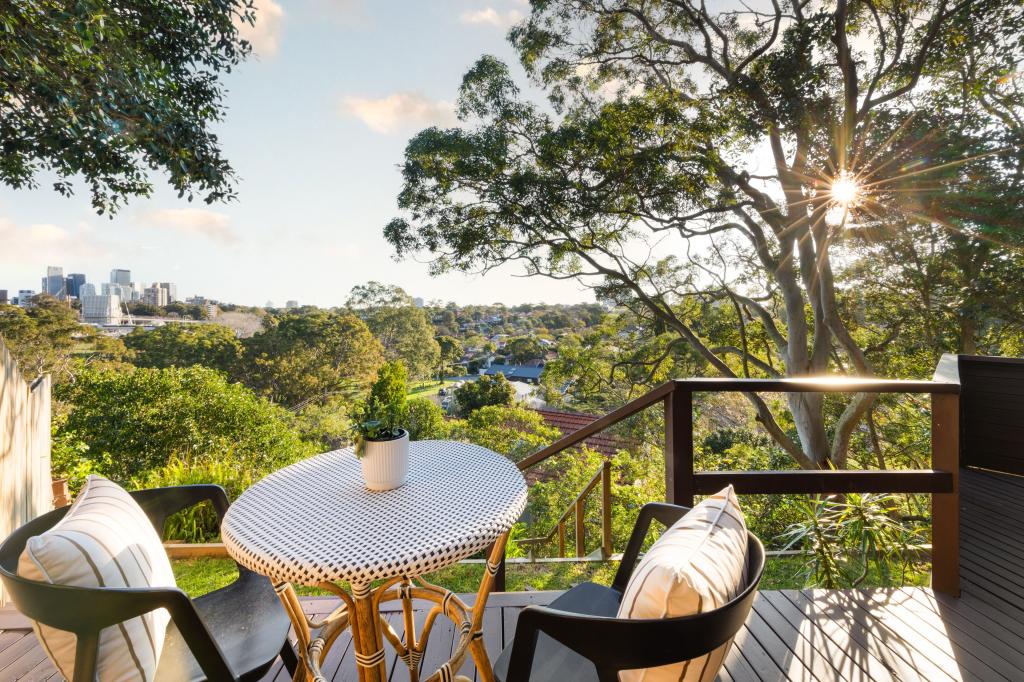 0
0
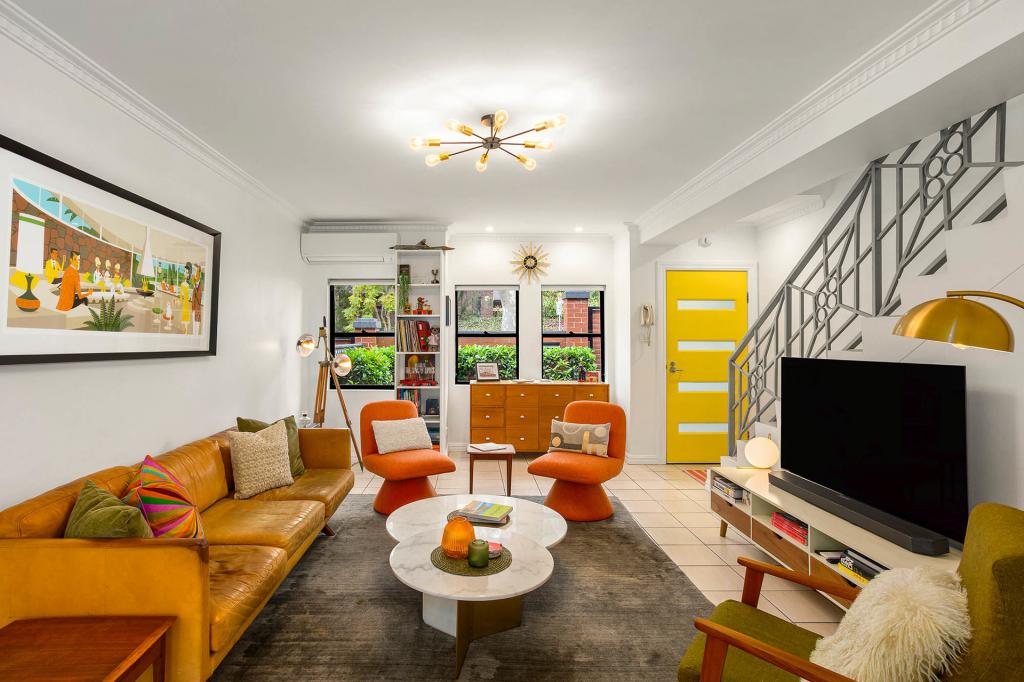 0
0

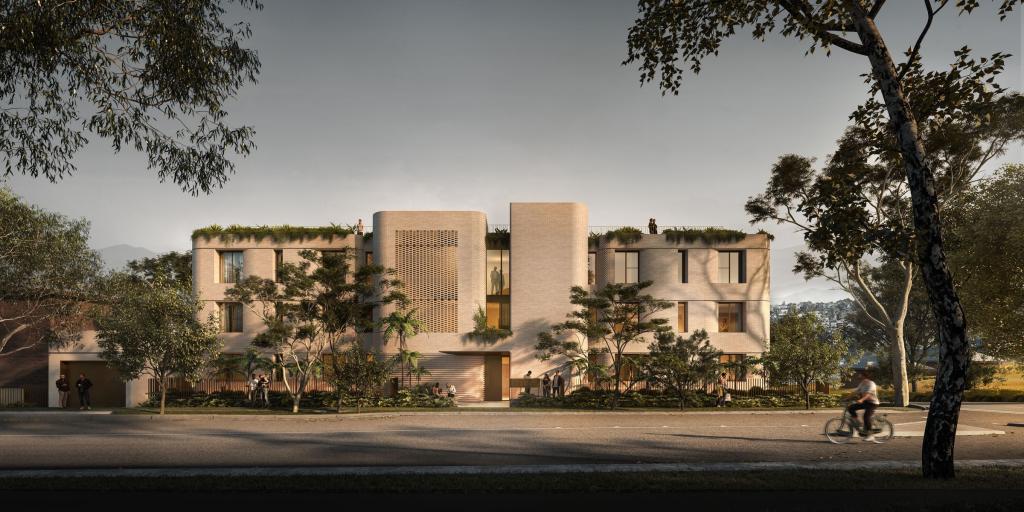 0
0Similar properties For Rent nearby
See more properties for rent nearby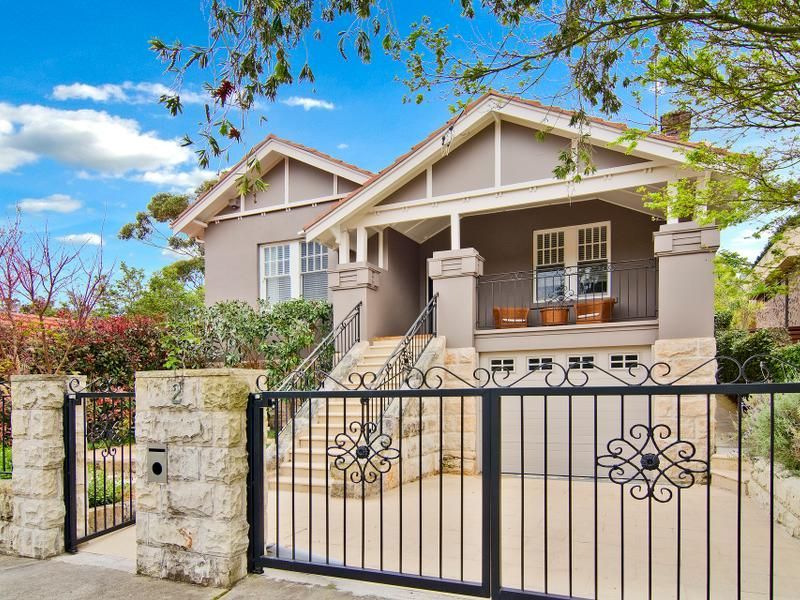 0
0 0
0
 0
0About Cammeray 2062
The size of Cammeray is approximately 1.6 square kilometres. There are 19 parks, covering nearly 25.2% of the total area. The population of Cammeray in 2016 was 7006 people. By 2021 the population was 7088 showing a population growth of 1.2% in the area during that time. The predominant age group in Cammeray is 30-39 years. Households in Cammeray are primarily childless couples and are likely to be repaying over $4000 per month on mortgage repayments. In general, people in Cammeray work in a professional occupation.In 2021, 57.20% of the homes in Cammeray were owner-occupied compared with 55.10% in 2016.
Cammeray has 4,124 properties. Over the last 5 years, Houses in Cammeray have seen a -9.92% decrease in median value, while Units have seen a 1.05% increase. As at 31 August 2026:
- The median value for Houses in Cammeray is $3,117,914 while the median value for Units is $1,306,666.
- Houses have a median rent of $1,750 while Units have a median rent of $760.
Suburb Insights for Cammeray 2062
Market Insights
Cammeray Trends for Houses
N/A
N/A
View TrendN/A
N/A
Cammeray Trends for Units
N/A
N/A
View TrendN/A
N/A
Neighbourhood Insights
© Copyright 2026. RP Data Pty Ltd trading as Cotality (Cotality). All rights reserved. No reproduction, distribution, or transmission of the copyrighted materials is permitted. The information is deemed reliable but not guaranteed.
While Cotality uses commercially reasonable efforts to ensure the Cotality Data is current, Cotality does not warrant the accuracy, currency or completeness of the Cotality Data and to the full extent permitted by law excludes all loss or damage howsoever arising (including through negligence) in connection with the Cotality Data.
This product uses cookies and other similar technologies to improve and customise your browsing experience, to tailor content and adverts, and for analytics and metrics regarding visitor usage on this product and other media. We may share cookie and analytics information with third parties for the purposes of advertising. By continuing to use our website, you consent to cookies being used. View our Privacy Policy here.
X
