
70 Cammeray RoadCammeray NSW 2062
Property Details for 70 Cammeray Rd, Cammeray
70 Cammeray Rd, Cammeray is a 5 bedroom, 2 bathroom House with 2 parking spaces and was built in 1920. The property has a land size of 286m2 and floor size of 167m2. While the property is not currently for sale or for rent, it was last sold in October 2024.
Last Listing description (December 2024)
A super semi in convenient Cammeray, this five-bedroom family home delivers spacious accommodation options, separate living areas and ambient outdoor entertaining.
Elevated upon the high side of the street, the two-storey layout is orientated toward the north and has been enhanced by a series of strategic skylights. Freshly painted with timeless timber floorboards grounding entry level, a versatile formal living space overlooks the leafy streetscape. Northern sun warms the adjoining everyday living and dining space with a wall of bi-fold doors opening out to protected dining terrace. Usable year round, the covered terrace is fitted with a built-in barbeque, ceiling fan and heat strips.
Suited to all stages of family life, the floorplan provides for three spacious bedrooms upstairs and a versatile guest room or home office downstairs. Serviced by two modern bathrooms, the family bathroom showcases a wet room design with a walk-in shower in front of a tile encased bathtub. Equipped with endless streamlined storage solutions, built-in robes, in addition to hallway storage, under stair storage and lockable under house storage, cellaring and a workshop.
Superbly central to both Cammeray village and the attractions of nearby Neutral Bay, become established in a superbly central east side pocket and enjoy easy access to local cafes, shops, parks, tennis courts, golf courses and express city bus transport.
- Versatile second living area, 5th bedroom or home office
- Skylit lounge with suspended entertainment unit
- Contemporary ceiling fan in the living and dining
- Bi-fold doors open off living/dining to backyard
- Northern sun streams into the family-sized kitchen
- Stone countertops, Blanco five burner gas cooktop
- Room for undercounter dishwasher, Electrolux oven
- Pendant and skylit stairs lead up to bedrooms
- Attic storage accessible from the master bedroom
- Built-ins robes, family friendly layout
- Intricate Deco cornicing in ground floor bedroom
- Walk-in shower and bathtub in the main bathroom
- Secondary bathroom on entry level, modern fixtures
- Concealed laundry with sink and natural ventilation
- Fresh paint, timber floors and timber stair handrail
- Perfect north to rear aspect, established gardens
- Partially covered deck, built-in Beefeater BBQ
- Glass roofline above deck with fan and heat strips
- Ducted reverse-cycle air-conditioning, gas bayonet
- Oversized carport, lockable workshop and cellar
- 3000L water tank under the deck.
- 50m to Carter St bus stop, 210m to Caf Cammeray
- 950m to Cammeray Public School and Miller Street
- Convenient to Cammeray Marina and golf courses
- A single set of traffic lights to the Sydney CBD
* All information contained herein is gathered from sources we consider to be reliable, however we cannot guarantee or give any warranty to the information provided.
Looking for a home loan?
Contact Loan Market's Matt Clayton, our preferred broker. He doesn't work for the banks, he works for you. Call him on 0414 877 333 or visit https://broker.loanmarket.com.au/lower-north-shore/
Property History for 70 Cammeray Rd, Cammeray, NSW 2062
- 17 Oct 2024Sold for $3,300,000
- 09 Sep 2024Listed for Sale For Sale - Price Guide $3,200,000 to $3,400,000
- 05 Oct 2012Sold for $1,325,000

Recent sales nearby
See more recent sales nearby/assets/perm/tb34y556ryi6nf5tqxwrnwdxmu?signature=37252d9fde126ec8401385cb6b8bcec0f1e9f61a2957d169d4d7f11126a991e3) 0
0
/assets/perm/zqmwfyn6tqi6nnsbehtc7p2xge?signature=f7f4238f759f1f5abbf2af85b73f382e0e2a95aed1bf4896842c7ca2139b2454) 0
0

/assets/perm/tsuacfoz7yi63j4u5hzor4gtlq?signature=3aa56fc1fd9a2759b4482afbdb8f8b11b6256b47ba068553fd66de27a76a5df8) 0
0

Similar properties For Sale nearby
See more properties for sale nearby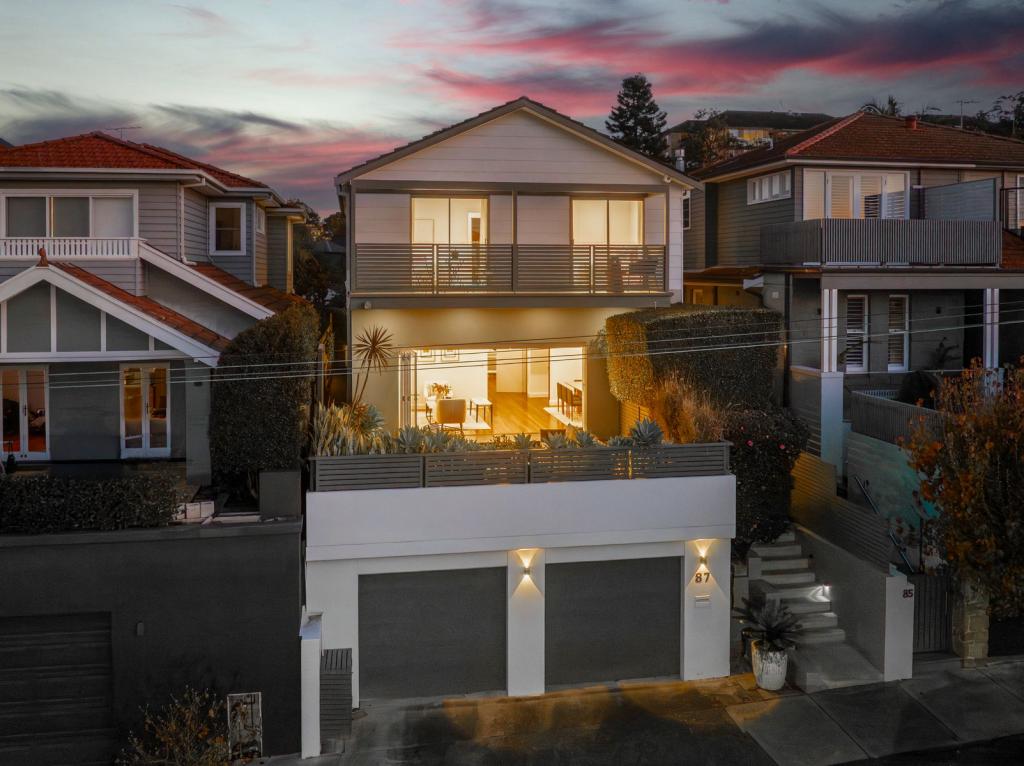 0
0
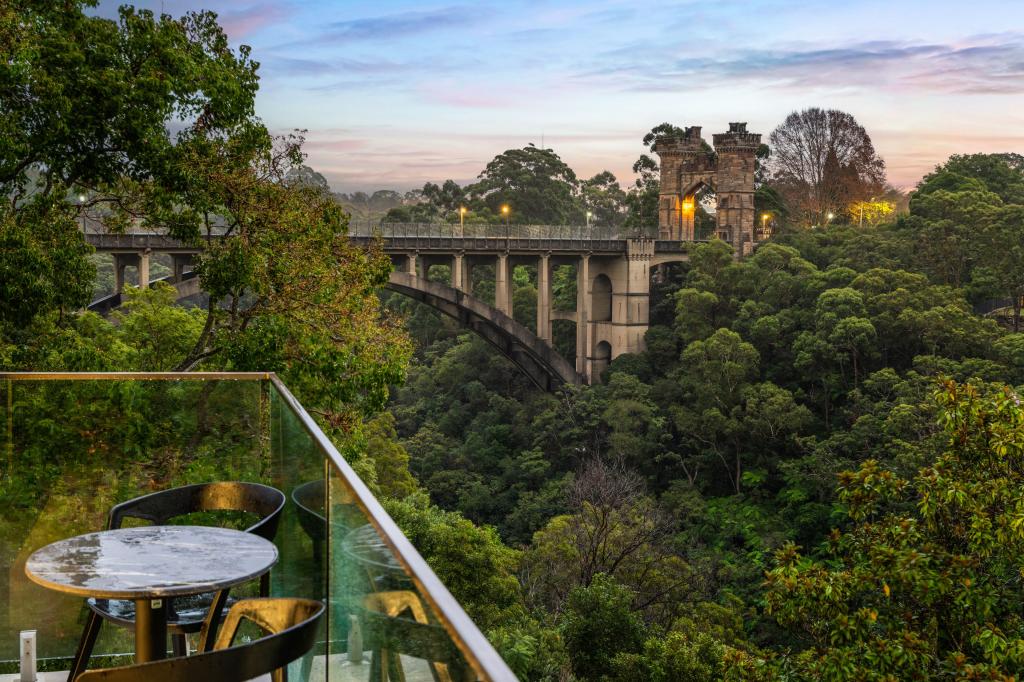 0
0
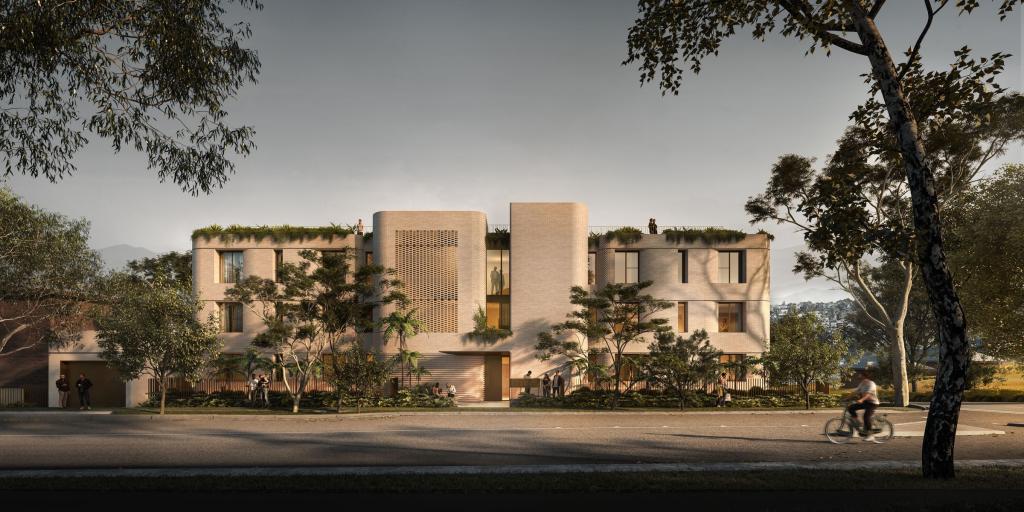 0
0Similar properties For Rent nearby
See more properties for rent nearby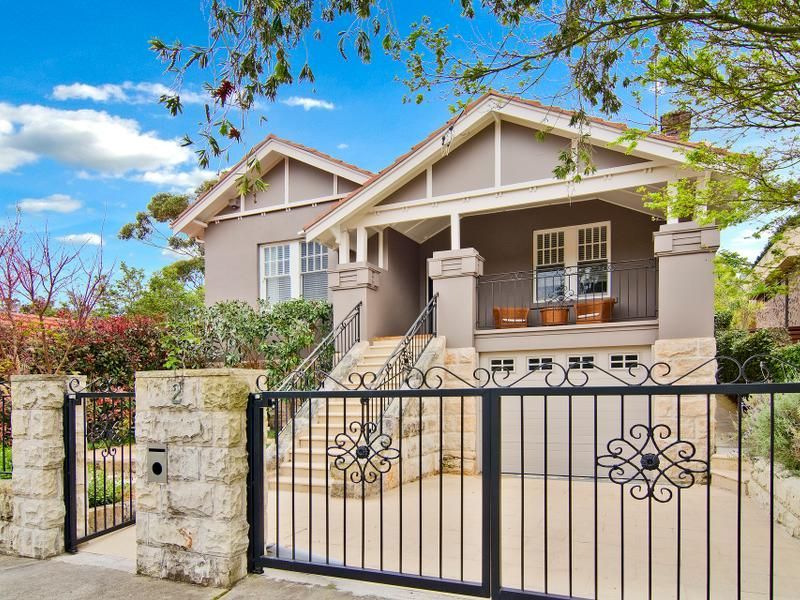 0
0 0
0

 0
0

About Cammeray 2062
The size of Cammeray is approximately 1.6 square kilometres. There are 19 parks, covering nearly 25.2% of the total area. The population of Cammeray in 2016 was 7006 people. By 2021 the population was 7088 showing a population growth of 1.2% in the area during that time. The predominant age group in Cammeray is 30-39 years. Households in Cammeray are primarily childless couples and are likely to be repaying over $4000 per month on mortgage repayments. In general, people in Cammeray work in a professional occupation.In 2021, 57.20% of the homes in Cammeray were owner-occupied compared with 55.10% in 2016.
Cammeray has 4,113 properties. Over the last 5 years, Houses in Cammeray have seen a -0.53% decrease in median value, while Units have seen a 4.63% increase. As at 31 July 2026:
- The median value for Houses in Cammeray is $3,195,620 while the median value for Units is $1,323,311.
- Houses have a median rent of $1,750 while Units have a median rent of $750.
Suburb Insights for Cammeray 2062
Market Insights
Cammeray Trends for Houses
N/A
N/A
View TrendN/A
N/A
Cammeray Trends for Units
N/A
N/A
View TrendN/A
N/A
Neighbourhood Insights
© Copyright 2026. RP Data Pty Ltd trading as Cotality (Cotality). All rights reserved. No reproduction, distribution, or transmission of the copyrighted materials is permitted. The information is deemed reliable but not guaranteed.
While Cotality uses commercially reasonable efforts to ensure the Cotality Data is current, Cotality does not warrant the accuracy, currency or completeness of the Cotality Data and to the full extent permitted by law excludes all loss or damage howsoever arising (including through negligence) in connection with the Cotality Data.
This product uses cookies and other similar technologies to improve and customise your browsing experience, to tailor content and adverts, and for analytics and metrics regarding visitor usage on this product and other media. We may share cookie and analytics information with third parties for the purposes of advertising. By continuing to use our website, you consent to cookies being used. View our Privacy Policy here.
X
