
5A Cammeray RoadCammeray NSW 2062


Property Details for 5a Cammeray Rd, Cammeray
5a Cammeray Rd, Cammeray is a 3 bedroom, 3 bathroom House with 2 parking spaces. The property has a land size of 588m2 and floor size of 270m2. While the property is not currently for sale or for rent, it was last sold in December 2025. There are other 3 bedroom House sold in Cammeray in the last 12 months.
Last Listing description (December 2025)
A showcase of contemporary architectural innovation, this luxury home is peacefully positioned within a quiet yet convenient pocket neighbouring the greenery of Cammeray Golf Course.
Proving that great design is truly timeless, the property displays a refined combination of natural stone, Ironbark timber and glass. Soaring ceilings and dramatic voids are highlighted by chic lighting choices and floor to ceiling doors enhance the sense of scale. Wonderfully secure, a statement pivot entry door is set behind security gates. Focused on embracing the great outdoors, walls of glass sliding doors bordered by louvres create an unbreakable connection to the landscaped backyard and leafy surroundings.
Holding a clear line of sight from the open plan concept to the level lawns, heated swimming pool and cubby house, this designer haven is perfect for all stages of family life. Warmed by underfloor heating, the everyday living level is anchored by a striking marble island bench as part of the entertainer's kitchen. Seamlessly integrated with a premium selection of Miele appliances, the kitchen connects to a stylish laundry room. A natural entertainer, step outside to the Travertine paved poolside living, large enough to accommodate alfresco dining, barbequing and open-air lounging.
Promising the luxury of space, a second living room with gas Heat n Glo fireplace is placed alongside the three restful bedroom retreats. Serviced by the three heated bathrooms, the master and second bedroom both adjoin private ensuites. The mosaic tiled primary bathroom boasts a wet room style layout with freestanding bathtub behind the walk-in shower.
Discreet from the streetscape and privately nestled within the landscape, discover the absolute convenience of this idyllic lower north shore duplex set opposite a renowned restaurant and local café strip, and just 260 metres from city bus stops.
- 568sqm on title and 270sqm of internal living area
- Internal access from garage, driveway parking
- Ironbark stairs link the tri-level level layout
- Masses of storage for a clutter free lifestyle
- Heated marble tiles in entry and primary living
- Gas fireplace warms the elevated lounge room
- Open-plan concept with a level flow to backyard
- Pendant light defines the dining, spacious living
- Marble island bench, Miele kitchen appliances
- Five burner gas cooktop, integrated dishwasher
- A sleek wall of joinery in the hotel style master
- Sliding wall of glass in master, designer ensuite
- Wet room style bathrooms, two full bathtubs
- Luxe underfloor heating in kitchen, living and ensuites
- Built-ins in all bedrooms, bed two with ensuite
- Combined laundry and powder room, extra storage
- Ducted air-conditioning, video intercom system
- Manicured gardens serviced by irrigation system
- BBQ gas bayonet, Travertine paving, level lawns
- Heat pump warms the resort style swimming pool
- 250m to Green Park and local tennis courts
- 500m to KU Pre-school, 900m to Cammeray Public
- 650m to Cammeray Golf Club, 950m to Neutral Bay
- 850m to Miller Street shopping hub and eateries
* All information contained herein is gathered from sources we consider to be reliable, however we cannot guarantee or give any warranty to the information provided.
Looking for a home loan?
Contact Loan Market's Matt Clayton, our preferred broker. He doesn't work for the banks, he works for you. Call him on 0414 877 333 or visit loanmarket.com.au/lower-north-shore
Property History for 5a Cammeray Rd, Cammeray, NSW 2062
- 04 Dec 2025Sold for $4,850,000
- 06 Nov 2025Listed for Sale Auction
- 28 Sep 2018Sold for $3,300,000

Recent sales nearby
See more recent sales nearby/assets/perm/igjikurkaai6xakegwcfbgzzay?signature=bf71ee629700c16c5ed9f5fbb82733c1ffcaf86039c96d1da97882c63f376f11) 0
0

/assets/perm/hot7c2n6oii6nfhu4x5gkjru4q?signature=c1d2e259d367817e26d2aa9119d390dcf4c2577d548f25a8cd6fdb86221efc3c) 0
0
/assets/perm/oy7mvvv6aei6nlrreoicxc45kq?signature=b570e4bd7fb19e9beb34eebeba549ab2501135b9275067c1836a70ae86a1ab9f) 0
0Similar properties For Sale nearby
See more properties for sale nearby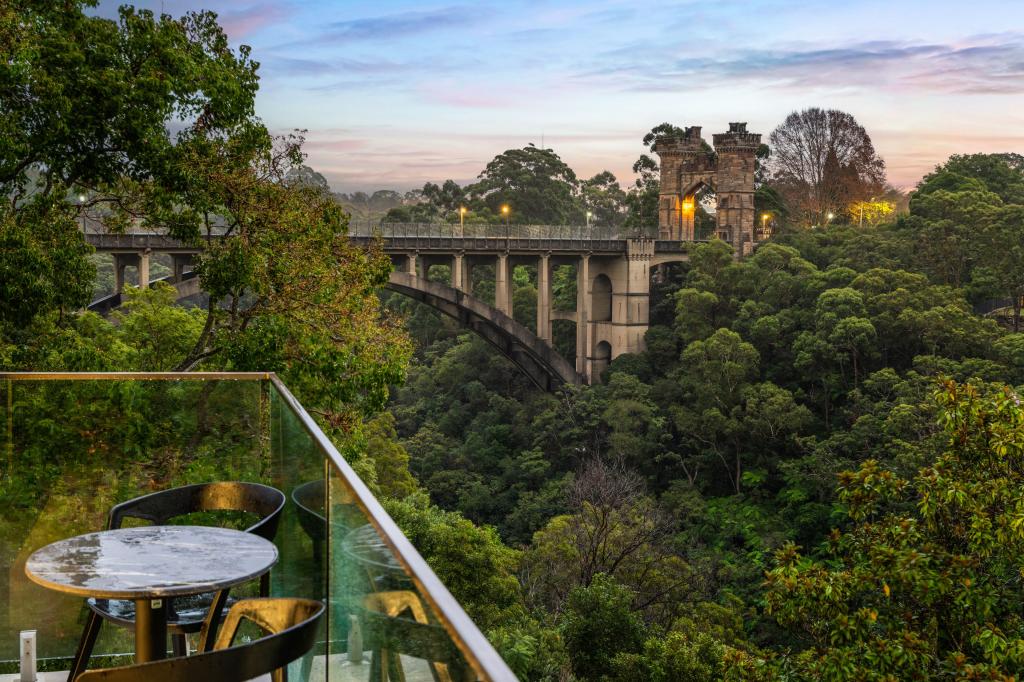 0
0
 0
0

 0
0Similar properties For Rent nearby
See more properties for rent nearby 0
0
 0
0
 0
0About Cammeray 2062
The size of Cammeray is approximately 1.6 square kilometres. There are 19 parks, covering nearly 25.2% of the total area. The population of Cammeray in 2016 was 7006 people. By 2021 the population was 7088 showing a population growth of 1.2% in the area during that time. The predominant age group in Cammeray is 30-39 years. Households in Cammeray are primarily childless couples and are likely to be repaying over $4000 per month on mortgage repayments. In general, people in Cammeray work in a professional occupation.In 2021, 57.20% of the homes in Cammeray were owner-occupied compared with 55.10% in 2016.
Cammeray has 4,124 properties. Over the last 5 years, Houses in Cammeray have seen a -9.92% decrease in median value, while Units have seen a 1.05% increase. As at 31 August 2026:
- The median value for Houses in Cammeray is $3,117,914 while the median value for Units is $1,306,666.
- Houses have a median rent of $1,750 while Units have a median rent of $760.
Suburb Insights for Cammeray 2062
Market Insights
Cammeray Trends for Houses
N/A
N/A
View TrendN/A
N/A
Cammeray Trends for Units
N/A
N/A
View TrendN/A
N/A
Neighbourhood Insights
© Copyright 2026. RP Data Pty Ltd trading as Cotality (Cotality). All rights reserved. No reproduction, distribution, or transmission of the copyrighted materials is permitted. The information is deemed reliable but not guaranteed.
While Cotality uses commercially reasonable efforts to ensure the Cotality Data is current, Cotality does not warrant the accuracy, currency or completeness of the Cotality Data and to the full extent permitted by law excludes all loss or damage howsoever arising (including through negligence) in connection with the Cotality Data.
This product uses cookies and other similar technologies to improve and customise your browsing experience, to tailor content and adverts, and for analytics and metrics regarding visitor usage on this product and other media. We may share cookie and analytics information with third parties for the purposes of advertising. By continuing to use our website, you consent to cookies being used. View our Privacy Policy here.
X
