
51 Cairo StreetCammeray NSW 2062
Property Details for 51 Cairo St, Cammeray
51 Cairo St, Cammeray is a 3 bedroom, 2 bathroom House with 1 parking spaces and was built in 1930. The property has a land size of 249m2 and floor size of 175m2. While the property is not currently for sale or for rent, it was last sold in February 2015.
Last Listing description (February 2015)
Located in one of Cammerays most highly sought after streets, positioned at the end of a supremely quiet and leafy cul-de-sac, and with the highly prized North-East aspect, this semi-detached home has been renovated to create a stunning and stylish residence.
Melding the old Federation charm with modern contemporary finishes, attention to detail is of paramount importance to the owners of this beautiful home and with its splashes of individuality this really is a statement piece and a magnificent transformation.
The spacious and versatile light filled layout is exceptionally private while the stylish presentation makes this a home of extraordinary comfort.
The front entrance with off street parking is enhanced by a lovely slate veranda complete with newly laid tessellated tiles and freshly painted frieze. It offers ease of access with a level flow through to the home- perfectly convenient for unloading heavy items.
The original part of the home retains many of its original Federation features complete with highly polished floorboards, soaring ornate ceilings, original hardware, sash windows and picture rails. The modern touch has been added to include plantation shutters, Crimsafe flyscreens, and ultra-modern light fittings from Louis Poulsen and Murano.
Three Queen-sized bedrooms offer ample accommodation and two are fitted with floor to ceiling wardrobes. In fact there is a plethora of storage throughout the home including under house.
The formal lounge has an aura of easy elegance and is perfect for winter entertaining. Sporting a dramatic eco smart ethanol fireplace, it is a great room to snuggle in during the colder months.
The ultra-modern fully tiled main bathroom is a sheer delight and loaded with appeal. Impressive with its Bohemia crystal chandelier, deep freestanding Kaldewei duo bath, large frameless glass shower with rain dance shower rose, additional hand held rose and Grohe tap ware, large Laufen basin with Zucchetti taps and Isystick basin mixer, Tucosi integrated floor grates and floor ducted gas heating, this stylish bathroom offers both space and elegance. A European laundry is cleverly hidden here complete with a Miele washing machine and condenser dryer.
A second modern bathroom in the new extension is fitted with a large frameless shower, Laufen basin and toilet, mirrored cupboard, Italian floor tiles and Grohe fittings.
The modern double brick extension with its soaring cathedral ceilings and high louvered windows is a masterful example of space utilisation. Beautiful natural north facing light bounces into the home and serenades the space.
The Galley style kitchen in the large open plan family area is packed with the latest features and brims with style and sophistication. Designed for the creative cook the stainless steel bench tops and black lacquered cupboards just ooze with quality and the kitchen is both visually attractive and hugely practical. This is a kitchen that says come on in.
The quality of appointments are unrivalled and offer you the opportunity to express your culinary skills. Complete with Miele integrated dishwasher, Ilve 900mm gas stove with Teppanyaki hot plate and Qasair range hood, Neff integrated microwave, integrated waste and recycling bins, moulded sinks and a fully plumbed in stainless steel fridge. Pot drawers, utensil and appliance cupboards, glass cabinetry and splashbacks along with feature lighting make this a kitchen any chef would be proud to cook in.
And just for that final touch, a wall mounted 40inch LCD TV is located in this expansive area for your enjoyment.
The garden is the extension of the home and the free flow from the open plan kitchen and family room through multiple commercial- grade bi-folding doors to the large paved deck and lush level lawn is an entertainers delight.
The spacious deck is framed by marine grade stainless steel wiring and comes complete with a custom made integrated cantilever umbrella for sun protection ideal for the afternoon BBQ with friends and family.
Floor ducted gas heating, Foxtel, modern fireplace, LED Clipsal dimmable light switches, new meter box and wiring, External Sensor lights, under house wine cellar, security front door screen and landscaped gardens front and rear are just some of the inclusions.
Only a Short level walk to village shops, restaurants, cafes, City transport, Stockland Mall and an excellent local primary school. Close to Cammeray Golf club, bushland walking trails and Tunks Park. Moments to a selection of private schools. Just one traffic light to the City. Ideal for young families, downsizers or professionals.
This home is designed for a lifetime of enjoyment and with its highly exciting and individual design, it offers everything you have been looking for.
Property History for 51 Cairo St, Cammeray, NSW 2062
- 13 Feb 2015Sold for $1,675,000
- 01 Feb 2015Listed for Sale MID $1,000,000
- 05 Feb 2008Sold for $1,125,000

Recent sales nearby
See more recent sales nearby/assets/perm/4ejczsn5xii6nhzvwnrpbihwju?signature=c34052283b7ee597b7ae13fd35b0b190f68255057a393902f4e49cdbf285db72) 0
0
/assets/perm/ljzgnaci4ui6zoyujgpvptxceu?signature=c7adb34adf3908e2bddcaeba8cd1d86280f807b7dcfa9f6c43388391616575cc) 0
0/assets/perm/7dyd3ff6n4i6ndxeghtr376yri?signature=028cdff5798b978c6d80b89b75ee0abf55a701a59b746b312343bdcf0864d997) 0
0Similar properties For Sale nearby
See more properties for sale nearby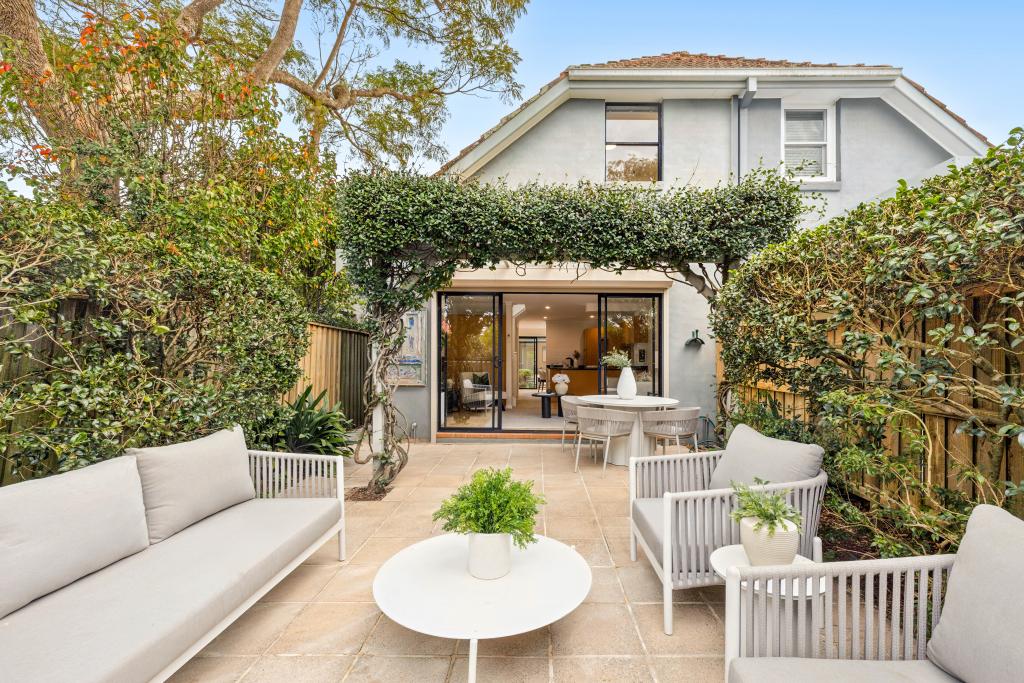 0
0

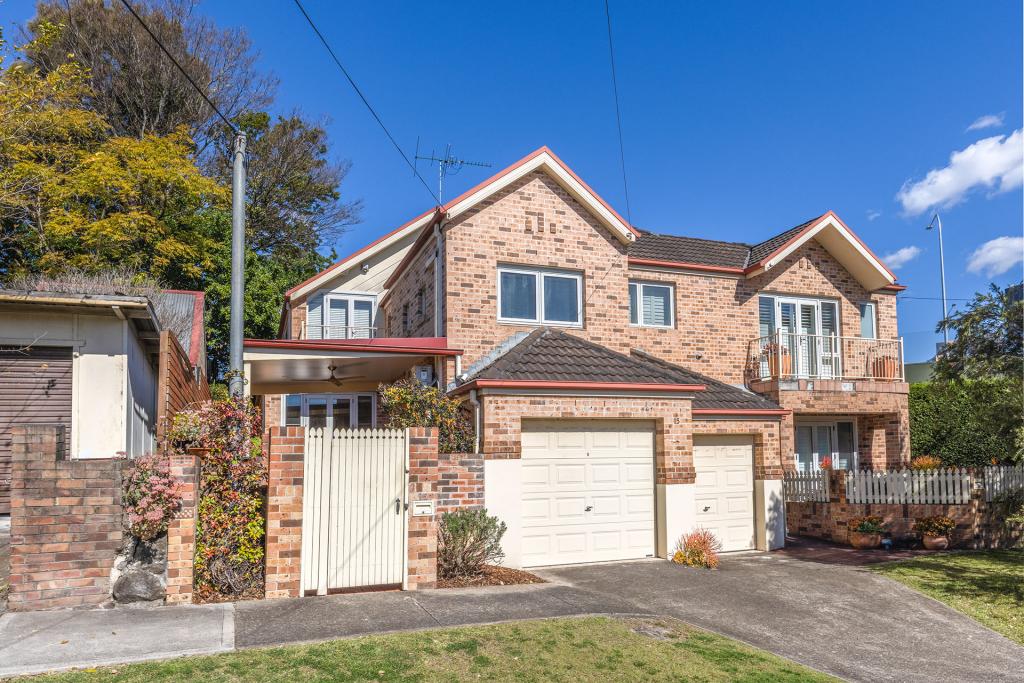 0
0
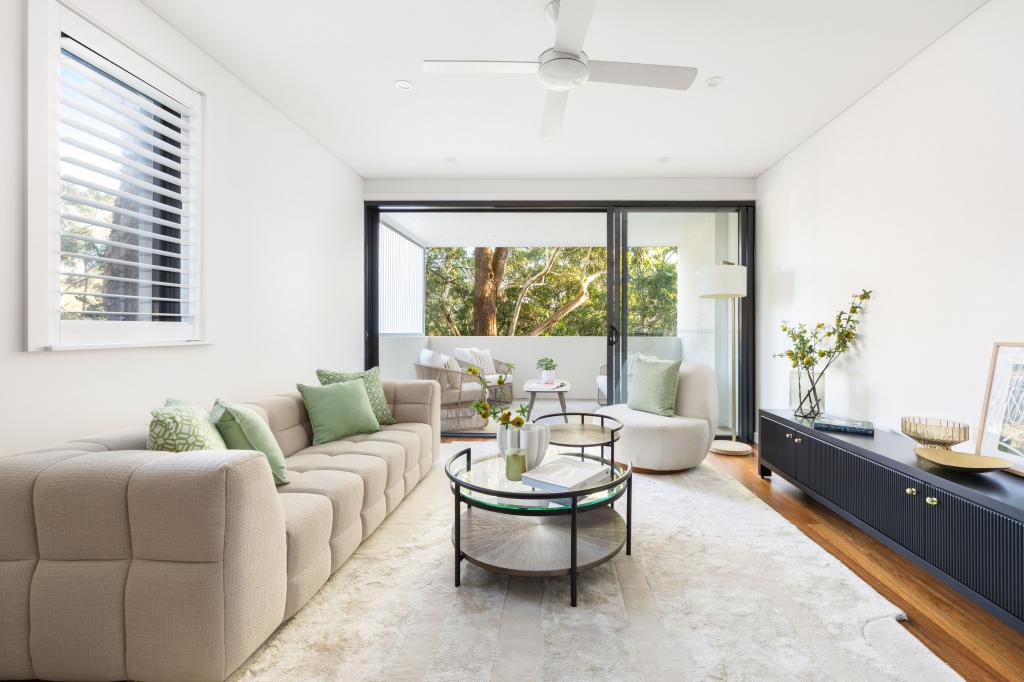 0
0
Similar properties For Rent nearby
See more properties for rent nearby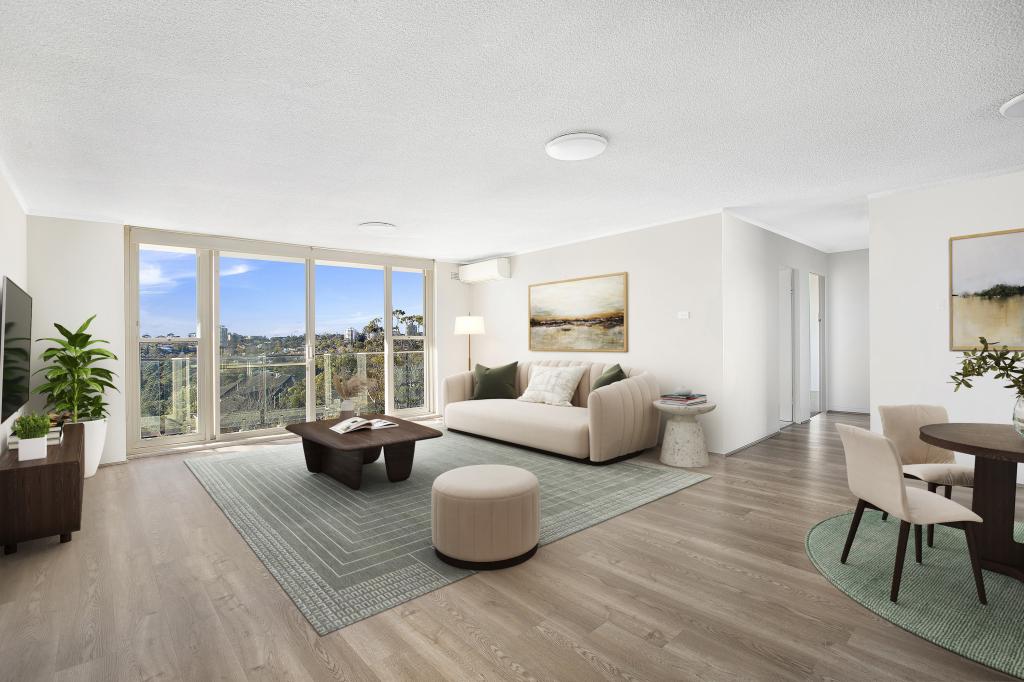 0
0

 0
0 0
0

About Cammeray 2062
The size of Cammeray is approximately 1.6 square kilometres. There are 19 parks, covering nearly 25.2% of the total area. The population of Cammeray in 2016 was 7006 people. By 2021 the population was 7088 showing a population growth of 1.2% in the area during that time. The predominant age group in Cammeray is 30-39 years. Households in Cammeray are primarily childless couples and are likely to be repaying over $4000 per month on mortgage repayments. In general, people in Cammeray work in a professional occupation.In 2021, 57.20% of the homes in Cammeray were owner-occupied compared with 55.10% in 2016.
Cammeray has 4,112 properties. Over the last 5 years, Houses in Cammeray have seen a -0.53% decrease in median value, while Units have seen a 4.63% increase. As at 31 July 2026:
- The median value for Houses in Cammeray is $3,195,620 while the median value for Units is $1,323,311.
- Houses have a median rent of $1,750 while Units have a median rent of $750.
Suburb Insights for Cammeray 2062
Market Insights
Cammeray Trends for Houses
N/A
N/A
View TrendN/A
N/A
Cammeray Trends for Units
N/A
N/A
View TrendN/A
N/A
Neighbourhood Insights
© Copyright 2026. RP Data Pty Ltd trading as Cotality (Cotality). All rights reserved. No reproduction, distribution, or transmission of the copyrighted materials is permitted. The information is deemed reliable but not guaranteed.
While Cotality uses commercially reasonable efforts to ensure the Cotality Data is current, Cotality does not warrant the accuracy, currency or completeness of the Cotality Data and to the full extent permitted by law excludes all loss or damage howsoever arising (including through negligence) in connection with the Cotality Data.
This product uses cookies and other similar technologies to improve and customise your browsing experience, to tailor content and adverts, and for analytics and metrics regarding visitor usage on this product and other media. We may share cookie and analytics information with third parties for the purposes of advertising. By continuing to use our website, you consent to cookies being used. View our Privacy Policy here.
X
