
5 Weringa AvenueCammeray NSW 2062
Property Details for 5 Weringa Ave, Cammeray
5 Weringa Ave, Cammeray is a 5 bedroom, 2 bathroom House with 1 parking spaces and was built in 1920. The property has a land size of 465m2 and floor size of 220m2. While the property is not currently for sale or for rent, it was last sold in June 2021.
Last Listing description (February 2026)
Quick Facts
Lease Period: 12 Months
Inspection Time: To be advised - please contact agent
Application: online at: snug.com/apply/raywhitelowernorthshore
Parking: Single lock up garage
Framing exquisite views toward Northbridge Golf Course and Middle Harbour, this stylishly renovated five bedroom family home delivers fabulous flexibility from its prized north facing position. Rare in its accommodation options and calibre of finish, an architectural rear extension and upper level addition are perfect for modern family living.
Focused on the ease of everyday, the open-plan living, dining and custom kitchen all effortlessly interact underneath a soaring contemporary cathedral ceiling. The Smartstone kitchen has been integrated with a series of premium appliances including a Siemens induction cooktop. Northern sun streams into the formal lounge room through a set of French doors. Both the formal and informal living areas open out to the great outdoors, considered landscaping connects the backyard terraces and level lawn.
Located close to Harbour Bridge approaches and leading schools. Walk to popular Cammeray Public School and the attractions of Miller Street in less than 10 minutes from this enviable address.
Accommodation
Three bedrooms with brand new carpet grouped together on entry level, two more bedrooms upstairs
Additional sixth bedroom or home office on the entry level
Flexibility to create one or more home offices without sacrificing living areas
Bespoke built-in robes in all bedrooms, walk-in robe in master bedroom
Balcony off the master bedroom with stunning district and Middle Harbour views
Stunning designer bathroom renovation with curved walls outlined in luxe penny round tiles
Smartstone kitchen with an integrated Fisher & Paykel fridge and Miele dishwasher
Upper level bathroom with twin marble topped vanity and mosaic tiling
Bathroom renovation features a freestanding bath, separate shower, twin vanity and powder room
Garden shed, garden lighting, level lawn and an easy care curated plant selection
Features
French doors open off the formal lounge to the north facing entertaining terrace
Cathedral ceiling soars above the open-plan living, dining and custom kitchen
Elevated windows strategically pour northern light into the living and dining
75cm pyrolytic wall oven, Siemens induction cooktop and a Hydro Zip tap, Vintec wine fridge
Landscaped gardens link the patio off the living area to a timber deck and spa
Idyllic private forecourt with picturesque outlook, northern sun and Frangipanni tree
Decorative Federation fireplaces, ornate archway and Blackbutt timber flooring
Ducted gas heating and ducted air-conditioning system, multiple ceiling fans
Additional split system air-conditioning unit, plantation shutters and roofline storage
Roof top solar installation (4.6kw) delivers substantial energy savings
Single lock-up garage and a short stroll to city bus transport on Carter Street
To apply for this property, please apply online at: snug.com/apply/raywhitelowernorthshore
FOR FURTHER INFORMATION PLEASE CONTACT:
Tristan Pretorius 0403 861 119
* All information contained herein is gathered from sources we consider to be reliable, however, we cannot guarantee or give any warranty to the information provided.
** Photography and illustrations are for presentation purposes only and should be regarded as indicative representations only.
Property History for 5 Weringa Ave, Cammeray, NSW 2062
- 17 Jul 2023Listed for Rent $2,550 / week
- 09 Jan 2022Listed for Rent - Price not available
- 17 Jun 2021Sold for $5,125,000

Recent sales nearby
See more recent sales nearby/assets/perm/loqq7fo33ui6zgxeeoeceouomi?signature=16bffaeed20065c2b1570f588578b99cc33ef481f5df062ecf3f8ef01c924045) 0
0
/assets/perm/tb34y556ryi6nf5tqxwrnwdxmu?signature=37252d9fde126ec8401385cb6b8bcec0f1e9f61a2957d169d4d7f11126a991e3) 0
0
/assets/perm/zqmwfyn6tqi6nnsbehtc7p2xge?signature=f7f4238f759f1f5abbf2af85b73f382e0e2a95aed1bf4896842c7ca2139b2454) 0
0

Similar properties For Sale nearby
See more properties for sale nearby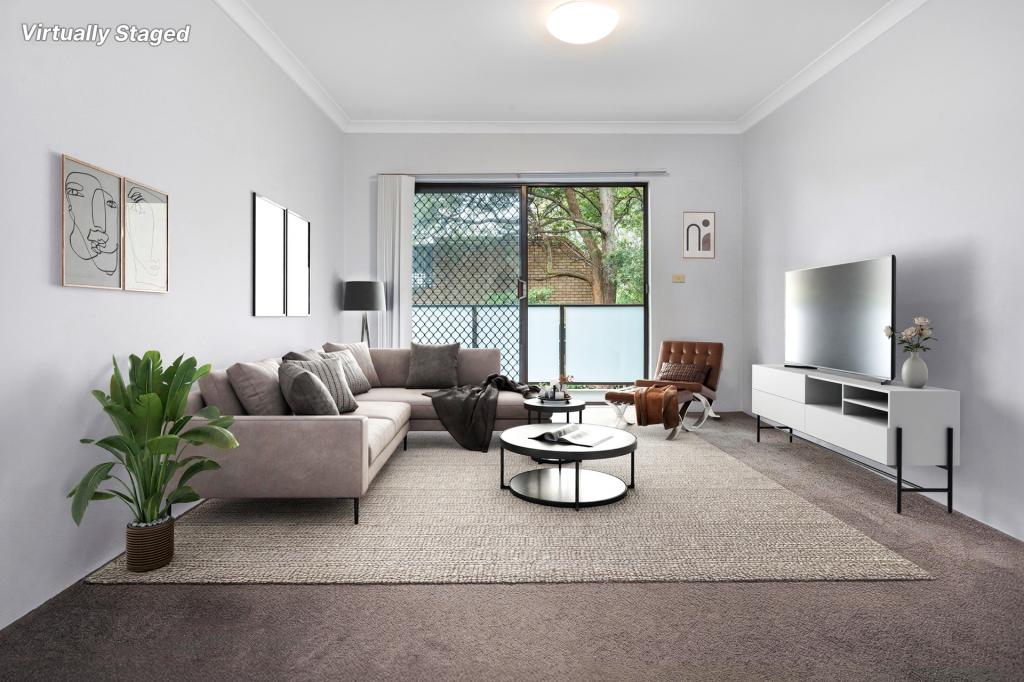 0
0

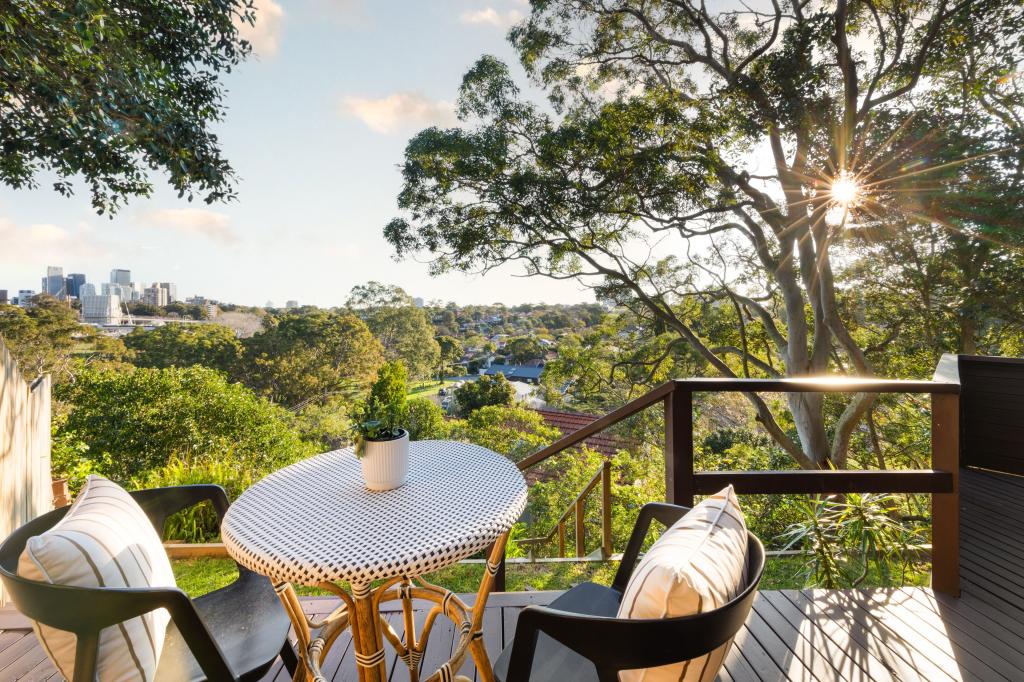 0
0
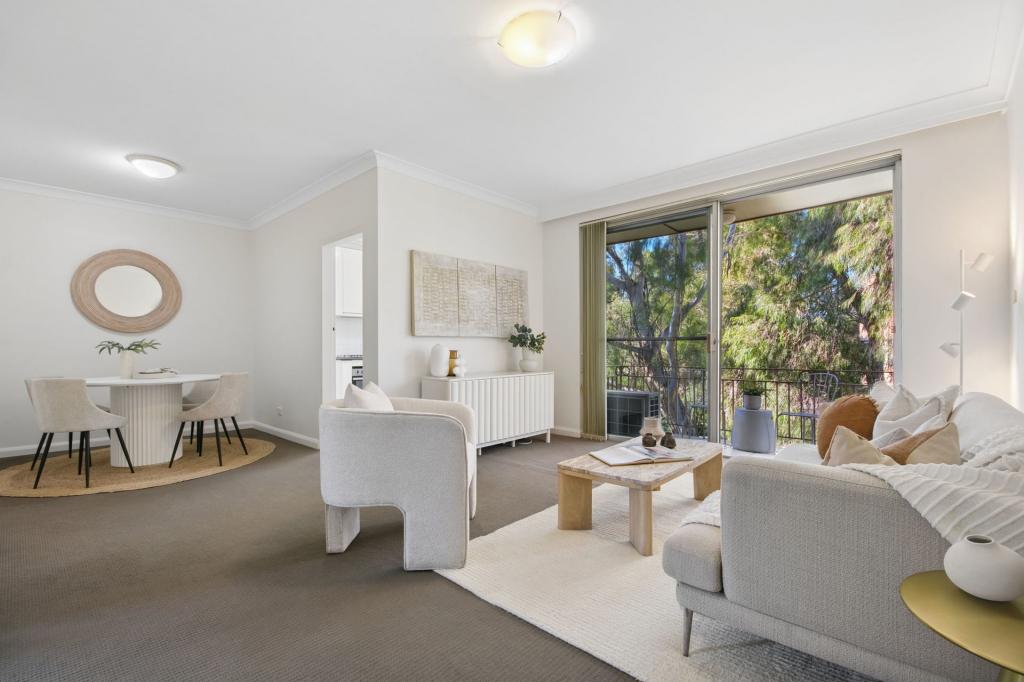 0
0

Similar properties For Rent nearby
See more properties for rent nearby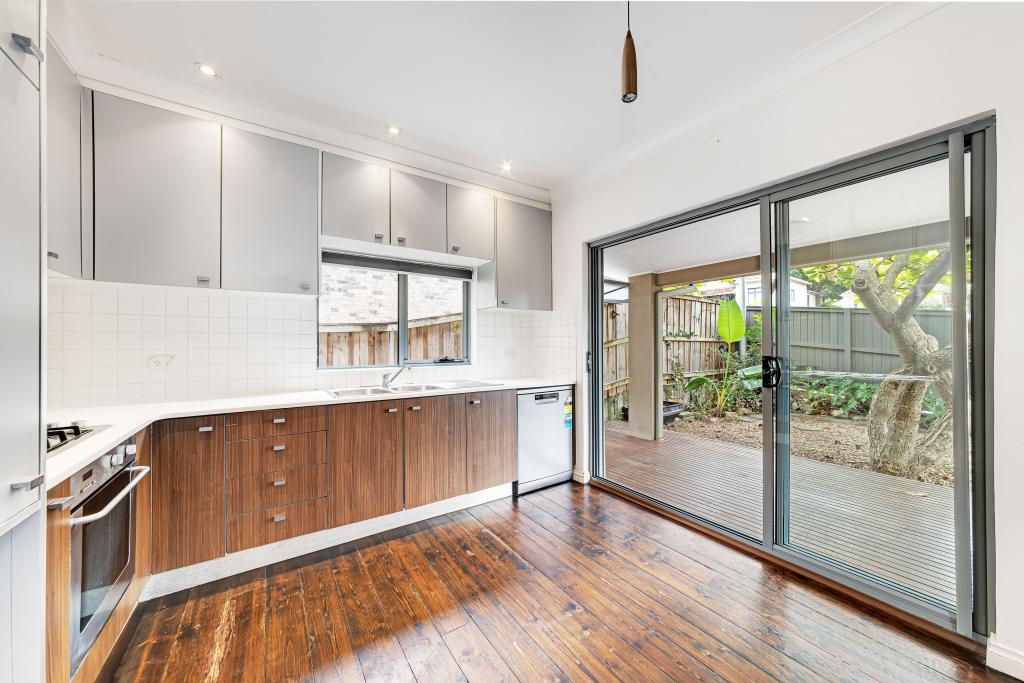 0
0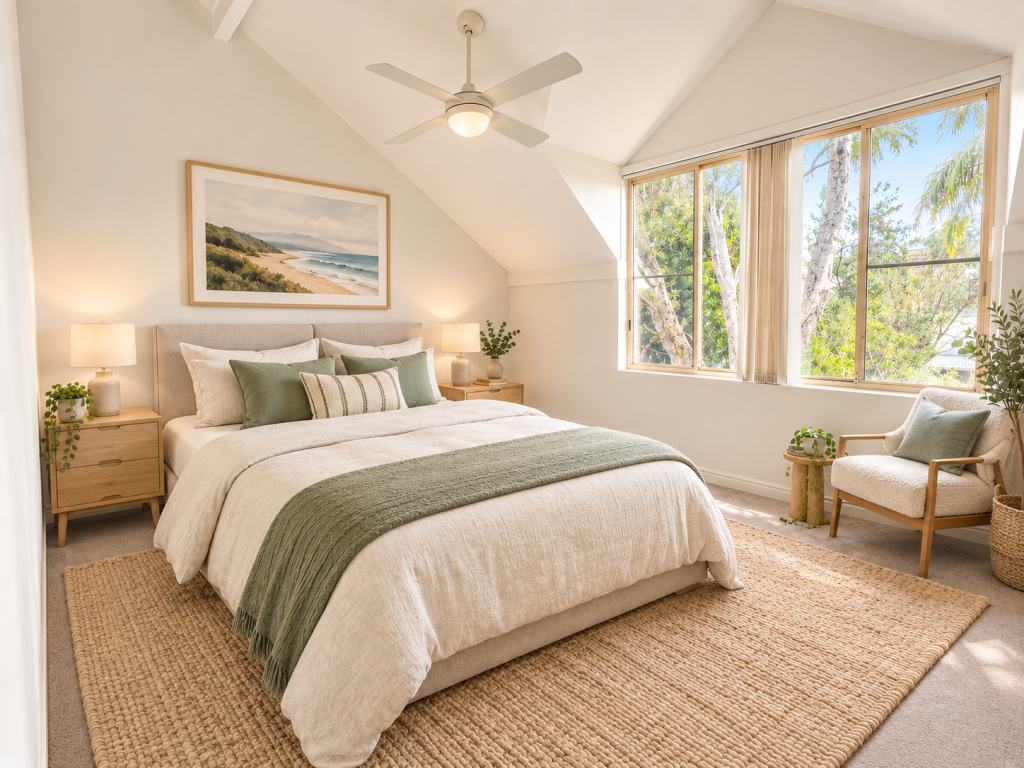 0
0 0
0About Cammeray 2062
The size of Cammeray is approximately 1.6 square kilometres. There are 19 parks, covering nearly 25.2% of the total area. The population of Cammeray in 2016 was 7006 people. By 2021 the population was 7088 showing a population growth of 1.2% in the area during that time. The predominant age group in Cammeray is 30-39 years. Households in Cammeray are primarily childless couples and are likely to be repaying over $4000 per month on mortgage repayments. In general, people in Cammeray work in a professional occupation.In 2021, 57.20% of the homes in Cammeray were owner-occupied compared with 55.10% in 2016.
Cammeray has 4,122 properties. Over the last 5 years, Houses in Cammeray have seen a -9.92% decrease in median value, while Units have seen a 1.05% increase. As at 31 August 2026:
- The median value for Houses in Cammeray is $3,117,914 while the median value for Units is $1,306,666.
- Houses have a median rent of $1,750 while Units have a median rent of $760.
Suburb Insights for Cammeray 2062
Market Insights
Cammeray Trends for Houses
N/A
N/A
View TrendN/A
N/A
Cammeray Trends for Units
N/A
N/A
View TrendN/A
N/A
Neighbourhood Insights
© Copyright 2026. RP Data Pty Ltd trading as Cotality (Cotality). All rights reserved. No reproduction, distribution, or transmission of the copyrighted materials is permitted. The information is deemed reliable but not guaranteed.
While Cotality uses commercially reasonable efforts to ensure the Cotality Data is current, Cotality does not warrant the accuracy, currency or completeness of the Cotality Data and to the full extent permitted by law excludes all loss or damage howsoever arising (including through negligence) in connection with the Cotality Data.
This product uses cookies and other similar technologies to improve and customise your browsing experience, to tailor content and adverts, and for analytics and metrics regarding visitor usage on this product and other media. We may share cookie and analytics information with third parties for the purposes of advertising. By continuing to use our website, you consent to cookies being used. View our Privacy Policy here.
X
