
20 The Boulevarde Cammeray NSW 2062

Property Details for 20 The Boulevarde, Cammeray
20 The Boulevarde, Cammeray is a 5 bedroom, 3 bathroom House with 2 parking spaces and was built in 2018. The property has a land size of 1096m2 and floor size of 360m2.This Property is currently listed for sale with Ray White Lower North Shore
Last Listing description (September 2026)
A 'Virtual Walkthrough' of the property is available. Please contact our office if you would like to view this.
20 The Boulevarde is not simply a home, it is a considered act of design. Rebuilt from the ground up in 2018 and oriented due north with over 1,000sqm adjoining the protected greenery of Tunks Park, this tri-level residence channels natural light, sustainable principles and First Nations artistry into a single, cohesive architectural statement.
Approaching from The Boulevarde, the building announces itself: a sculptural black form hovering above crisp white volumes, its laser-cut roofline screen, casting geometric shadow patterns across the entry. Bespoke artwork by First Nations artist BiBi Barba animates the hallway and exterior panels, grounding the home in Country. Arrive through the architecturally detailed pedestrian entry or directly into the double lock-up garage. A water feature flows the length of the hallway, connecting front to rear and arriving at the heated mineral pool below.
Encased in full-height glass and bi-fold doors, the open plan living and dining dissolves into the all-weather poolside terrace. Large format tiling, radiant-heated floors underfoot, runs uninterrupted from inside to out. A marble-topped chef's kitchen anchors the plan, its design flow through to the outdoor kitchen opposite. The kitchen spec is comprehensive: Subzero doubledoor refrigerator, a Fisher and Paykel fridge-freezer drawer, two concealed Miele dishwashers, induction cooktop, dual Miele ovens, speed oven, steam oven, warming drawer, integrated coffee machine and ZIP tap. A butler's pantry and eight-seat dining return extend the
functionality without compromising the clarity of the plan.
There are five bedrooms, all with wool carpets, with four occupying the upper level. The master suite is distinguished by an upholstered feature wall, a north-facing balcony framing treetop views towards the Long Gully Suspension Bridge, and an ensuite finished with double shower and walk-in robe. The family bathroom features Carrara marble tiling, built-in bath, walk-in shower and custom vanity. A guest room on the lower level has independent bathroom access.
The technological integration is seamless: Control4 smart home management governs lighting, blinds, multi-zoned air conditioning and heated floors throughout. A glass-enclosed wine cellar showcase with Western Red Cedar racking, a four-station home office and a concealed secondary study complete a specification built for how modern families actually live. A family rumpus room with raised ceiling height anchors the lower level.
Surrounded by bushland and native wildlife, city buses stop 200 metres away and the shops and restaurants of Miller Street are within 600 metres.
- BiBi Barba First Nations hallway artwork and exterior panels
- Laser-cut roofline screens and side art panels
- Strategic north orientation, floor-to-ceiling glass on all levels
- Seamless indoor-outdoor flow via bi-fold doors and matching terrace
- All-weather alfresco kitchen with F&P BBQ and heat strips above
- Two-tier terrace, open-air lounge level, pool level below
- Mosaic-tiled heated mineral pool with spa and swim jets
- Chef's kitchen with marble benches, switch-glass splashback, butler's pantry
- Subzero integrated refrigeration, Miele full cooking suite, ZIP tap with hot, cold and
sparkling water
- Master suite with upholstered wall, north balcony, double shower ensuite
- All bedrooms wool carpet, built-in robes
- Carrara marble family bathroom with a built-in bath and walk-in shower
- Glamorous marble powder room and lightwell lower bathroom
- Glass enclosed wine cellar showcase with Western Red Cedar racking
- Control4 smart home; lighting, blinds, air-con, heated floors
- Four-station home office and concealed secondary study
- Large format heated tiling, inside and outdoor continuation
- 30,000 litre rainwater tank under the grass area that waters the gardens
- 200m city buses on Miller Street
- 500m Tunks Park playground and waterfront
- 600m Cammeray Public School and village
- Exceptional connectivity to premier Private Schools, only 2.2km (approx) to Wenona and 2.9km (approx) to Redlands and Shore
- Effortless, private transport passing through Cammeray for Private Schools including, Pymble Ladies' College, Abbotsleigh, The King's School, Knox Grammar, Newington College and Kincoppal-Rose Bay.
* All information contained herein is gathered from sources we consider to be reliable, however we cannot guarantee or give any warranty to the information provided.
Looking for a home loan?
Contact Loan Market's Matt Clayton, our preferred broker. He doesn't work for the banks, he works for you. Call him on 0414 877 333 or visit https://broker.loanmarket.com.au/lower-north-shore/
Property History for 20 The Boulevarde, Cammeray, NSW 2062
- 21 May 2026Listed for Sale For Sale - Contact Agent
- 28 Sep 2013Sold for $1,500,000
- 30 Aug 2013Listed for Sale Not Disclosed

Recent sales nearby
See more recent sales nearby/assets/perm/2cl3e5v6g4i6nliypeci33ji5a?signature=94b227cad3f239666316c629c2eb62ca3f9436d2408ad419eecc1d10e0fe481f) 0
0
/assets/perm/r2kffgyesmi6vpkopnddqitlna?signature=8085e7bf51f85fce7d604a5af1f6454ff8983e0935e823faabf97297a0fc176e) 0
0/assets/perm/3rgqnrqtk4i6xdf6hx3tec3ayy?signature=9d2f189b75490f6570bb6426dfe523d069ad82847bad38f2d770ff813ca77321) 0
0Similar properties For Sale nearby
See more properties for sale nearby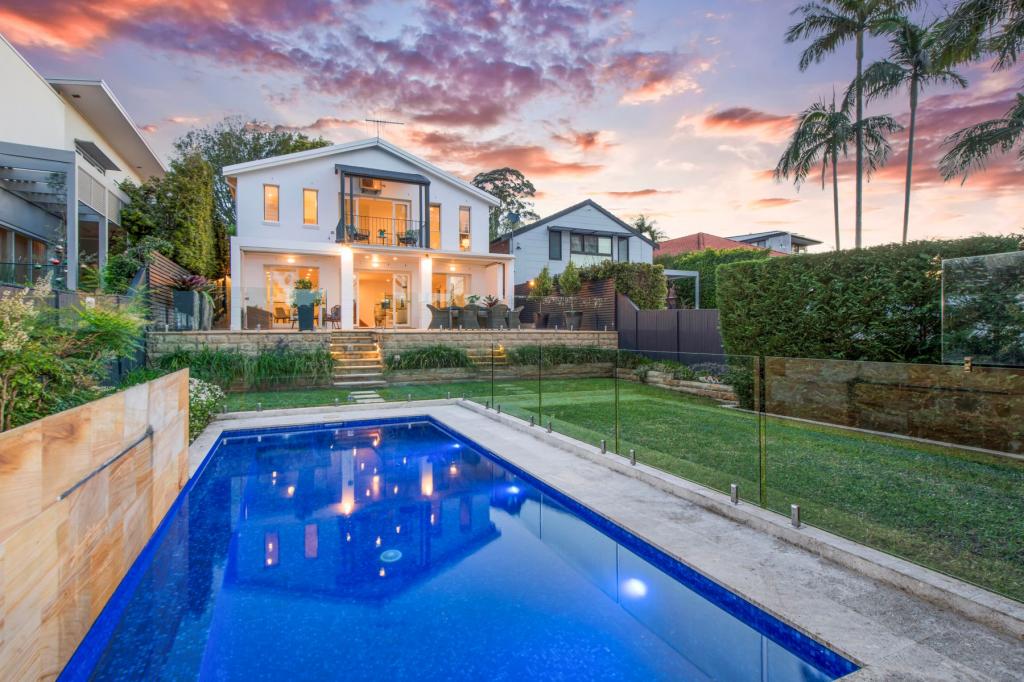 0
0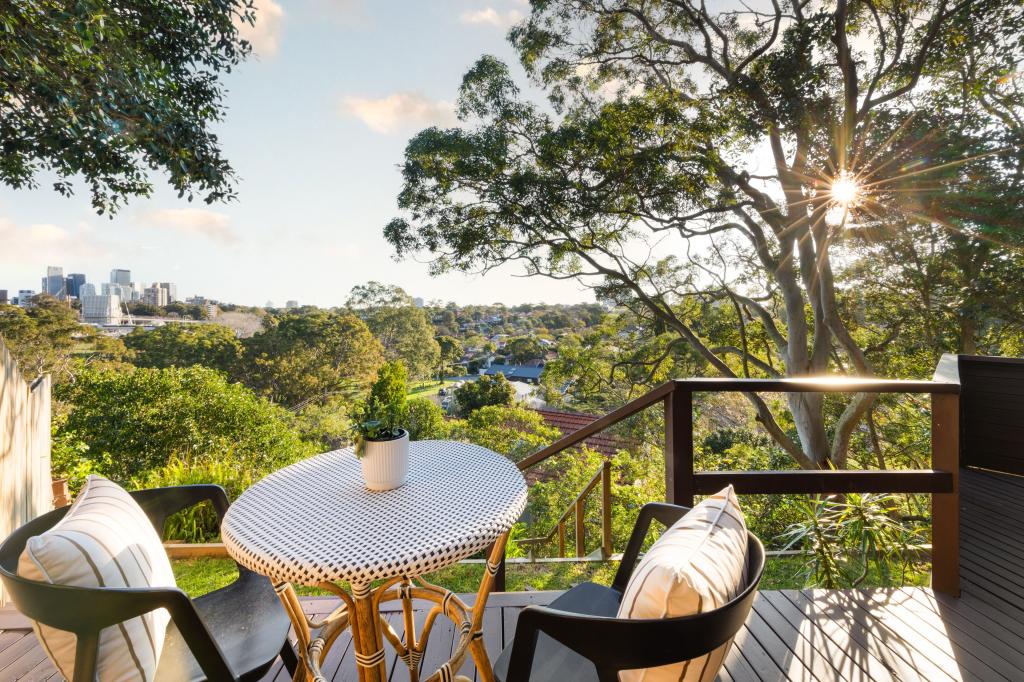 0
0 0
0Similar properties For Rent nearby
See more properties for rent nearby 0
0
 0
0 0
0About Cammeray 2062
The size of Cammeray is approximately 1.6 square kilometres. There are 19 parks, covering nearly 25.2% of the total area. The population of Cammeray in 2016 was 7006 people. By 2021 the population was 7088 showing a population growth of 1.2% in the area during that time. The predominant age group in Cammeray is 30-39 years. Households in Cammeray are primarily childless couples and are likely to be repaying over $4000 per month on mortgage repayments. In general, people in Cammeray work in a professional occupation.In 2021, 57.20% of the homes in Cammeray were owner-occupied compared with 55.10% in 2016.
Cammeray has 4,124 properties. Over the last 5 years, Houses in Cammeray have seen a -9.92% decrease in median value, while Units have seen a 1.05% increase. As at 31 August 2026:
- The median value for Houses in Cammeray is $3,117,914 while the median value for Units is $1,306,666.
- Houses have a median rent of $1,750 while Units have a median rent of $760.
Suburb Insights for Cammeray 2062
Market Insights
Cammeray Trends for Houses
N/A
N/A
View TrendN/A
N/A
Cammeray Trends for Units
N/A
N/A
View TrendN/A
N/A
Neighbourhood Insights
© Copyright 2026. RP Data Pty Ltd trading as Cotality (Cotality). All rights reserved. No reproduction, distribution, or transmission of the copyrighted materials is permitted. The information is deemed reliable but not guaranteed.
While Cotality uses commercially reasonable efforts to ensure the Cotality Data is current, Cotality does not warrant the accuracy, currency or completeness of the Cotality Data and to the full extent permitted by law excludes all loss or damage howsoever arising (including through negligence) in connection with the Cotality Data.
This product uses cookies and other similar technologies to improve and customise your browsing experience, to tailor content and adverts, and for analytics and metrics regarding visitor usage on this product and other media. We may share cookie and analytics information with third parties for the purposes of advertising. By continuing to use our website, you consent to cookies being used. View our Privacy Policy here.
X
